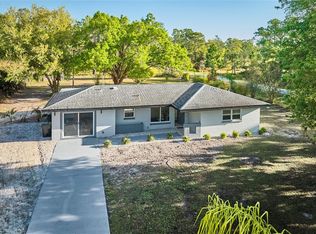
CALLING ALL SNOWBIRDS! Stop renting and start owning your winter home! With just over 2400 square feet under roof, this 3/2/4 stunning home has something for everyone in the family! A 24x21 outdoor kitchen with seating for more than a dozen and a wall-mounted television MUST be the highlight. No wait! The 480-square-foot detached garage is the highlight! No wait! The walk-in kitchen pantry is the highlight. There are so many upgrades everywhere you look. You won’t be able to find just one highlight either. The primary bedroom has a walk-in closet with a sliding farmhouse door in the bathroom, dual sinks, a walk-in shower with glass door, and a separate, private room with a window for the toilet. The $4000 glass shower door is an amazing touch. The wainscoting perfects the primary suite. There are also two additional bedrooms on either side of the hallway bathroom, perfect for family or guests. The details in the home are amazing. Ceiling fans everywhere. The vertical hurricane windows in this home prevent any interruption in your view. The beautiful and functional quartz kitchen backsplash with farmhouse sink is easy to miss. The primary gathering space extends with sliders from the living/dining/kitchen area to the outside patio to double the entertaining square footage. All the add-ons mean you can move right in and begin entertaining from Day One. The gutters, the hurricane window and door package, the landscaping, the SMART connection, the 40-foot media antennae: they are designed to create a home sanctuary. Enjoy the tranquility of the woods all around you, knowing the largest lake in Polk County is less than a mile away. The roads are private, so grab your camera and drive your golf cart down to the pier and enjoy watching the sunsets and birds over the water each night. Indian Lake Estates (ILE) is the perfect blend of privacy and activity. When you feel like socializing, the clubhouse hosts karaoke, bingo, card games, trivia night, painting classes, a full lending library, PLUS the restaurant and bar is open 7 days a week. The golf course is public, but residents who pay their annual license fee ($396.27 was due in January 2026) are invited to play the 9-hole, executive, 3-par course every day at no cost. What an inexpensive way to learn or improve your skills. Take advantage of the putting green, driving range and pro shop amenities! And tennis and pickleball are right there on property, along with two playgrounds for the kids. This property, and this community, have it all! Call your agent today and claim it for your own family today! ILE IS THE PLACE TO BE!
For sale
Price cut: $2K (8/6)
$427,000
4101 POINCIANA DRIVE, INDIAN LAKE ESTATES, FL 33855
3beds
1,762sqft
Single Family Residence
Built in 2022
0.5 Acres Lot
$-- Zestimate®
$242/sqft
$33/mo HOA
What's special
Ceiling fans everywhereFarmhouse sinkWalk-in kitchen pantryQuartz kitchen backsplash
- 85 days
- 125
- 8
Zillow last checked:
Listing updated:
Listed by:
Laura Carter 863-703-6006,
SIGNATURE REALTY ASSOCIATES 813-689-3115
Source: Stellar MLS,MLS#: TB8516649 Originating MLS: Suncoast Tampa
Originating MLS: Suncoast Tampa
Facts & features
Interior
Bedrooms & bathrooms
- Bedrooms: 3
- Bathrooms: 2
- Full bathrooms: 2
Primary bedroom
- Features: No Closet
- Level: First
Bedroom 2
- Features: Built-in Closet
- Level: First
Bedroom 3
- Features: Built-in Closet
- Level: First
Primary bathroom
- Features: Dual Sinks, En Suite Bathroom, Exhaust Fan, Shower No Tub, Walk-In Closet(s)
- Level: First
Bathroom 2
- Features: Shower No Tub, Stone Counters, Linen Closet
- Level: First
Balcony porch lanai
- Level: First
Dining room
- Level: First
Great room
- Level: First
Kitchen
- Features: Pantry, Coat Closet
- Level: First
Heating
- Central
Cooling
- Central Air
Appliances
- Included: Dishwasher, Microwave, Range, Refrigerator
- Laundry: In Garage
Features
- Ceiling Fan(s), Eating Space In Kitchen, Kitchen/Family Room Combo, Living Room/Dining Room Combo, Open Floorplan, Primary Bedroom Main Floor, Split Bedroom, Stone Counters, Vaulted Ceiling(s)
- Flooring: Luxury Vinyl
- Doors: Outdoor Kitchen
- Has fireplace: No
Interior area
- Total structure area: 2,415
- Total interior livable area: 1,762 sqft
Video & virtual tour
Property
Parking
- Total spaces: 4
- Parking features: Garage - Attached
- Attached garage spaces: 4
Features
- Levels: One
- Stories: 1
- Exterior features: Outdoor Kitchen
- Waterfront features: Lake
Lot
- Size: 0.5 Acres
- Dimensions: 100 x 218
Details
- Parcel number: 293112994060021119
- Zoning: PUD
- Special conditions: None
Construction
Type & style
- Home type: SingleFamily
- Property subtype: Single Family Residence
Materials
- Block
- Foundation: Slab
- Roof: Shingle
Condition
- New construction: No
- Year built: 2022
Utilities & green energy
- Sewer: Septic Tank
- Water: Well
- Utilities for property: Electricity Connected
Community & HOA
Community
- Features: Community Boat Ramp, Dock, Fishing, Lake, Private Boat Ramp, Water Access, Clubhouse, Deed Restrictions, Fitness Center, Gated Community - No Guard, Golf Carts OK, Playground, Restaurant, Tennis Court(s)
- Pet fee: $0 monthly
- Subdivision: INDIAN LAKE ESTATES
HOA
- Has HOA: Yes
- Amenities included: Clubhouse, Pickleball Court(s), Playground
- Services included: Private Road
- HOA fee: $33 monthly
- HOA name: SHELBY WILSON
- HOA phone: 863-692-1433
Location
- Region: Lake Wales
Financial & listing details
- Price per square foot: $242/sqft
- Tax assessed value: $258,067
- Annual tax amount: $3,504
- Date on market: 6/8/2026
- Cumulative days on market: 81 days
- Listing terms: Cash,Conventional,FHA,VA Loan
- Ownership: Fee Simple
- Total actual rent: 0
- Electric utility on property: Yes
- Road surface type: Asphalt
Estimated market value
Not available
Estimated sales range
Not available
Not available
Price history
| Date | Event | Price |
|---|---|---|
| 8/6/2026 | Price change | $427,000-0.5%$242/sqft |
Source:  Stellar MLS #TB8516649 Report a problem Stellar MLS #TB8516649 Report a problem | ||
| 6/9/2026 | Listed for sale | $429,000+7.3%$243/sqft |
Source: Stellar MLS #TB8516649 Report a problem | ||
| 5/27/2025 | Listing removed | $399,999$227/sqft |
Source: Stellar MLS #TB8347577 Report a problem | ||
| 2/11/2025 | Price change | $399,999+0%$227/sqft |
Source: Stellar MLS #TB8347577 Report a problem | ||
| 2/7/2025 | Listed for sale | $399,990+21.2%$227/sqft |
Source: Stellar MLS #TB8347577 Report a problem | ||
| 7/14/2022 | Sold | $330,000$187/sqft |
Source: Public Record Report a problem | ||
Public tax history
| Year | Property taxes | Tax assessment |
|---|---|---|
| 2025 | $2,741 +3.2% | $251,435 +2.9% |
| 2024 | $2,655 +9.2% | $244,349 +8.8% |
| 2023 | $2,431 +2513.2% | $224,644 +3109.2% |
| 2022 | $93 +168.5% | $7,000 +180% |
| 2021 | $35 -0.9% | $2,500 |
| 2020 | $35 -2.9% | $2,500 |
| 2019 | $36 -5.3% | $2,500 |
| 2018 | $38 +3.9% | $2,500 -37.5% |
| 2017 | $37 -38.1% | $4,000 +0.2% |
| 2016 | $59 +2.4% | $3,993 +10% |
| 2015 | $58 +8.9% | $3,630 +10% |
| 2014 | $53 +13.5% | $3,300 +10% |
| 2013 | $47 +0.9% | $3,000 |
| 2012 | $46 -25.9% | $3,000 -25% |
| 2011 | $62 -34.6% | $4,000 -33.3% |
| 2010 | $96 -33.6% | $6,000 -29.4% |
| 2009 | $144 -27% | $8,500 -32% |
| 2008 | $197 | $12,500 |
| 2007 | -- | -- |
| 2006 | $318 | -- |
| 2005 | -- | -- |
| 2004 | $42 +11.1% | -- |
| 2003 | $38 -2.4% | $2,250 |
| 2002 | $39 | $2,250 |
Find assessor info on the county website
Monthly payment
Est. payment
Payment breakdown
Explore the cost of this home by adjusting the details. Changes won't be saved.Climate risks
Neighborhood: 33855


Similar homes
- $350,0004 bd3 ba1.9k sqft6273 TORONJA DRIVE, INDIAN LAKE ESTATES, FL 33855For Sale

 MLS ID #P4939670, Karen Boyette, KB REALTY TEAM LLC. Stellar MLS
 - $500,0003 bd3 ba1.9k sqft6168 ARBOREA DRIVE, INDIAN LAKE ESTATES, FL 33855For Sale
 MLS ID #L4963476, Don Jerue, KELLER WILLIAMS REALTY SMART 1. Stellar MLS
 - $340,0004 bd4 ba2.3k sqft3681 MAGNOLIA DRIVE, INDIAN LAKE ESTATES, FL 33855For Sale
 MLS ID #TB8516270, Jamal Clarke, EXP REALTY LLC. Stellar MLS
 - $329,9003 bd2 ba1.7k sqft3500 ORCHID DRIVE, INDIAN LAKE ESTATES, FL 33855For Sale
 MLS ID #O6394503, Steven Koleno, BEYCOME OF FLORIDA LLC. Stellar MLS
 - $389,9004 bd2 ba2k sqft2410 PARK AVENUE, INDIAN LAKE ESTATES, FL 33855For SaleMLS ID #L4961914, Tracey Crews, SUPERIOR PROPERTY MGMT & SALES. Stellar MLS
- $364,9004 bd3 ba1.8k sqft3830 GARDENIA DRIVE, INDIAN LAKE ESTATES, FL 33855New ConstructionMLS ID #S5151071, Raquel Batalha, PA, K REALTY. Stellar MLS
- $389,0004 bd3 ba1.8k sqft3970 LAGUNA DRIVE, INDIAN LAKE ESTATES, FL 33855New ConstructionMLS ID #P4938052, Karen Boyette, KB REALTY TEAM LLC. Stellar MLS
- $389,0004 bd3 ba1.8k sqft3750 JAPONICA AVENUE, INDIAN LAKE ESTATES, FL 33855New ConstructionMLS ID #P4938055, Karen Boyette, KB REALTY TEAM LLC. Stellar MLS
- $430,0004 bd3 ba2k sqft246 CANAL DRIVE, LAKE WALES, FL 33859For SaleMLS ID #L4963372, Desi Rivera, COLDWELL BANKER REALTY. Stellar MLS
- $400,0003 bd2 ba1.4k sqft1100 GOLDEN BOUGH ROAD, LAKE WALES, FL 33898For SaleMLS ID #L4963296, Steven Smith, PA, LOCKHART & ASSOCIATES INC. Stellar MLS
- $329,0003 bd2 ba1.6k sqft2581 POINCIANA DRIVE, INDIAN LAKE ESTATES, FL 33855New ConstructionMLS ID #TB8496751, Laura Carter, SIGNATURE REALTY ASSOCIATES. Stellar MLS
- $419,9003 bd3 ba2k sqft5430 TIMBERLANE ROAD, LAKE WALES, FL 33898For SaleMLS ID #L4963629, Curtis Yopp, HARPER REALTY FL, LLC. Stellar MLS
- $419,9503 bd2 ba2.3k sqft1955 CAPPS ROAD, LAKE WALES, FL 33898For SaleMLS ID #L4963688, Angie Reynolds, PORCHLIGHT HOMES LLC. Stellar MLS
- $279,0002 bd2 ba1.1k sqft7651 LIMONIA DRIVE, INDIAN LAKE ESTATES, FL 33855For SaleMLS ID #P4938749, Erin Floyd, COLDWELL BANKER REALTY. Stellar MLS
- $429,9002 bd2 ba1.4k sqft10742 W BEACH PARKWAY, LAKE WALES, FL 33898For SaleMLS ID #P4938687, Kimberly Gay, COLDWELL BANKER REALTY. Stellar MLS
- $479,9003 bd3 ba1.7k sqft3437 MAR LISA COVE ROAD, LAKE WALES, FL 33898For SaleMLS ID #P4938686, Austin Henry, CENTURY 21 MYERS REALTY LAKE WALES. Stellar MLS
- $460,0003 bd2 ba2.1k sqft1117 N LAKESHORE BOULEVARD, LAKE WALES, FL 33853For SaleMLS ID #C7525698, Jason Nelson, KW PEACE RIVER PARTNERS. Stellar MLS
- $459,0003 bd2 ba1.6k sqft864 REDWOOD WAY, LAKE WALES, FL 33898For SaleMLS ID #P4939175, Julie Seay, COLDWELL BANKER REALTY. Stellar MLS
- $465,0003 bd2 ba1.8k sqft3038 SHADY WOOD LANE, LAKE WALES, FL 33898For SaleMLS ID #P4939267, Darlene Bice, TOWN & COUNTRY REAL ESTATE. Stellar MLS
- $433,0004 bd2 ba2.1k sqft2770 LAKE PIERCE DRIVE, LAKE WALES, FL 33898For SaleMLS ID #L4959263, Tammy Storie, REGAL REAL ESTATE LLC. Stellar MLS
