*You’ve found your dream home* — a beautifully upgraded residence featuring premium finishes and thoughtful enhancements throughout, offering the perfect combination of style, comfort, and modern living. *Seller is offering up to $3,000 toward buyer’s closing costs for buyers financing through the preferred lender* — an excellent opportunity to help reduce upfront expenses at closing. Contact listing agent for details. Designed beyond standard builder specifications, this home showcases numerous high-end upgrades that elevate both functionality and elegance. The open-concept living areas feature upgraded wood flooring, designer lighting, and carefully selected fixtures that create a warm atmosphere. At the heart of the home, the kitchen features a stunning quartz waterfall island, beautifully positioned to overlook the family room — creating the perfect setting for entertaining, everyday living, and effortless interaction with guests and family. Upgraded cabinetry with soft-close drawers and doors adds both luxury and durability, while modern stainless steel hardware, faucets, and door handles enhance the home’s contemporary appeal. Additional premium features include ceiling fans in the living room and primary suite, upgraded high-profile baseboards, and enhanced interior finishes that provide an elevated level of craftsmanship and comfort throughout the home. Outside, the brick-paver driveway enhances curb appeal while adding both beauty and functionality. Move-in ready and thoughtfully upgraded, this exceptional home offers a level of quality, design, and attention to detail that truly stands above standard builder finishes. Special financing and homebuyer assistance programs may be available for eligible purchasers. Qualified buyers could receive up to $50,000 toward down payment and closing costs through local assistance programs. Contact the listing agent or your lender for details, eligibility requirements, and current program availability.
New construction
Price cut: $1K (8/24)
$364,900
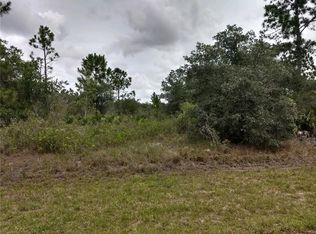
3830 GARDENIA DRIVE, INDIAN LAKE ESTATES, FL 33855
4beds
1,891sqft
Single Family Residence
Built in 2026
0.5 Acres Lot
$363,900 Zestimate®
$193/sqft
$132/mo HOA
What's special
Enhanced interior finishesPremium finishesStunning quartz waterfall islandCurb appealCarefully selected fixturesUpgraded wood flooringDesigner lighting
- 82 days
- 272
- 21
Zillow last checked:
Listing updated:
Listed by:
Raquel Batalha, PA 407-844-1082,
K REALTY 407-668-4310
Source: Stellar MLS,MLS#: S5151071 Originating MLS: Osceola
Originating MLS: Osceola
Facts & features
Interior
Bedrooms & bathrooms
- Bedrooms: 4
- Bathrooms: 3
- Full bathrooms: 3
Primary bedroom
- Features: Walk-In Closet(s)
- Level: First
Bedroom 1
- Features: Built-in Closet
- Level: First
Primary bathroom
- Level: First
Bathroom 1
- Level: First
Dining room
- Level: First
Family room
- Level: First
Kitchen
- Level: First
Living room
- Level: First
Heating
- Other
Cooling
- Central Air
Appliances
- Included: Cooktop, Microwave, Refrigerator
- Laundry: Laundry Closet
Features
- Kitchen/Family Room Combo
- Flooring: Ceramic Tile, Tile
- Has fireplace: No
Interior area
- Total structure area: 2,333
- Total interior livable area: 1,891 sqft
Video & virtual tour
Property
Parking
- Total spaces: 2
- Parking features: Garage - Attached
- Attached garage spaces: 2
Features
- Levels: One
- Stories: 1
- Patio & porch: Front Porch
- Exterior features: Garden, Other
Lot
- Size: 0.5 Acres
Details
- Parcel number: 303107994050020505
- Zoning: PUD
- Special conditions: None
Construction
Type & style
- Home type: SingleFamily
- Property subtype: Single Family Residence
Materials
- Block, Brick, Stucco
- Foundation: Block, Concrete Perimeter, Slab
- Roof: Shingle
Condition
- Completed
- New construction: Yes
- Year built: 2026
Utilities & green energy
- Sewer: Other
- Water: Well
- Utilities for property: Other
Community & HOA
Community
- Pet fee: $0 monthly
- Subdivision: INDIAN LAKE ESTATES
HOA
- Has HOA: Yes
- HOA fee: $132 monthly
- HOA name: Indian Lake Estates, Inc
Location
- Region: Indian Lake Estates
Financial & listing details
- Price per square foot: $193/sqft
- Annual tax amount: $179
- Date on market: 6/12/2026
- Cumulative days on market: 80 days
- Ownership: Fee Simple
- Total actual rent: 0
- Road surface type: Asphalt
Estimated market value
$363,900
$346,000 - $382,000
$2,569/mo
Price history
| Date | Event | Price |
|---|---|---|
| 8/24/2026 | Price change | $364,900-0.3%$193/sqft |
Source:  Stellar MLS #S5151071 Report a problem Stellar MLS #S5151071 Report a problem | ||
| 8/10/2026 | Price change | $365,900-0.3%$193/sqft |
Source: Stellar MLS #S5151071 Report a problem | ||
| 8/3/2026 | Price change | $367,000-0.4%$194/sqft |
Source: Stellar MLS #S5151071 Report a problem | ||
| 7/21/2026 | Price change | $368,500-0.1%$195/sqft |
Source: Stellar MLS #S5151071 Report a problem | ||
| 7/14/2026 | Price change | $369,000-0.5%$195/sqft |
Source: Stellar MLS #S5151071 Report a problem | ||
| 7/8/2026 | Price change | $371,000-0.8%$196/sqft |
Source: Stellar MLS #S5151071 Report a problem | ||
| 6/24/2026 | Price change | $373,900-0.3%$198/sqft |
Source: Stellar MLS #S5151071 Report a problem | ||
| 6/12/2026 | Listed for sale | $374,900$198/sqft |
Source: Stellar MLS #S5151071 Report a problem | ||
Public tax history
Tax history is unavailable.
Monthly payment
Est. payment
Payment breakdown
Explore the cost of this home by adjusting the details. Changes won't be saved.Climate risks
Neighborhood: 33855
Similar homes
- $350,0004 bd3 ba1.9k sqft6273 TORONJA DRIVE, INDIAN LAKE ESTATES, FL 33855For Sale

 MLS ID #P4939670, Karen Boyette, KB REALTY TEAM LLC. Stellar MLS
 - $340,0004 bd4 ba2.3k sqft3681 MAGNOLIA DRIVE, INDIAN LAKE ESTATES, FL 33855For Sale
 MLS ID #TB8516270, Jamal Clarke, EXP REALTY LLC. Stellar MLS
 - $369,0004 bd3 ba1.8k sqft2580 PLUMOSA DRIVE, INDIAN LAKE ESTATES, FL 33855New Construction
 MLS ID #S5151754, Raquel Batalha, PA, K REALTY. Stellar MLS
 - $389,0004 bd3 ba1.8k sqft3750 JAPONICA AVENUE, INDIAN LAKE ESTATES, FL 33855New Construction
 MLS ID #P4938055, Karen Boyette, KB REALTY TEAM LLC. Stellar MLS
 - $389,0004 bd3 ba1.8k sqft3970 LAGUNA DRIVE, INDIAN LAKE ESTATES, FL 33855New ConstructionMLS ID #P4938052, Karen Boyette, KB REALTY TEAM LLC. Stellar MLS
- $329,9003 bd2 ba1.7k sqft3500 ORCHID DRIVE, INDIAN LAKE ESTATES, FL 33855For SaleMLS ID #O6394503, Steven Koleno, BEYCOME OF FLORIDA LLC. Stellar MLS
- $389,9004 bd2 ba2k sqft2410 PARK AVENUE, INDIAN LAKE ESTATES, FL 33855For SaleMLS ID #L4961914, Tracey Crews, SUPERIOR PROPERTY MGMT & SALES. Stellar MLS
- $427,0003 bd2 ba1.7k sqft4101 POINCIANA DRIVE, INDIAN LAKE ESTATES, FL 33855For SaleMLS ID #TB8516649, Laura Carter, SIGNATURE REALTY ASSOCIATES. Stellar MLS
- $399,9003 bd2 ba2.2k sqft3431 ORCHID DRIVE, INDIAN LAKE ESTATES, FL 33855New ConstructionMLS ID #O6319180, Steven Koleno, BEYCOME OF FLORIDA LLC. Stellar MLS
- $329,0003 bd2 ba1.6k sqft2581 POINCIANA DRIVE, INDIAN LAKE ESTATES, FL 33855New ConstructionMLS ID #TB8496751, Laura Carter, SIGNATURE REALTY ASSOCIATES. Stellar MLS
- $279,0002 bd2 ba1.1k sqft7651 LIMONIA DRIVE, INDIAN LAKE ESTATES, FL 33855For SaleMLS ID #P4938749, Erin Floyd, COLDWELL BANKER REALTY. Stellar MLS
- $400,0003 bd2 ba1.4k sqft1100 GOLDEN BOUGH ROAD, LAKE WALES, FL 33898For SaleMLS ID #L4963296, Steven Smith, PA, LOCKHART & ASSOCIATES INC. Stellar MLS
- $359,9003 bd2 ba1.9k sqft1003 OLD CUTLER ROAD, LAKE WALES, FL 33898For SaleMLS ID #P4939046, Kathy Alexander, CENTURY 21 WATSON & MYERS REALTY. Stellar MLS
- $330,0004 bd2 ba1.9k sqft996 JOYCE ROAD, LAKE WALES, FL 33853For SaleMLS ID #S5153586, Gil Medina, PRESTIGE LEGACY REALTY. Stellar MLS
- $364,9004 bd3 ba2k sqft823 PONKAN COURT, BABSON PARK, FL 33827New ConstructionStellar MLS
- $529,9004 bd3 ba2.4k sqft1273 SCRUB JAY TRAIL, FROSTPROOF, FL 33843For SaleMLS ID #P4939415, Dan Garcia, TRUE FLORIDA REALTY LLC. Stellar MLS
- $370,9004 bd3 ba2k sqft624 TANGELO TERRACE, BABSON PARK, FL 33827New ConstructionStellar MLS
- $370,9003 bd2 ba1.9k sqft640 TANGELO TERRACE, BABSON PARK, FL 33827New ConstructionStellar MLS
- $510,0002 bd2 ba1.6k sqft2204 R E BYRD ROAD, FROSTPROOF, FL 33843For SaleMLS ID #L4960190, Michael Stone, THE STONES REAL ESTATE FIRM. Stellar MLS
- $325,0004 bd2 ba2.1k sqft345 CIMARRON COURT, POINCIANA, FL 34759For SaleMLS ID #C7529595, William Figueroa, SOVEREIGN REAL ESTATE GROUP. Stellar MLS
