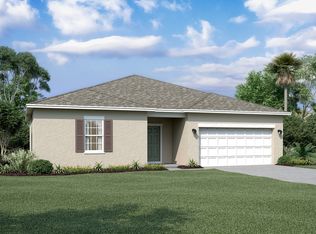
Welcome home to this beautiful corner-lot property located in the highly desirable Whispering Ridge community of Lake Wales! Situated on an expansive corner lot, this home offers extra privacy, additional outdoor space, and excellent curb appeal. The bright, inviting layout is perfect for both relaxing and entertaining. Enjoy a beautifully remodeled kitchen completed in 2026, featuring modern finishes and an updated design that makes cooking and entertaining even more enjoyable. Recent updates Roof (2025), Interior Paint (2025), Microwave (2025), Refrigerator (December 2024), and Kitchen Remodel (2026). The home is equipped with solar panels that help keep electricity costs low during Florida's hot summer months , allowing the new owner to enjoy all the energy-saving benefits without assuming the existing solar loan. Enjoy the peaceful neighborhood with low monthly HOA fees that provide access to a community playground and beautifully maintained common areas. Conveniently located near schools, grocery stores, shopping centers, restaurants, medical facilities, and scenic parks, this home offers the perfect combination of comfort, convenience, and accessibility. Whether you're a first-time homebuyer or looking to upgrade, this corner-lot gem is a must-see. Schedule your private tour today and make this dream home yours!
For sale
$330,000
996 JOYCE ROAD, LAKE WALES, FL 33853
4beds
1,992sqft
Single Family Residence
Built in 2018
7,553 Square Feet Lot
$323,500 Zestimate®
$166/sqft
$48/mo HOA
What's special
Modern finishesBeautifully remodeled kitchenExcellent curb appealBright inviting layoutAdditional outdoor spaceCorner-lot propertyExpansive corner lot
- 74 days
- 80
- 4
Zillow last checked:
Listing updated:
Listed by:
Gil Medina 407-760-1521,
PRESTIGE LEGACY REALTY 407-760-1521
Source: Stellar MLS,MLS#: S5153586 Originating MLS: Osceola
Originating MLS: Osceola
Facts & features
Interior
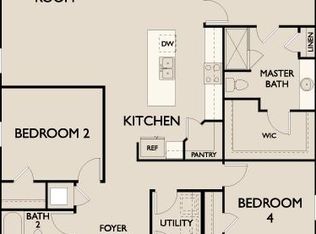
Bedrooms & bathrooms
- Bedrooms: 4
- Bathrooms: 2
- Full bathrooms: 2
Primary bedroom
- Features: Walk-In Closet(s)
- Level: First
- Area: 195 Square Feet
- Dimensions: 15x13
Bedroom 1
- Features: Walk-In Closet(s)
- Level: First
- Area: 121 Square Feet
- Dimensions: 11x11
Bedroom 3
- Features: Walk-In Closet(s)
- Level: First
- Area: 138 Square Feet
- Dimensions: 11.5x12
Primary bathroom
- Level: First
- Area: 51 Square Feet
- Dimensions: 8.5x6
Bathroom 2
- Features: Walk-In Closet(s)
- Level: First
- Area: 126.5 Square Feet
- Dimensions: 11.5x11
Balcony porch lanai
- Level: First
Great room
- Level: First
- Area: 312 Square Feet
- Dimensions: 19.5x16
Kitchen
- Level: First
- Area: 126.5 Square Feet
- Dimensions: 11.5x11
Laundry
- Level: First
- Area: 42 Square Feet
- Dimensions: 7x6
Heating
- Electric
Cooling
- Central Air
Appliances
- Included: Dishwasher, Microwave, Range, Refrigerator
- Laundry: Inside
Features
- Ceiling Fan(s), Open Floorplan
- Flooring: Carpet, Vinyl
- Doors: Sliding Doors
- Has fireplace: No
Interior area
- Total structure area: 2,660
- Total interior livable area: 1,992 sqft
Video & virtual tour
Property
Parking
- Total spaces: 2
- Parking features: Garage - Attached
- Attached garage spaces: 2
Features
- Levels: One
- Stories: 1
Lot
- Size: 7,553 Square Feet
Details
- Parcel number: 273012926501001470
- Special conditions: None
Construction
Type & style
- Home type: SingleFamily
- Property subtype: Single Family Residence
Materials
- Stucco
- Foundation: Slab
- Roof: Shingle
Condition
- New construction: No
- Year built: 2018
Utilities & green energy
- Sewer: Public Sewer
- Water: Public
- Utilities for property: BB/HS Internet Available, Cable Available, Electricity Available, Public
Community & HOA
Community
- Pet fee: $0 monthly
- Subdivision: WHISPERING RIDGE PH 01
HOA
- Has HOA: Yes
- HOA fee: $48 monthly
- HOA name: Highlands Community Management / Joyce Martelli
- HOA phone: 863-940-2863
Location
- Region: Lake Wales
Financial & listing details
- Price per square foot: $166/sqft
- Tax assessed value: $256,572
- Annual tax amount: $5,345
- Date on market: 7/12/2026
- Cumulative days on market: 55 days
- Listing terms: Cash,Conventional,FHA
- Ownership: Fee Simple
- Total actual rent: 0
- Electric utility on property: Yes
- Road surface type: Concrete
Estimated market value
$323,500
$307,000 - $340,000
$2,144/mo
Price history
| Date | Event | Price |
|---|---|---|
| 7/13/2026 | Listed for sale | $330,000+68.4%$166/sqft |
Source:  Stellar MLS #S5153586 Report a problem Stellar MLS #S5153586 Report a problem | ||
| 5/11/2021 | Listing removed | -- |
Source: Stellar MLS #O5814186 Report a problem | ||
| 1/25/2021 | Sold | $196,000+1.6%$98/sqft |
Source: Stellar MLS #O5814186 Report a problem | ||
| 6/28/2020 | Pending sale | $193,000$97/sqft |
Source: MAGNUS REALTY GROUP LLC #O5814186 Report a problem | ||
| 3/24/2020 | Price change | $193,000+4.4%$97/sqft |
Source: MAGNUS REALTY GROUP LLC #O5814186 Report a problem | ||
| 11/25/2019 | Pending sale | $184,900$93/sqft |
Source: RE/MAX EXECUTIVE GROUP #O5814186 Report a problem | ||
| 11/4/2019 | Listed for sale | $184,900-10.2%$93/sqft |
Source: RE/MAX EXECUTIVE GROUP #O5814186 Report a problem | ||
| 5/31/2019 | Sold | $205,990+0.5%$103/sqft |
Source: Public Record Report a problem | ||
| 3/1/2019 | Listing removed | -- |
Source: Starlight Report a problem | ||
| 2/4/2019 | Listed for sale | -- |
Source: Starlight Report a problem | ||
| 12/18/2018 | Listing removed | -- |
Source: Starlight Report a problem | ||
| 12/11/2018 | Price change | -- |
Source: Starlight Report a problem | ||
| 11/19/2018 | Price change | $204,990+0.2%$103/sqft |
Source: Starlight Report a problem | ||
| 11/8/2018 | Price change | $204,490-1.2%$103/sqft |
Source: Starlight Report a problem | ||
| 10/15/2018 | Price change | $206,990+0.5%$104/sqft |
Source: Starlight Report a problem | ||
| 10/4/2018 | Price change | $205,990-0.2%$103/sqft |
Source: Starlight Report a problem | ||
| 10/3/2018 | Price change | $206,490$104/sqft |
Source: Starlight Report a problem | ||
| 7/31/2018 | Listed for sale | -- |
Source: Starlight Report a problem | ||
Public tax history
| Year | Property taxes | Tax assessment |
|---|---|---|
| 2025 | $5,171 +2% | $256,572 -3% |
| 2024 | $5,067 -1.6% | $264,374 -0.3% |
| 2023 | $5,150 +5.5% | $265,193 +2.1% |
| 2022 | $4,881 +31.8% | $259,617 +38.5% |
| 2021 | $3,703 +3% | $187,472 +3.8% |
| 2020 | $3,595 +3% | $180,675 +7.2% |
| 2019 | $3,492 -4% | $168,476 +759.6% |
| 2018 | $3,638 +794.6% | $19,600 |
| 2017 | $407 +56.2% | $19,600 +125% |
| 2016 | $260 +47.7% | $8,712 +10% |
| 2015 | $176 +11.8% | $7,920 +10% |
| 2014 | $158 -6.4% | $7,200 |
| 2013 | $168 -15.6% | $7,200 -14.3% |
| 2012 | $200 -5.4% | $8,400 -8.7% |
| 2011 | $211 -2.6% | $9,200 -4.2% |
| 2010 | $217 -43.8% | $9,600 -39.4% |
| 2009 | $385 -36.3% | $15,840 -41.3% |
| 2008 | $605 | $27,000 |
Find assessor info on the county website
Monthly payment
Est. payment
Payment breakdown
Explore the cost of this home by adjusting the details. Changes won't be saved.Climate risks
Neighborhood: 33853
Similar homes
- $299,9903 bd2 ba1.6k sqft1008 JOYCE ROAD, LAKE WALES, FL 33853For Sale
 MLS ID #S5157515, Sofia Munoz, JASON MITCHELL REAL ESTATE FLO. Stellar MLS
 - $275,0003 bd2 ba1.5k sqft350 RUSTIC RAIL DRIVE, LAKE WALES, FL 33859New Construction
 MLS ID #O6443362, Alessio Ceci, RENAISSANCE REALTY NETWORK, IN. Stellar MLS
 - $335,0003 bd2 ba1.6k sqft1050 MICHELANGELO LANE, WINTER HAVEN, FL 33884For Sale
 MLS ID #L4965172, Andrew Swain, SOHO RE AND CONSTRUCTION. Stellar MLS
 - $319,9994 bd3 ba1.9k sqft231 HAYLEY STREET, WINTER HAVEN, FL 33884For Sale
 MLS ID #O6443234, Vilmari Caraballo, RE/MAX ASSURED. Stellar MLS
 - $325,0003 bd2 ba1.7k sqft1083 SNIVELY CIRCLE, LAKE HAMILTON, FL 33851For SaleMLS ID #S5156906, Julio Salgado, REMAX PREMIER PROPERTIES. Stellar MLS
- $339,9004 bd2 ba1.8k sqft2447 MATTERHORN TRAIL, DAVENPORT, FL 33837For SaleMLS ID #O6443526, Tansey Soderstrom, REAL ESTATE FIRM OF ORLANDO. Stellar MLS
- $290,0004 bd2 ba1.9k sqft151 FLATFISH COURT, POINCIANA, FL 34759For SaleMLS ID #S5158198, Maria Santacruz, KELLER WILLIAMS LEGACY REALTY. Stellar MLS
- $350,0004 bd3 ba2.1k sqft1889 SNAPPER DRIVE, POINCIANA, FL 34759For SaleMLS ID #TB8535155, Me'shay Holiday, FUTURE HOME REALTY INC. Stellar MLS
- $330,0004 bd2 ba1.7k sqft2037 CHARLESTON LANE, BARTOW, FL 33830For SaleMLS ID #L4963150, Lucas Hamiel, RELIABLE FLORIDA REALTY CONSULTANTS. Stellar MLS
- $360,0004 bd2 ba1.9k sqft125 CRESTVIEW LANE, DUNDEE, FL 33838For SaleMLS ID #P4938823, Michelle Smith, KELLER WILLIAMS REALTY SMART 1. Stellar MLS
- $326,9004 bd2 ba1.8k sqft2610 SAN MARCO WAY, WINTER HAVEN, FL 33884For SaleMLS ID #L4962574, Veronica Bard, LA ROSA REALTY PRESTIGE. Stellar MLS
- $280,0004 bd2 ba1.7k sqft255 HAINES BOULEVARD, WINTER HAVEN, FL 33881For SaleMLS ID #G5118159, Michael Huculak, PREFERRED RE BROKERS III. Stellar MLS
- $300,0004 bd3 ba1.9k sqft1166 YUMURI STREET, WINTER HAVEN, FL 33884For SaleMLS ID #O6432281, Francis Zipeto, KELLER WILLIAMS CLASSIC. Stellar MLS
- $334,9004 bd2 ba1.9k sqft551 LAKE SMART BOULEVARD, WINTER HAVEN, FL 33881For SaleMLS ID #S5146731, Kenneth Gonzalez, LA ROSA REALTY CW PROPERTIES L. Stellar MLS
- $360,0005 bd3 ba2.6k sqft540 BOARDWALK AVENUE, HAINES CITY, FL 33844For SaleMLS ID #O6443917, Judd Cheyney, KELLER WILLIAMS REALTY AT THE PARKS. Stellar MLS
- $309,9004 bd3 ba1.9k sqft1334 DIEGO TERRACE, WINTER HAVEN, FL 33884For SaleMLS ID #S5156273, Anna Kostenko, KELLER WILLIAMS REALTY AT THE LAKES. Stellar MLS
- $329,0004 bd2 ba1.7k sqft145 PIAVE STREET, HAINES CITY, FL 33844For SaleMLS ID #O6317675, Kriselys Tapia, THE REAL ESTATE INTERNATIONAL GROUP LLC. Stellar MLS
- $314,9904 bd2 ba1.8k sqft3308 COUNTRY WALK CLUB CIRCLE, WINTER HAVEN, FL 33881For SaleMLS ID #O6385130, Humberto Cuevas, LA ROSA REALTY LLC. Stellar MLS
- $335,0003 bd2 ba1.8k sqft334 BEGONIA COURT, POINCIANA, FL 34759For SaleMLS ID #O6432240, Nisreen Wahieb, LPT REALTY, LLC. Stellar MLS
- $359,0003 bd2 ba1.9k sqft131 RUBY LAKE DRIVE, WINTER HAVEN, FL 33884For SaleMLS ID #P4938379, CarLee Marchetti, STAR REALTY OF WINTER HAVEN. Stellar MLS
