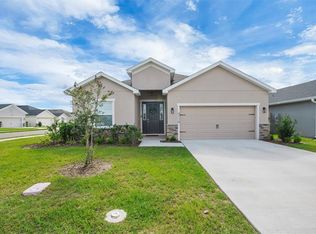
Welcome to this beautifully designed 4 bedroom, 2.5 bathroom two-story home, built in 2024, offering modern style, thoughtful upgrades, and easy maintenance living. Step inside to discover elegant tile flooring throughout the main level, creating a sleek and inviting atmosphere. The spacious kitchen features stunning quartz countertops, upgraded appliances, and beautiful gold accents that add a touch of sophistication to the heart of the home. Upstairs, you’ll find comfortable bedrooms with plush carpeting, including a spacious primary suite designed for relaxation. The open concept layout provides plenty of space for entertaining, everyday living, and making lasting memories. Step outside to enjoy the large paved backyard area, perfect for outdoor dining, entertaining, or creating your own private retreat. The backyard also features turf instead of traditional grass, providing a beautiful, low maintenance outdoor space without the hassle of regular mowing and upkeep. This move in ready home offers the perfect combination of comfort, style, and convenience.
For sale
$319,999
231 HAYLEY STREET, WINTER HAVEN, FL 33884
4beds
1,933sqft
Single Family Residence
Built in 2024
5,611 Square Feet Lot
$316,800 Zestimate®
$166/sqft
$10/mo HOA
What's special
Beautiful gold accentsLarge paved backyard areaStunning quartz countertopsOpen concept layoutSpacious kitchenUpgraded appliances
- 50 days
- 106
- 15
Zillow last checked:
Listing updated:
Listed by:
Vilmari Caraballo 407-583-9870,
RE/MAX ASSURED 800-393-8600
Source: Stellar MLS,MLS#: O6443234 Originating MLS: Orlando Regional
Facts & features
Interior
Bedrooms & bathrooms
- Bedrooms: 4
- Bathrooms: 3
- Full bathrooms: 2
- 1/2 bathrooms: 1
Primary bedroom
- Features: Walk-In Closet(s)
- Level: Second
- Area: 182 Square Feet
- Dimensions: 14x13
Dining room
- Level: First
- Area: 140 Square Feet
- Dimensions: 14x10
Kitchen
- Level: First
- Area: 126 Square Feet
- Dimensions: 14x9
Living room
- Level: First
- Area: 252 Square Feet
- Dimensions: 14x18
Loft
- Level: Second
- Area: 126 Square Feet
- Dimensions: 14x9
Heating
- Central
Cooling
- Central Air
Appliances
- Included: Dishwasher, Dryer, Range, Refrigerator, Washer
- Laundry: In Kitchen, Laundry Room
Features
- Ceiling Fan(s), Open Floorplan, Split Bedroom, Thermostat, Walk-In Closet(s)
- Flooring: Carpet, Ceramic Tile
- Doors: Sliding Doors
- Has fireplace: No
Interior area
- Total structure area: 5,611
- Total interior livable area: 1,933 sqft
Video & virtual tour
Property
Parking
- Total spaces: 2
- Parking features: Garage - Attached
- Attached garage spaces: 2
- Details: Garage Dimensions: 20x20
Features
- Levels: One
- Stories: 1
- Fencing: Vinyl
Lot
- Size: 5,611 Square Feet
Details
- Parcel number: 262936692300003330
- Special conditions: None
Construction
Type & style
- Home type: SingleFamily
- Property subtype: Single Family Residence
Materials
- Stucco
- Foundation: Slab
- Roof: Shingle
Condition
- New construction: No
- Year built: 2024
Utilities & green energy
- Sewer: Public Sewer
- Water: None
- Utilities for property: Cable Available
Community & HOA
Community
- Pet fee: $0 monthly
- Subdivision: PEACE CRK RESERVE
HOA
- Has HOA: Yes
- HOA fee: $10 monthly
- HOA name: Access Management- Maria Raphael
- HOA phone: 407-480-4200
Location
- Region: Winter Haven
Financial & listing details
- Price per square foot: $166/sqft
- Tax assessed value: $234,357
- Annual tax amount: $6,337
- Date on market: 9/18/2026
- Cumulative days on market: 51 days
- Listing terms: Cash,Conventional,FHA,VA Loan
- Ownership: Fee Simple
- Total actual rent: 0
- Road surface type: Paved
Estimated market value
$316,800
$301,000 - $333,000
$2,184/mo
Price history
| Date | Event | Price |
|---|---|---|
| 9/19/2026 | Listed for sale | $319,999+4.9%$166/sqft |
Source:  Stellar MLS #O6443234 Report a problem | ||
| 9/15/2025 | Listing removed | $305,000$158/sqft |
Source: Stellar MLS #P4935915 Report a problem | ||
| 8/12/2025 | Listed for sale | $305,000+3.5%$158/sqft |
Source: Stellar MLS #P4935915 Report a problem | ||
| 7/24/2024 | Sold | $294,600+0%$152/sqft |
Source: Public Record Report a problem | ||
| 5/23/2024 | Listed for sale | $294,545$152/sqft |
Source:  Lennar Homes Report a problem | ||
Public tax history
| Year | Property taxes | Tax assessment |
|---|---|---|
| 2025 | $3,570 +297.4% | $234,357 +388.2% |
| 2024 | $898 +307.7% | $48,000 +311.5% |
| 2023 | $220 | $11,665 |
Find assessor info on the county website
Monthly payment
Est. payment
Payment breakdown
Explore the cost of this home by adjusting the details. Changes won't be saved.Climate risks
Neighborhood: 33884

Similar homes
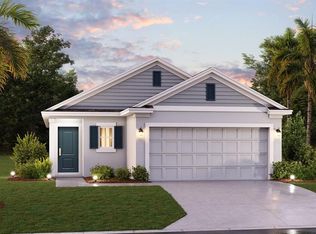
- $308,0003 bd3 ba1.9k sqft1140 TYLER LOOP, WINTER HAVEN, FL 33884For Sale

 MLS ID #S5159427, Darcy Aguilera, REALTY OF AMERICA. Stellar MLS
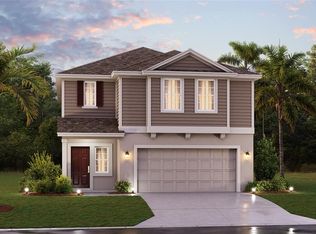
- $309,9004 bd3 ba1.9k sqft1334 DIEGO TERRACE, WINTER HAVEN, FL 33884For Sale
 MLS ID #S5156273, Anna Kostenko, KELLER WILLIAMS REALTY AT THE LAKES. Stellar MLS
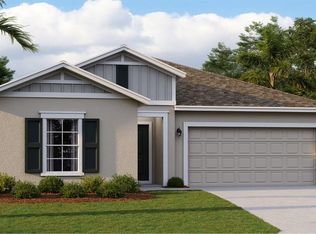
- $326,9004 bd2 ba1.8k sqft2610 SAN MARCO WAY, WINTER HAVEN, FL 33884For Sale
 MLS ID #L4962574, Veronica Bard, LA ROSA REALTY PRESTIGE. Stellar MLS
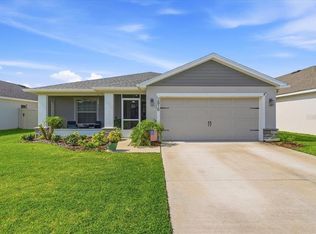
- $329,9004 bd3 ba2k sqft4519 RAPALLO AVENUE, WINTER HAVEN, FL 33884For Sale
 MLS ID #P4938826, Krystal Maddox, DALTON WADE INC. Stellar MLS
- $349,9004 bd2 ba1.8k sqft456 ADRIEL AVENUE, WINTER HAVEN, FL 33880For SaleMLS ID #S5157711, Chris Loschiavo, RE/MAX HERITAGE PROFESSIONALS. Stellar MLS
- $293,0004 bd2 ba1.9k sqft3785 GIORGIO DRIVE, WINTER HAVEN, FL 33884For SaleMLS ID #O6442966, Laura Petersen, YOUR HOME SOLD GUARANTEED REALTY. Stellar MLS
- $275,0003 bd2 ba1.7k sqft3789 GIORGIO DRIVE, WINTER HAVEN, FL 33884For SaleMLS ID #P4940205, Matt Everett, DALTON WADE INC. Stellar MLS
- $314,9904 bd2 ba1.8k sqft3308 COUNTRY WALK CLUB CIRCLE, WINTER HAVEN, FL 33881For SaleMLS ID #O6385130, Humberto Cuevas, LA ROSA REALTY LLC. Stellar MLS
- $315,0004 bd2 ba1.9k sqft231 HAINES BOULEVARD, WINTER HAVEN, FL 33881For SaleMLS ID #O6392524, Johanna Carmona, GIPSTAR REALTY LLC. Stellar MLS
- $330,0004 bd2 ba1.9k sqft996 JOYCE ROAD, LAKE WALES, FL 33853For SaleMLS ID #S5153586, Gil Medina, PRESTIGE LEGACY REALTY. Stellar MLS
- $319,9004 bd2 ba1.9k sqft551 LAKE SMART BOULEVARD, WINTER HAVEN, FL 33881For SaleMLS ID #S5146731, Kenneth Gonzalez, LA ROSA REALTY CW PROPERTIES L. Stellar MLS
- $325,0003 bd2 ba1.7k sqft1083 SNIVELY CIRCLE, LAKE HAMILTON, FL 33851For SaleMLS ID #S5156906, Julio Salgado, REMAX PREMIER PROPERTIES. Stellar MLS
- $325,0003 bd2 ba1.8k sqft828 ULMER ROAD, FROSTPROOF, FL 33843For SaleMLS ID #TB8562020, William Roberts, ALIGN RIGHT REALTY LLC. Stellar MLS
- $319,0004 bd2 ba1.8k sqft(Undisclosed Address), HAINES CITY, FL 33844For SaleMLS ID #O6447917, Ivanna Mendoza Heredia, RE/MAX REX. Stellar MLS
- $275,0004 bd2 ba1.7k sqft255 HAINES BOULEVARD, WINTER HAVEN, FL 33881For SaleMLS ID #G5118159, Michael Huculak, PREFERRED RE BROKERS III. Stellar MLS
- $360,0005 bd3 ba2.6k sqft821 SUN BURST ROAD, WINTER HAVEN, FL 33880For SaleMLS ID #O6239172, Gylwerd Sevilla Oviedo, NEWBERRY REALTY & DEV GRP INC.. Stellar MLS
- $290,0003 bd2 ba1.7k sqft6194 GREY HERON DRIVE, WINTER HAVEN, FL 33881For SaleMLS ID #L4961808, Amalia Lucena, TFP FLORIDA REALTY LLC. Stellar MLS
- $265,0004 bd2 ba1.8k sqft722 HUNT DRIVE, LAKE WALES, FL 33853For SaleMLS ID #S5155590, Aizat Tuleeva, LPT REALTY, LLC. Stellar MLS
- $315,4904 bd2 ba1.6k sqft3310 WHITE INDIGO ROAD, WINTER HAVEN, FL 33884New ConstructionStellar MLS
- $325,0004 bd2 ba1.7k sqft1409 MATTIE POINTE LANE, AUBURNDALE, FL 33823For SaleMLS ID #S5157564, Vanessa Martinez Macareno, PLL, NONA LEGACY POWERED BY LA ROSA. Stellar MLS
