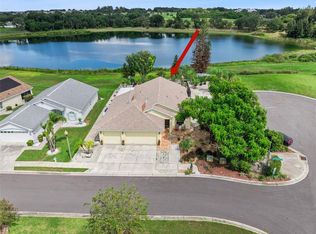
SELLER WILL PAY OFF THE EXISTING SOLAR PANEL LOAN IN FULL AT CLOSING—BUYER WILL NOT ASSUME THE SOLAR LOAN! Seller reports electric bills generally ranging from approximately $50 to $150 monthly, depending on season and usage. Welcome to this well-maintained 3-bedroom, 2-bath home offering 1,621 square feet of comfortable living space. The open-concept layout features a spacious living and dining area, a well-appointed kitchen with stainless-steel appliances and ample cabinetry, and comfortable bedrooms. Enjoy the fully fenced backyard, additional concrete entertainment area, and screened patio—perfect for relaxing or entertaining. The storage shed is included. Conveniently located near shopping, dining, schools, and major roadways. Schedule your private showing today!
For sale
$299,990
1008 JOYCE ROAD, LAKE WALES, FL 33853
3beds
1,621sqft
Single Family Residence
Built in 2018
7,401 Square Feet Lot
$293,500 Zestimate®
$185/sqft
$50/mo HOA
What's special
Comfortable bedroomsOpen-concept layoutFully fenced backyardAmple cabinetry
- 10 days
- 109
- 4
Likely to sell faster than
Zillow last checked:
Listing updated:
Listed by:
Sofia Munoz 863-216-4911,
JASON MITCHELL REAL ESTATE FLO 754-307-0607
Source: Stellar MLS,MLS#: S5157515 Originating MLS: Osceola
Originating MLS: Osceola
Facts & features
Interior
Bedrooms & bathrooms
- Bedrooms: 3
- Bathrooms: 2
- Full bathrooms: 2
Primary bedroom
- Features: En Suite Bathroom, Walk-In Closet(s)
- Level: First
Bedroom 2
- Features: Built-in Closet
- Level: First
Bedroom 3
- Features: Built-in Closet
- Level: First
Dining room
- Level: First
Kitchen
- Level: First
Laundry
- Level: First
Living room
- Level: First
Heating
- Central
Cooling
- Central Air
Appliances
- Included: Dishwasher, Disposal, Dryer, Microwave, Range, Refrigerator, Washer
- Laundry: Inside
Features
- Ceiling Fan(s), Kitchen/Family Room Combo, Open Floorplan, Walk-In Closet(s)
- Flooring: Carpet, Laminate
- Doors: Sliding Doors
- Has fireplace: No
Interior area
- Total structure area: 2,063
- Total interior livable area: 1,621 sqft
Property
Parking
- Total spaces: 2
- Parking features: Garage - Attached
- Attached garage spaces: 2
Features
- Levels: One
- Stories: 1
- Exterior features: Storage
Lot
- Size: 7,401 Square Feet
Details
- Parcel number: 273012926501001490
- Special conditions: None
Construction
Type & style
- Home type: SingleFamily
- Property subtype: Single Family Residence
Materials
- Block, Stucco
- Foundation: Slab
- Roof: Shingle
Condition
- New construction: No
- Year built: 2018
Utilities & green energy
- Electric: Photovoltaics Seller Owned
- Sewer: Public Sewer
- Water: None
- Utilities for property: Cable Connected, Electricity Connected, Public, Sewer Connected, Solar, Street Lights, Water Connected
Green energy
- Energy generation: Solar
Community & HOA
Community
- Features: Deed Restrictions
- Pet fee: $0 monthly
- Subdivision: WHISPERING RIDGE PH 01
HOA
- Has HOA: Yes
- HOA fee: $50 monthly
- HOA name: Highland Community Management
Location
- Region: Lake Wales
Financial & listing details
- Price per square foot: $185/sqft
- Tax assessed value: $223,647
- Annual tax amount: $3,795
- Date on market: 9/15/2026
- Cumulative days on market: 11 days
- Listing terms: Cash,Conventional,FHA,VA Loan
- Ownership: Fee Simple
- Total actual rent: 0
- Electric utility on property: Yes
- Road surface type: Asphalt
Estimated market value
$293,500
$279,000 - $308,000
$1,926/mo
Price history
| Date | Event | Price |
|---|---|---|
| 9/15/2026 | Listed for sale | $299,990+62.2%$185/sqft |
Source:  Stellar MLS #S5157515 Report a problem Stellar MLS #S5157515 Report a problem | ||
| 10/3/2019 | Sold | $185,000+6.3%$114/sqft |
Source: Public Record Report a problem | ||
| 3/22/2018 | Sold | $173,990$107/sqft |
Source: Public Record Report a problem | ||
Public tax history
| Year | Property taxes | Tax assessment |
|---|---|---|
| 2025 | $3,621 +1% | $223,647 -2.9% |
| 2024 | $3,587 -1.5% | $230,214 -0.2% |
| 2023 | $3,642 +0.2% | $230,568 +28.1% |
| 2022 | $3,634 +14% | $179,975 +11.5% |
| 2021 | $3,187 +3% | $161,341 +3.7% |
| 2020 | $3,095 -0.2% | $155,527 +2.6% |
| 2019 | $3,102 -4.5% | $151,621 +673.6% |
| 2018 | $3,248 +698.6% | $19,600 |
| 2017 | $407 +56.2% | $19,600 +125% |
| 2016 | $260 +47.7% | $8,712 +10% |
| 2015 | $176 +11.8% | $7,920 +10% |
| 2014 | $158 -6.4% | $7,200 |
| 2013 | $168 -15.6% | $7,200 -14.3% |
| 2012 | $200 -5.4% | $8,400 -8.7% |
| 2011 | $211 -2.6% | $9,200 -4.2% |
| 2010 | $217 -43.8% | $9,600 -39.4% |
| 2009 | $385 -36.3% | $15,840 -41.3% |
| 2008 | $605 | $27,000 |
Find assessor info on the county website
Monthly payment
Est. payment
Payment breakdown
Explore the cost of this home by adjusting the details. Changes won't be saved.Climate risks
Neighborhood: 33853
Similar homes
- $279,9003 bd2 ba1.6k sqft1096 ROBERTA ROAD, LAKE WALES, FL 33853For Sale
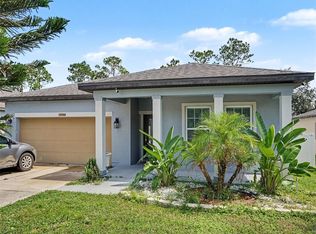
 MLS ID #TB8549221, Alma Ventura, ELEVATED REALTY. Stellar MLS
 - $330,0004 bd2 ba1.9k sqft996 JOYCE ROAD, LAKE WALES, FL 33853For Sale
 MLS ID #S5153586, Gil Medina, PRESTIGE LEGACY REALTY. Stellar MLS
 - $275,0004 bd2 ba1.9k sqft1025 MARGOT LANE, LAKE WALES, FL 33853For Sale
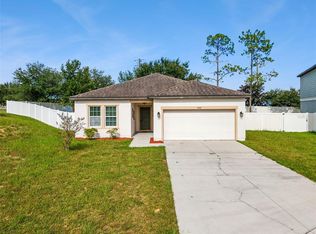 MLS ID #O6432118, Milton James, COLDWELL BANKER REALTY. Stellar MLS
 - $399,0003 bd2 ba1.9k sqft452 LAKE SUZANNE DRIVE, LAKE WALES, FL 33859For Sale
 MLS ID #P4939980, Eileen Belanger, CENTURY 21 MYERS REALTY LAKE WALES. Stellar MLS
 - $290,0004 bd2 ba1.9k sqft151 FLATFISH COURT, POINCIANA, FL 34759For SaleMLS ID #S5158198, Maria Santacruz, KELLER WILLIAMS LEGACY REALTY. Stellar MLS
- $274,9003 bd2 ba1.5k sqft115 SEMINOLE ROAD, BABSON PARK, FL 33827For SaleMLS ID #P4939170, Renee Butler, BROKERS REALTY OF CENTRAL FLOR. Stellar MLS
- $299,9904 bd2 ba1.8k sqft143 PERSHING STREET, BARTOW, FL 33830For SaleMLS ID #TB8495559, Miguel Shellie, MARK SPAIN REAL ESTATE. Stellar MLS
- $279,0003 bd2 ba1.8k sqft709 HIGHLANDS AVENUE, DUNDEE, FL 33838For SaleMLS ID #P4939896, Debbie Bradbury, REAL ESTATE BROKERS USA, INC.. Stellar MLS
- $280,0004 bd2 ba1.7k sqft255 HAINES BOULEVARD, WINTER HAVEN, FL 33881For SaleMLS ID #G5118159, Michael Huculak, PREFERRED RE BROKERS III. Stellar MLS
- $250,0003 bd2 ba1.1k sqft220 ALDO DRIVE, BABSON PARK, FL 33827For SaleMLS ID #P4939569, Julie Seay, COLDWELL BANKER REALTY. Stellar MLS
- $309,9003 bd2 ba1.5k sqft308 WATER LILY LANE, LAKE ALFRED, FL 33850For SaleMLS ID #L4964935, Yolanda Floyd, COLDWELL BANKER REALTY. Stellar MLS
- $310,0003 bd2 ba2.1k sqft3614 PLYMOUTH DRIVE, WINTER HAVEN, FL 33884For SaleMLS ID #TB8522011, Andrew Duncan, LPT REALTY LLC. Stellar MLS
- $325,0003 bd2 ba1.7k sqft1083 SNIVELY CIRCLE, LAKE HAMILTON, FL 33851For SaleMLS ID #S5156906, Julio Salgado, REMAX PREMIER PROPERTIES. Stellar MLS
- $300,0004 bd3 ba1.9k sqft1166 YUMURI STREET, WINTER HAVEN, FL 33884For SaleMLS ID #O6432281, Francis Zipeto, KELLER WILLIAMS CLASSIC. Stellar MLS
- $269,9003 bd2 ba1.8k sqft1928 MICHIGAN COURT, POINCIANA, FL 34759For SaleMLS ID #S5157740, Jany Perez, PROFESSIONAL REAL ESTATE TEAM. Stellar MLS
- $329,9004 bd2 ba1.8k sqft1408 LEGATTO LOOP, DUNDEE, FL 33838For SaleMLS ID #P4939499, Kathy Alexander, CENTURY 21 WATSON & MYERS REALTY. Stellar MLS
- $295,0003 bd2 ba1.7k sqft264 CHICAGO AVENUE W, HAINES CITY, FL 33844For SaleMLS ID #O6396679, Kathi Zerilli, REDFIN CORPORATION. Stellar MLS
- $268,5203 bd2 ba1.4k sqft180 SOLIS DRIVE, WINTER HAVEN, FL 33880For SaleMLS ID #P4939000, Tisha Talbot, CENTURY 21 MYERS REALTY. Stellar MLS
- $275,0003 bd2 ba1.7k sqft1042 CORSO DR, WINTER HAVEN, FL 33884For SaleMLS ID #TB8542841, Monica Gura, ORCHARD BROKERAGE, LLC. Stellar MLS
- $289,9903 bd2 ba1.5k sqft402 OHIO WAY, KISSIMMEE, FL 34759For SaleMLS ID #S5151059, Jose Hooker-Gomez, CHARLES RUTENBERG REALTY ORLANDO. Stellar MLS
