Discover the charm of Dundee Ridge in this inviting 3-bedroom, 2-bath home offering a wonderful combination of comfort, privacy, and everyday convenience. Built in 2018, this well-cared-for residence welcomes you with a spacious interior, modern finishes, and an easy-flowing floor plan designed for both relaxing and entertaining. The kitchen is truly the gathering place of the home, featuring plenty of storage, expansive work surfaces, and a striking oversized sink. Its open connection to the dining and living spaces makes it easy to stay connected with family and guests while preparing meals or enjoying time together. The primary bedroom provides a peaceful escape with plenty of room to unwind, a walk-in closet, and a private bathroom. French doors open to the backyard, where the fully enclosed outdoor space offers a wonderful sense of seclusion thanks to the wooded preserve directly behind the property. Nature is practically at your doorstep, with Lake Marie within easy walking distance. Whether you enjoy peaceful walks, spending time outdoors, or simply having a beautiful natural backdrop, this setting offers something special. The backyard and interior also provide a front-row opportunity to enjoy Dundee's community fireworks without leaving home. Energy-conscious buyers will appreciate the home's solar panels, which can help lower ongoing electricity expenses. A security camera system is also included for additional convenience and peace of mind. Located close to schools, shopping, dining, and major highways, this home offers an ideal balance of peaceful surroundings and easy access to everyday amenities. The property is located within an area that may qualify for USDA financing; buyers should confirm eligibility with their lender. If you're looking for a newer home with an inviting layout, private backyard setting, energy-saving features, and access to the outdoors, this Dundee Ridge property deserves a closer look.
For sale
$270,900
414 MILES BOULEVARD, DUNDEE, FL 33838
3beds
1,685sqft
Single Family Residence
Built in 2018
9,888 Square Feet Lot
$269,600 Zestimate®
$161/sqft
$33/mo HOA
What's special
Modern finishesExpansive work surfacesSpacious interiorPrivate backyard settingStriking oversized sinkFully enclosed outdoor space
- 14 days
- 98
- 11
Likely to sell faster than
Zillow last checked:
Listing updated:
Listed by:
Zaday Acosta 305-607-7799,
CENTURY 21 MYERS REALTY LAKE WALES 863-676-4448
Source: Stellar MLS,MLS#: P4940111 Originating MLS: East Polk
Facts & features
Interior
Bedrooms & bathrooms
- Bedrooms: 3
- Bathrooms: 2
- Full bathrooms: 2
Primary bedroom
- Features: En Suite Bathroom, Walk-In Closet(s)
- Level: First
Kitchen
- Features: Pantry
- Level: First
Living room
- Level: First
Heating
- Central
Cooling
- Central Air
Appliances
- Included: Dishwasher, Dryer, Electric Water Heater, Microwave, Range, Refrigerator, Washer
- Laundry: Inside, Laundry Room
Features
- Ceiling Fan(s), High Ceilings, Living Room/Dining Room Combo, Open Floorplan, Walk-In Closet(s)
- Flooring: Carpet, Luxury Vinyl
- Doors: French Doors
- Has fireplace: No
Interior area
- Total structure area: 2,171
- Total interior livable area: 1,685 sqft
Video & virtual tour
Property
Parking
- Total spaces: 2
- Parking features: Garage - Attached
- Attached garage spaces: 2
Features
- Levels: One
- Stories: 1
- Exterior features: Private Mailbox, Private Yard, Smart Lock(s)
Lot
- Size: 9,888 Square Feet
- Features: Cul-De-Sac, Sidewalk
Details
- Parcel number: 272827835824000630
- Special conditions: None
Construction
Type & style
- Home type: SingleFamily
- Property subtype: Single Family Residence
Materials
- Block, Stucco
- Foundation: Slab
- Roof: Shingle
Condition
- New construction: No
- Year built: 2018
Utilities & green energy
- Sewer: Public Sewer
- Water: None
- Utilities for property: Cable Available, Electricity Available, Public, Sewer Available, Street Lights, Underground Utilities
Community & HOA
Community
- Pet fee: $0 monthly
- Subdivision: RIDGE DUNDEE
HOA
- Has HOA: Yes
- HOA fee: $33 monthly
- HOA name: Amelia Kirkland
- HOA phone: 863-439-6550
Location
- Region: Dundee
Financial & listing details
- Price per square foot: $161/sqft
- Tax assessed value: $241,154
- Annual tax amount: $4,959
- Date on market: 10/9/2026
- Cumulative days on market: 10 days
- Listing terms: Cash,Conventional,FHA
- Ownership: Fee Simple
- Total actual rent: 0
- Electric utility on property: Yes
- Road surface type: Paved, Asphalt
Estimated market value
$269,600
$256,000 - $283,000
$2,062/mo
Price history
| Date | Event | Price |
|---|---|---|
| 10/9/2026 | Listed for sale | $270,900-1.5%$161/sqft |
Source:  Stellar MLS #P4940111 Report a problem | ||
| 7/10/2026 | Listing removed | $274,990$163/sqft |
Source: Stellar MLS #L4958341 Report a problem | ||
| 3/17/2026 | Price change | $274,990-1.8%$163/sqft |
Source: Stellar MLS #L4958341 Report a problem | ||
| 2/18/2026 | Listed for sale | $279,990+43.7%$166/sqft |
Source: Stellar MLS #L4958341 Report a problem | ||
| 1/26/2018 | Sold | $194,900$116/sqft |
Source: Public Record Report a problem | ||
Public tax history
| Year | Property taxes | Tax assessment |
|---|---|---|
| 2025 | $4,825 -0.3% | $241,154 +0.7% |
| 2024 | $4,839 +4.3% | $239,444 +10% |
| 2023 | $4,642 +9.6% | $217,676 +10% |
| 2022 | $4,236 +12.8% | $197,887 +10% |
| 2021 | $3,757 +1.8% | $179,897 +2.4% |
| 2020 | $3,691 +2.7% | $175,731 +4.8% |
| 2019 | $3,592 -1% | $167,684 +365.8% |
| 2018 | $3,627 +357.9% | $36,000 +300.7% |
| 2017 | $792 +219.5% | $8,985 +10% |
| 2016 | $248 +31.6% | $8,168 +10% |
| 2015 | $188 +18.6% | $7,425 +10% |
| 2014 | $159 +16.4% | $6,750 +12.5% |
| 2013 | $136 -1.2% | $6,000 |
| 2012 | $138 -28.1% | $6,000 -29.4% |
| 2011 | $192 +1.6% | $8,500 |
| 2010 | $189 -9.2% | $8,500 -5.6% |
| 2009 | $208 -29.2% | $9,000 -32.5% |
| 2008 | $294 | $13,325 |
| 2007 | -- | -- |
| 2006 | $176 | -- |
Find assessor info on the county website
Monthly payment
Est. payment
Payment breakdown
Explore the cost of this home by adjusting the details. Changes won't be saved.Climate risks
Neighborhood: 33838
Nearby schools
Schools provided by the listing agent
- Elementary: Sandhill Elem
- Middle: Boone Middle
- High: Haines City Senior High
Source: Stellar MLS. This data may not be complete. We recommend contacting the local school district to confirm school assignments for this home.

Similar homes
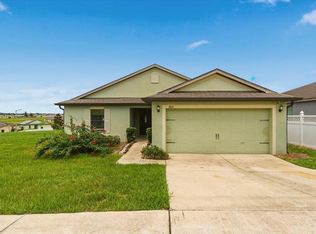
- $260,0003 bd2 ba1.5k sqft1603 ELLINGTON DRIVE, DUNDEE, FL 33838For Sale
 MLS ID #S5154996, Cesar Estrada, PA, EXP REALTY LLC. Stellar MLS
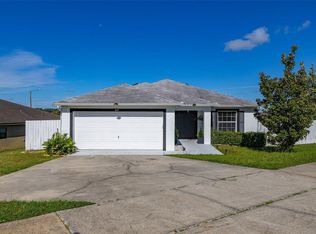
- $315,0004 bd2 ba1.7k sqft612 CHICAGO WAY, DUNDEE, FL 33838For Sale
 MLS ID #S5158814, Miluska Parot, LPT REALTY, LLC. Stellar MLS
- $249,0003 bd2 ba1.8k sqft709 HIGHLANDS AVENUE, DUNDEE, FL 33838For Sale
 MLS ID #P4939896, Debbie Bradbury, REAL ESTATE BROKERS USA, INC.. Stellar MLS
- $270,0003 bd2 ba1.4k sqft144 MORNING GLORY CIRCLE, WINTER HAVEN, FL 33884For Sale
 MLS ID #P4938259, Sharon Watson, CENTURY 21 WATSON & MYERS REALTY. Stellar MLS
- $264,9993 bd2 ba1.3k sqft229 CIMARRON DRIVE, POINCIANA, FL 34759For SaleMLS ID #O6439922, Danny Ramos, ONE FAMILY REALTY. Stellar MLS
- $248,0003 bd2 ba1.5k sqft483 LAKE SUZANNE DRIVE, LAKE WALES, FL 33859For SaleMLS ID #P4940021, Eileen Belanger, CENTURY 21 MYERS REALTY LAKE WALES. Stellar MLS
- $265,0003 bd2 ba1.3k sqft2128 ORCHID WAY, POINCIANA, FL 34759New ConstructionMLS ID #L4965122, Cheryl Brewer, COLDWELL BANKER REALTY. Stellar MLS
- $265,0004 bd2 ba2k sqft4317 DINNER LAKE DRIVE, LAKE WALES, FL 33859For SaleMLS ID #P4936704, David Small, KELLER WILLIAMS REALTY SMART 1. Stellar MLS
- $295,0003 bd2 ba1.7k sqft264 CHICAGO AVENUE W, HAINES CITY, FL 33844For SaleMLS ID #O6396679, Kathi Zerilli, REDFIN CORPORATION. Stellar MLS
- $275,0003 bd2 ba1.6k sqft111 LAS FLORES, WINTER HAVEN, FL 33884For SaleMLS ID #L4959947, Melissa Witter, KELLER WILLIAMS REALTY SMART 1. Stellar MLS
- $270,0003 bd2 ba1.6k sqft2817 WINGFOOT COURT, WINTER HAVEN, FL 33884For SaleMLS ID #P4935798, Michael Norris, NEXTHOME NORRIS & COMPANY REAL. Stellar MLS
- $262,9003 bd2 ba1.8k sqft1928 MICHIGAN COURT, POINCIANA, FL 34759For SaleMLS ID #S5157740, Jany Perez, PROFESSIONAL REAL ESTATE TEAM. Stellar MLS
- $279,9003 bd2 ba1.6k sqft1096 ROBERTA ROAD, LAKE WALES, FL 33853For SaleMLS ID #TB8549221, Alma Ventura, ELEVATED REALTY. Stellar MLS
- $277,0003 bd2 ba1.3k sqft225 SANDESTIN DRIVE, HAINES CITY, FL 33844For SaleMLS ID #S5156389, Cielo Diaz, REMAX PREMIER PROPERTIES. Stellar MLS
- $265,0003 bd2 ba1.6k sqft1906 MANATEE LANE, KISSIMMEE, FL 34759For SaleMLS ID #P4939762, Jenn Manzella, FLORIDA REALTY MARKETPLACE. Stellar MLS
- $299,9003 bd2 ba1.7k sqft202 SAINT LUCIE ROAD, WINTER HAVEN, FL 33884For SaleMLS ID #L4961340, John Calhoun, CENTURY 21 WATSON & MYERS REALTY. Stellar MLS
- $304,9004 bd2 ba2k sqft1871 EMILY DRIVE, WINTER HAVEN, FL 33884For SaleMLS ID #S5149517, Cisco Romero, REALTY OF AMERICA. Stellar MLS
- $268,0003 bd2 ba1.3k sqft1321 WOODLARK DRIVE, HAINES CITY, FL 33844For SaleMLS ID #S5154284, Melanie Shenosky, COLDWELL BANKER REALTY. Stellar MLS
- $280,0004 bd2 ba1.7k sqft255 HAINES BOULEVARD, WINTER HAVEN, FL 33881For SaleMLS ID #G5118159, Michael Huculak, PREFERRED RE BROKERS III. Stellar MLS
- $260,0003 bd2 ba1.4k sqft328 HIBISCUS DRIVE, POINCIANA, FL 34759For SaleMLS ID #O6374718, Abdias Alexandre, CENTRIC REALTY SERVICES LLC. Stellar MLS
