MOVE-IN READY and beautifully maintained! Welcome to a spacious 3-bedroom, 2-bath home offering 1,655 square feet of comfortable living space on a 0.15-acre lot. Built in 2018, this home features an inviting open floor plan with ceramic tile flooring and a well-appointed kitchen complete with granite countertops, rich cherry wood cabinetry, stainless steel appliances, a large center island, and a walk-in pantry. The open layout provides plenty of room for everyday living and entertaining. The laundry room offers additional cabinetry for convenient storage, while the screened-in lanai creates the perfect spot to relax and enjoy Florida living year-round. Step outside to the backyard surrounded by vinyl privacy fence, providing a great space for outdoor activities, entertaining, or simply unwinding. Conveniently located in Lake Wales with easy access to shopping, restaurants, schools, and everyday amenities along the SR-60 corridor. Enjoy nearby downtown Lake Wales, beautiful Lake Wailes, and popular local attractions including Bok Tower Gardens. With its modern finishes, functional layout, private outdoor space, and move-in-ready condition, this home is ready for its next owner. Schedule your private showing today!
For sale
$279,900
1096 ROBERTA ROAD, LAKE WALES, FL 33853
3beds
1,655sqft
Single Family Residence
Built in 2018
6,321 Square Feet Lot
$-- Zestimate®
$169/sqft
$50/mo HOA
What's special
Modern finishesLarge center islandGranite countertopsPrivate outdoor spaceInviting open floor planFunctional layoutWell-appointed kitchen
- 2 days
- 79
- 2
Likely to sell faster than
Zillow last checked:
Listing updated:
Listed by:
Alma Ventura 312-671-1446,
ELEVATED REALTY 813-563-5995
Source: Stellar MLS,MLS#: TB8549221 Originating MLS: Suncoast Tampa
Originating MLS: Suncoast Tampa
Facts & features
Interior
Bedrooms & bathrooms
- Bedrooms: 3
- Bathrooms: 2
- Full bathrooms: 2
Primary bedroom
- Features: En Suite Bathroom, Walk-In Closet(s)
- Level: First
- Area: 195 Square Feet
- Dimensions: 15x13
Bedroom 2
- Features: Built-in Closet
- Level: First
- Area: 143 Square Feet
- Dimensions: 13x11
Bedroom 3
- Features: Built-in Closet
- Level: First
- Area: 143 Square Feet
- Dimensions: 13x11
Kitchen
- Features: Pantry, Built-in Closet
- Level: First
- Area: 180 Square Feet
- Dimensions: 18x10
Living room
- Features: No Closet
- Level: First
- Area: 322 Square Feet
- Dimensions: 14x23
Heating
- Central
Cooling
- Central Air
Appliances
- Included: Dishwasher, Dryer, Microwave, Range, Refrigerator, Washer
- Laundry: Laundry Room
Features
- Ceiling Fan(s), Eating Space In Kitchen, High Ceilings, Open Floorplan, Walk-In Closet(s)
- Flooring: Ceramic Tile
- Doors: Sliding Doors
- Has fireplace: No
Interior area
- Total structure area: 2,055
- Total interior livable area: 1,655 sqft
Video & virtual tour
Property
Parking
- Total spaces: 2
- Parking features: Garage - Attached
- Attached garage spaces: 2
Features
- Levels: One
- Stories: 1
- Exterior features: Lighting, Sidewalk
- Fencing: Fenced,Vinyl
Lot
- Size: 6,321 Square Feet
Details
- Parcel number: 273012926501000690
- Special conditions: None
Construction
Type & style
- Home type: SingleFamily
- Property subtype: Single Family Residence
Materials
- Block, Stucco
- Foundation: Block, Slab
- Roof: Shingle
Condition
- New construction: No
- Year built: 2018
Details
- Builder name: Starlight Homes
Utilities & green energy
- Sewer: Public Sewer
- Water: Public
- Utilities for property: Electricity Connected, Water Connected
Community & HOA
Community
- Pet fee: $0 monthly
- Subdivision: WHISPERING RIDGE PH 01
HOA
- Has HOA: Yes
- HOA fee: $50 monthly
- HOA name: Joice Martelli
- HOA phone: 863-940-2863
Location
- Region: Lake Wales
Financial & listing details
- Price per square foot: $169/sqft
- Tax assessed value: $226,914
- Annual tax amount: $4,747
- Date on market: 9/23/2026
- Cumulative days on market: 2 days
- Listing terms: Cash,Conventional,FHA,USDA Loan,VA Loan
- Ownership: Fee Simple
- Total actual rent: 0
- Electric utility on property: Yes
- Road surface type: Paved
Estimated market value
Not available
Estimated sales range
Not available
Not available
Price history
| Date | Event | Price |
|---|---|---|
| 9/23/2026 | Listed for sale | $279,900-3.5%$169/sqft |
Source:  Stellar MLS #TB8549221 Report a problem Stellar MLS #TB8549221 Report a problem | ||
| 8/13/2025 | Listing removed | $289,999$175/sqft |
Source: My State MLS #11505763 Report a problem | ||
| 7/22/2025 | Price change | $1,950-11.4%$1/sqft |
Source: Stellar MLS #S5127549 Report a problem | ||
| 7/17/2025 | Price change | $289,999-2.7%$175/sqft |
Source: Stellar MLS #S5127548 Report a problem | ||
| 7/5/2025 | Price change | $2,200+12.8%$1/sqft |
Source: Stellar MLS #S5127549 Report a problem | ||
| 7/1/2025 | Price change | $1,950-11.4%$1/sqft |
Source: Stellar MLS #S5127549 Report a problem | ||
| 6/25/2025 | Price change | $2,200+12.8%$1/sqft |
Source: Stellar MLS #S5127549 Report a problem | ||
| 6/1/2025 | Price change | $1,950-2.5%$1/sqft |
Source: Stellar MLS #S5127549 Report a problem | ||
| 5/27/2025 | Listed for rent | $2,000$1/sqft |
Source: Stellar MLS #S5127549 Report a problem | ||
| 7/13/2023 | Listing removed | -- |
Source:  Exit Realty Report a problem Exit Realty Report a problem | ||
| 5/24/2023 | Price change | $298,000-2.3%$180/sqft |
Source: Stellar MLS #O6108735 Report a problem | ||
| 5/12/2023 | Price change | $305,000-1.6%$184/sqft |
Source: Stellar MLS #O6108735 Report a problem | ||
| 5/10/2023 | Listed for sale | $310,000$187/sqft |
Source: Stellar MLS #O6108735 Report a problem | ||
| 5/8/2023 | Pending sale | $310,000$187/sqft |
Source: Stellar MLS #O6108735 Report a problem | ||
| 5/4/2023 | Listed for sale | $310,000+65.8%$187/sqft |
Source: Exit Realty #O6108735 Report a problem | ||
| 2/22/2019 | Sold | $186,990$113/sqft |
Source: Public Record Report a problem | ||
| 12/4/2018 | Sold | $186,990$113/sqft |
Source: Public Record Report a problem | ||
| 4/28/2018 | Listing removed | -- |
Source: Starlight Report a problem | ||
| 4/3/2018 | Listed for sale | -- |
Source: Starlight Report a problem | ||
Public tax history
| Year | Property taxes | Tax assessment |
|---|---|---|
| 2025 | $4,573 +2.1% | $226,914 -2.9% |
| 2024 | $4,477 +74.3% | $233,587 +33.2% |
| 2023 | $2,569 +7.1% | $175,352 +3% |
| 2022 | $2,399 -1% | $170,245 +3% |
| 2021 | $2,423 +4.3% | $165,286 +3.7% |
| 2020 | $2,324 +0.4% | $159,317 +2.3% |
| 2019 | $2,315 -5.9% | $155,735 +694.6% |
| 2018 | $2,461 +505.2% | $19,600 |
| 2017 | $407 +63.9% | $19,600 +149.2% |
| 2016 | $248 +50.3% | $7,865 +10% |
| 2015 | $165 +16% | $7,150 +10% |
| 2014 | $142 -6.4% | $6,500 |
| 2013 | $152 -1.6% | $6,500 |
| 2012 | $154 -10.2% | $6,500 -13.3% |
| 2011 | $172 -4.7% | $7,500 -6.3% |
| 2010 | $180 -55% | $8,000 -51.5% |
| 2009 | $401 -25.4% | $16,500 -31.3% |
| 2008 | $538 | $24,000 |
Find assessor info on the county website
Monthly payment
Est. payment
Payment breakdown
Explore the cost of this home by adjusting the details. Changes won't be saved.Climate risks
Neighborhood: 33853
Nearby schools
Schools provided by the listing agent
- Elementary: Spook Hill Elem
- Middle: Bartow Middle
- High: Mclaughlin Academy Of Excellence
Source: Stellar MLS. This data may not be complete. We recommend contacting the local school district to confirm school assignments for this home.
Similar homes
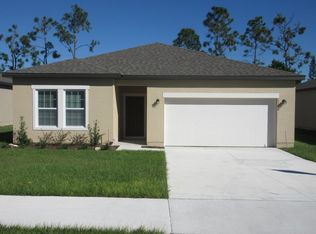
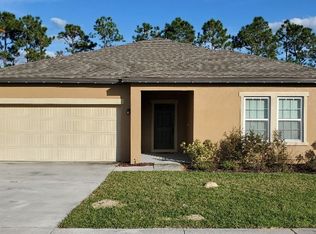
- $299,9903 bd2 ba1.6k sqft1008 JOYCE ROAD, LAKE WALES, FL 33853For Sale
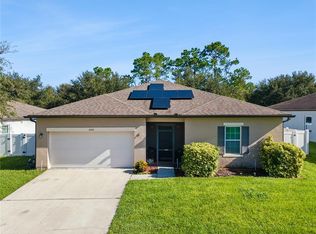
 MLS ID #S5157515, Sofia Munoz, JASON MITCHELL REAL ESTATE FLO. Stellar MLS
 - $275,0004 bd2 ba1.9k sqft1025 MARGOT LANE, LAKE WALES, FL 33853For Sale
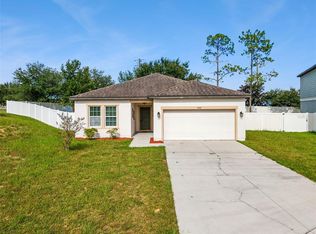 MLS ID #O6432118, Milton James, COLDWELL BANKER REALTY. Stellar MLS
 - $275,0003 bd2 ba1.5k sqft350 RUSTIC RAIL DRIVE, LAKE WALES, FL 33859New Construction
 MLS ID #O6443362, Alessio Ceci, RENAISSANCE REALTY NETWORK, IN. Stellar MLS
 - $280,0004 bd2 ba1.7k sqft255 HAINES BOULEVARD, WINTER HAVEN, FL 33881For Sale
 MLS ID #G5118159, Michael Huculak, PREFERRED RE BROKERS III. Stellar MLS
 - $270,0003 bd2 ba1.5k sqft302 BROOKSHIRE DRIVE, LAKE WALES, FL 33898For SaleMLS ID #P4937728, Malak Hassani Benbachir, KELLER WILLIAMS REALTY SMART 1. Stellar MLS
- $269,9003 bd2 ba1.8k sqft1928 MICHIGAN COURT, POINCIANA, FL 34759For SaleMLS ID #S5157740, Jany Perez, PROFESSIONAL REAL ESTATE TEAM. Stellar MLS
- $279,0003 bd2 ba1.8k sqft709 HIGHLANDS AVENUE, DUNDEE, FL 33838For SaleMLS ID #P4939896, Debbie Bradbury, REAL ESTATE BROKERS USA, INC.. Stellar MLS
- $275,0003 bd2 ba1.7k sqft1042 CORSO DR, WINTER HAVEN, FL 33884For SaleMLS ID #TB8542841, Monica Gura, ORCHARD BROKERAGE, LLC. Stellar MLS
- $260,0003 bd2 ba1.5k sqft1603 ELLINGTON DRIVE, DUNDEE, FL 33838For SaleMLS ID #S5154996, Cesar Estrada, PA, EXP REALTY LLC. Stellar MLS
- $309,9003 bd2 ba1.5k sqft308 WATER LILY LANE, LAKE ALFRED, FL 33850For SaleMLS ID #L4964935, Yolanda Floyd, COLDWELL BANKER REALTY. Stellar MLS
- $275,0004 bd3 ba2.1k sqft463 MAGPIE COURT, KISSIMMEE, FL 34759For SaleMLS ID #O6441965, Dominick Florio, RE/MAX TOWN & COUNTRY REALTY. Stellar MLS
- $268,5203 bd2 ba1.4k sqft180 SOLIS DRIVE, WINTER HAVEN, FL 33880For SaleMLS ID #P4939000, Tisha Talbot, CENTURY 21 MYERS REALTY. Stellar MLS
- $299,9904 bd2 ba1.8k sqft143 PERSHING STREET, BARTOW, FL 33830For SaleMLS ID #TB8495559, Miguel Shellie, MARK SPAIN REAL ESTATE. Stellar MLS
- $265,0003 bd2 ba1.6k sqft1906 MANATEE LANE, KISSIMMEE, FL 34759For SaleMLS ID #P4939762, Jenn Manzella, FLORIDA REALTY MARKETPLACE. Stellar MLS
- $272,0003 bd2 ba1.6k sqft875 FRASER DRIVE, KISSIMMEE, FL 34759For SaleMLS ID #O6356502, Claudia Villarroel, JASON MITCHELL REAL ESTATE FLO. Stellar MLS
- $289,9903 bd2 ba1.5k sqft402 OHIO WAY, KISSIMMEE, FL 34759For SaleMLS ID #S5151059, Jose Hooker-Gomez, CHARLES RUTENBERG REALTY ORLANDO. Stellar MLS
- $234,0002 bd2 ba1.2k sqft601 GRAND CANAL DR, KISSIMMEE, FL 34759For SaleMLS ID #S5158004, Heather Hayes, BORCHINI REALTY. Stellar MLS
- $280,0003 bd2 ba1.5k sqft621 SILVER PALM DRIVE, HAINES CITY, FL 33844For SaleMLS ID #O6429362, Ketia Cayo, LPT REALTY, LLC. Stellar MLS
- $270,0004 bd2 ba1.6k sqft1831 MANITOBA COURT, KISSIMMEE, FL 34759For SaleMLS ID #TB8510996, Michael Eddings, MARK SPAIN REAL ESTATE. Stellar MLS
- $264,9002 bd2 ba1.5k sqft884 GRAND CANAL DRIVE, KISSIMMEE, FL 34759For SaleMLS ID #S5157557, Stan Wilson, PELLEGO, LLC. Stellar MLS
