Welcome home to 350 Rustic Rail Drive, a well-maintained 3-bedroom, 2-bath home on a spacious corner lot in Lake Wales' Leomas Landing community. Strong curb appeal gives way to a bright, open layout. The well-appointed kitchen works equally well for everyday living and entertaining. This home is built for Florida living. A whole-house reverse osmosis water system delivers filtered water throughout, and a generator connection port gives you backup power readiness when storm season arrives. Step outside to a fully fenced backyard with room for pets, weekend gatherings, or quiet evenings. Residents also enjoy HOA amenities, including a community pool. Move-in ready in a sought-after Lake Wales neighborhood. Schedule your private showing today.
New construction
$275,000
350 RUSTIC RAIL DRIVE, LAKE WALES, FL 33859
3beds
1,540sqft
Single Family Residence
Built in 2023
8,986 Square Feet Lot
$271,700 Zestimate®
$179/sqft
$82/mo HOA
What's special
Strong curb appealSpacious corner lotBright open layoutWell-appointed kitchenFully fenced backyard
- 20 days
- 117
- 14
Likely to sell faster than
Zillow last checked:
Listing updated:
Listed by:
Alessio Ceci 321-331-7216,
RENAISSANCE REALTY NETWORK, IN 321-424-7617,
Rafael Corrada 407-832-9691,
RENAISSANCE REALTY NETWORK, IN
Source: Stellar MLS,MLS#: O6443362 Originating MLS: Orlando Regional
Originating MLS: Orlando Regional
Facts & features
Interior
Bedrooms & bathrooms
- Bedrooms: 3
- Bathrooms: 2
- Full bathrooms: 2
Primary bedroom
- Features: Dual Sinks, Walk-In Closet(s)
- Level: First
- Area: 195 Square Feet
- Dimensions: 13x15
Bedroom 2
- Features: Built-in Closet
- Level: First
- Area: 110 Square Feet
- Dimensions: 10x11
Bedroom 3
- Features: Built-in Closet
- Level: First
- Area: 121 Square Feet
- Dimensions: 11x11
Dining room
- Level: First
- Area: 165 Square Feet
- Dimensions: 11x15
Kitchen
- Level: First
- Area: 117 Square Feet
- Dimensions: 9x13
Living room
- Level: First
- Area: 208 Square Feet
- Dimensions: 13x16
Heating
- Central
Cooling
- Central Air
Appliances
- Included: Oven, Dishwasher, Dryer, Kitchen Reverse Osmosis System, Microwave, Washer
- Laundry: Corridor Access
Features
- Ceiling Fan(s)
- Flooring: Carpet, Tile
- Has fireplace: No
Interior area
- Total structure area: 1,996
- Total interior livable area: 1,540 sqft
Video & virtual tour
Property
Parking
- Total spaces: 2
- Parking features: Garage Door Opener
- Attached garage spaces: 2
Features
- Levels: One
- Stories: 1
- Exterior features: Irrigation System, Private Yard
- Fencing: Vinyl
- Has view: Yes
- View description: Garden
Lot
- Size: 8,986 Square Feet
- Features: Landscaped
Details
- Parcel number: 272915864507000960
- Special conditions: None
Construction
Type & style
- Home type: SingleFamily
- Property subtype: Single Family Residence
Materials
- Stucco
- Foundation: Concrete Perimeter
- Roof: Shingle
Condition
- Completed
- New construction: Yes
- Year built: 2023
Utilities & green energy
- Sewer: Public Sewer
- Water: Public
- Utilities for property: Cable Available, Electricity Available
Community & HOA
Community
- Features: Park, Pool, Sidewalks
- Security: Closed Circuit Camera(s)
- Pet fee: $0 monthly
- Subdivision: LEOMAS LNDG PH 1
HOA
- Has HOA: Yes
- HOA fee: $82 monthly
- HOA name: Jeniffer Scarlercio
- HOA phone: 813-565-4663
Location
- Region: Lake Wales
Financial & listing details
- Price per square foot: $179/sqft
- Tax assessed value: $226,272
- Annual tax amount: $5,302
- Date on market: 9/23/2026
- Cumulative days on market: 20 days
- Listing terms: Cash,Conventional,FHA,VA Loan
- Ownership: Fee Simple
- Total actual rent: 0
- Electric utility on property: Yes
- Road surface type: Asphalt
Estimated market value
$271,700
$258,000 - $285,000
$1,904/mo
Price history
| Date | Event | Price |
|---|---|---|
| 9/23/2026 | Listed for sale | $275,000-1.8%$179/sqft |
Source:  Stellar MLS #O6443362 Report a problem Stellar MLS #O6443362 Report a problem | ||
| 4/7/2026 | Listing removed | $280,000$182/sqft |
Source: Stellar MLS #TB8438076 Report a problem | ||
| 12/10/2025 | Price change | $280,000-3.4%$182/sqft |
Source: Stellar MLS #TB8438076 Report a problem | ||
| 10/23/2025 | Price change | $290,000-3.3%$188/sqft |
Source: Stellar MLS #TB8438076 Report a problem | ||
| 10/15/2025 | Listed for sale | $300,000-3.2%$195/sqft |
Source: Stellar MLS #TB8438076 Report a problem | ||
| 10/1/2025 | Listing removed | $309,990$201/sqft |
Source: Stellar MLS #S5134618 Report a problem | ||
| 9/13/2025 | Listed for sale | $309,990-0.6%$201/sqft |
Source: Stellar MLS #S5134618 Report a problem | ||
| 8/12/2025 | Listing removed | $312,000$203/sqft |
Source: Stellar MLS #O6278747 Report a problem | ||
| 2/10/2025 | Listed for sale | $312,000+8.1%$203/sqft |
Source: Stellar MLS #O6278747 Report a problem | ||
| 11/14/2023 | Sold | $288,565-1.7%$187/sqft |
Source: Stellar MLS #T3476260 Report a problem | ||
| 10/9/2023 | Pending sale | $293,565$191/sqft |
Source: Stellar MLS #T3476260 Report a problem | ||
| 10/4/2023 | Price change | $293,565+0.3%$191/sqft |
Source: Stellar MLS #T3476260 Report a problem | ||
| 9/30/2023 | Listed for sale | $292,565$190/sqft |
Source: Stellar MLS #T3476260 Report a problem | ||
Public tax history
| Year | Property taxes | Tax assessment |
|---|---|---|
| 2025 | $1,818 +8.6% | $134,167 +2.9% |
| 2024 | $1,673 +39% | $130,386 +110.3% |
| 2023 | $1,204 | $62,000 |
Find assessor info on the county website
Monthly payment
Est. payment
Payment breakdown
Explore the cost of this home by adjusting the details. Changes won't be saved.Climate risks
Neighborhood: 33859
Nearby schools
Schools provided by the listing agent
- Elementary: Spook Hill Elem
- Middle: McLaughlin Academy Of Excellence
- High: Davenport High School
Source: Stellar MLS. This data may not be complete. We recommend contacting the local school district to confirm school assignments for this home.

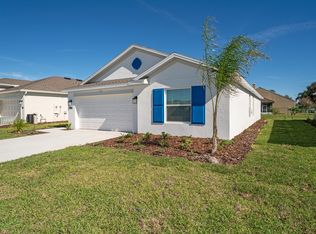
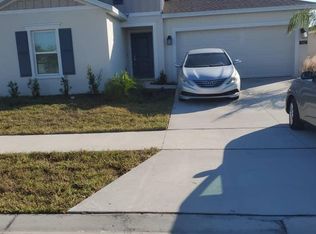
Similar homes
- $319,5003 bd2 ba1.4k sqft436 HENNEPIN LOOP, LAKE WALES, FL 33898New Construction

 MLS ID #L4962903, David Small, KELLER WILLIAMS REALTY SMART 1. Stellar MLS
 - $--4 bd2 ba2.1k sqft120 Citrus Isle St, Davenport, FL 33837AuctionAuction.com 2
- $259,9994 bd2 ba1.9k sqft1025 MARGOT LANE, LAKE WALES, FL 33853For Sale
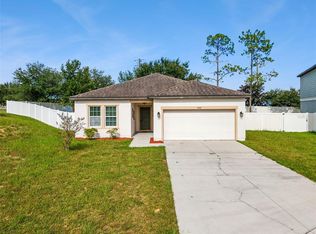 MLS ID #O6432118, Milton James, COLDWELL BANKER REALTY. Stellar MLS
 - $299,9004 bd2 ba1.8k sqft988 CAMBRIDGE DRIVE, WINTER HAVEN, FL 33881For Sale
 MLS ID #A4708281, Adrian Alanis Arredondo, THE ORANGE REAL ESTATE GROUP. Stellar MLS
 - $269,9003 bd2 ba1.8k sqft1928 MICHIGAN COURT, POINCIANA, FL 34759For SaleMLS ID #S5157740, Jany Perez, PROFESSIONAL REAL ESTATE TEAM. Stellar MLS
- $272,0003 bd2 ba1.6k sqft875 FRASER DRIVE, KISSIMMEE, FL 34759For SaleMLS ID #O6356502, Claudia Villarroel, JASON MITCHELL REAL ESTATE FLO. Stellar MLS
- $279,9004 bd2 ba1.5k sqft1020 CAMBRIDGE DRIVE, WINTER HAVEN, FL 33881For SaleMLS ID #O6439455, Tatiana Jorge, CAPITAL HOMES INC. Stellar MLS
- $269,9004 bd2 ba1.9k sqft151 FLATFISH COURT, POINCIANA, FL 34759For SaleMLS ID #S5158198, Maria Santacruz, KELLER WILLIAMS LEGACY REALTY. Stellar MLS
- $300,0004 bd3 ba1.9k sqft1166 YUMURI STREET, WINTER HAVEN, FL 33884For SaleMLS ID #O6432281, Francis Zipeto, KELLER WILLIAMS CLASSIC. Stellar MLS
- $274,9003 bd2 ba1.2k sqft1104 CATSKILL DRIVE, HAINES CITY, FL 33844For SaleMLS ID #O6423801, Rose Agueda, COLDWELL BANKER REALTY. Stellar MLS
- $319,0004 bd2 ba1.8k sqft(Undisclosed Address), HAINES CITY, FL 33844For SaleMLS ID #O6447917, Ivanna Mendoza Heredia, RE/MAX REX. Stellar MLS
- $280,0003 bd2 ba1.5k sqft621 SILVER PALM DRIVE, HAINES CITY, FL 33844For SaleMLS ID #O6429362, Ketia Cayo, LPT REALTY, LLC. Stellar MLS
- $305,0004 bd2 ba1.5k sqft816 COLVILLE DRIVE, POINCIANA, FL 34759For SaleMLS ID #O6445790, Anibal Acevedo, Jr, MARK SPAIN REAL ESTATE. Stellar MLS
- $269,9993 bd2 ba1.6k sqft561 LAKE CUMMINGS WAY, LAKE ALFRED, FL 33850For SaleMLS ID #S5147868, Jason Prieto, LPT REALTY, LLC. Stellar MLS
- $299,9904 bd2 ba1.8k sqft143 PERSHING STREET, BARTOW, FL 33830For SaleMLS ID #TB8495559, Miguel Shellie, MARK SPAIN REAL ESTATE. Stellar MLS
- $285,0003 bd2 ba1.4k sqft(Undisclosed Address), POINCIANA, FL 34759For SaleMLS ID #S5155318, William Benitez, AXEN REALTY LLC. Stellar MLS
- $300,0003 bd2 ba1.5k sqft914 FALLON HILLS DRIVE, HAINES CITY, FL 33844For SaleMLS ID #O6445207, Yosseff Roman, KELLER WILLIAMS ADVANTAGE III. Stellar MLS
- $284,9903 bd2 ba1.3k sqft1403 MADISON CIRCLE, HAINES CITY, FL 33844For SaleMLS ID #G5115197, Antoine Hardy, DW&CO. REAL ESTATE, LLC. Stellar MLS
- $290,0003 bd2 ba2.2k sqft139 PERSHING STREET, BARTOW, FL 33830For SaleMLS ID #W7888143, Derek Venema, LAST FRONTIER REAL ESTATE & IN. Stellar MLS
- $279,9003 bd2 ba1.3k sqft1109 CATSKILL DRIVE, HAINES CITY, FL 33844For SaleMLS ID #G5090824, Jamie Freeman, DENIZ REALTY PARTNERS LLC. Stellar MLS
