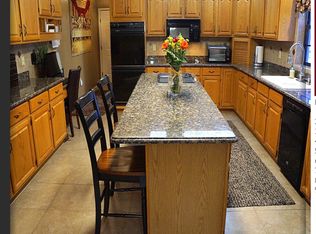
FABULOUS PROPERTY FOR ANIMAL & NATURE LOVERS located in the Gated Community of Blue Jordan Forest, classified as a Wildlife Preserve and located near Walk-In-The-Water Wildlife Management Area for trail riding! The beautiful home sits on 4.28 Acres offering 2,438 sqft with 4 BD/3 BA, desirable open concept, split bedroom plan and cathedral ceilings. BRING your Horses & Chickens as this property is ready with a 36’x24’ Barn, a Coop, Fencing and a Pond! A circular driveway brings you to a welcoming screened entrance with flagstone accents and tiled floor, then leads inside to a well-designed floor plan with extra living and entertaining space. The spacious living room has a cathedral ceiling and its porcelain tile flooring flows into the dining room that stands convenient to the kitchen, with pass thru window. Warm recently sanded and stained parquet flooring begins at the front door covering the family room, the kitchen has brand new appliances and has an eat-in area. The kitchen’s oak cabinetry compliments the counter tops and stands open to the gorgeous family room with cathedral ceiling and handsome flagstone fireplace flanked with arched windows, and offering an extra-large hearth for sitting fireside. The private master suite has a new elegant bathroom coordinating granite dual sink vanity and decorative tile & glass shower that includes multi-showerheads (separate temperature control); the comfortable bedroom offers large walk-in closet, porcelain tile floor and ceiling fan. Sliding barn doors open to the hallway to bedrooms with tile floors and ceiling fans. An en suite bedroom with trey ceiling, tile shower stall and granite top vanity, is ideal for overnight guest, in-law or young adult, it stands near an exterior entrance. This well-maintained property has much to offer outdoors, the afore mentioned Barn has 3 stalls, concrete slab/enclosed 12x12’ tack/feed room, water & electric under a metal roof. The Chicken Coop is 12’x12’ w/metal roof with a 60’x60’ pen. An additional bonus to this amazing property is a 30'x25' large metal building/workshop complete with electricity, water, and 220v hookup! If additional living space is needed, the attached garage is nearly finished as it has ductwork and vents already in place. The property has a huge BRAND NEW irrigation system, Newer well installed in April of 2024 for the home and irrigation as well as purification system. There are many oak trees and attractive landscaping accented with wood fencing. Enjoy the seclusion of the forest and nearness to Lake Reedy, Lake Walk-In-Water and Wildlife Management Area with access to hiking trails and horse trails! This Central Florida location is just minutes to the downtowns of Frostproof and Lake Wales with nearby major highways leading to Florida beaches and Tampa-Orlando-Miami.
For sale
$529,900
1273 SCRUB JAY TRAIL, FROSTPROOF, FL 33843
4beds
2,438sqft
Single Family Residence
Built in 1996
4.28 Acres Lot
$511,900 Zestimate®
$217/sqft
$35/mo HOA
What's special
Private master suitePorcelain tile flooringDesirable open conceptSplit bedroom planCathedral ceilingsSliding barn doorsCircular driveway
- 71 days
- 479
- 47
Zillow last checked:
Listing updated:
Listed by:
Dan Garcia 818-403-8859,
TFP FLORIDA REALTY LLC 863-337-9667,
Misty McTeer 863-557-0641,
TFP FLORIDA REALTY LLC
Source: Stellar MLS,MLS#: P4939415 Originating MLS: Lakeland
Originating MLS: Lakeland
Facts & features
Interior
Bedrooms & bathrooms
- Bedrooms: 4
- Bathrooms: 3
- Full bathrooms: 3
Rooms
- Room types: Dining Room
Primary bedroom
- Features: Walk-In Closet(s)
- Level: First
- Area: 195 Square Feet
- Dimensions: 13x15
Bedroom 2
- Features: Built-in Closet
- Level: First
- Area: 195 Square Feet
- Dimensions: 15x13
Bedroom 3
- Features: Built-in Closet
- Level: First
- Area: 120 Square Feet
- Dimensions: 12x10
Bedroom 4
- Features: Built-in Closet
- Level: First
- Area: 130 Square Feet
- Dimensions: 13x10
Primary bathroom
- Level: First
- Area: 50 Square Feet
- Dimensions: 10x5
Bathroom 2
- Level: First
- Area: 60 Square Feet
- Dimensions: 10x6
Bathroom 3
- Level: First
- Area: 32 Square Feet
- Dimensions: 8x4
Dinette
- Level: First
- Area: 99 Square Feet
- Dimensions: 11x9
Dining room
- Level: First
- Area: 221 Square Feet
- Dimensions: 17x13
Family room
- Level: First
- Area: 306 Square Feet
- Dimensions: 18x17
Foyer
- Level: First
- Area: 209 Square Feet
- Dimensions: 11x19
Kitchen
- Features: Pantry
- Level: First
- Area: 100 Square Feet
- Dimensions: 10x10
Living room
- Level: First
- Area: 200 Square Feet
- Dimensions: 20x10
Heating
- Central
Cooling
- Central Air
Appliances
- Included: Cooktop, Dishwasher, Disposal, Electric Water Heater, Microwave, Refrigerator, Water Filtration System
- Laundry: In Garage
Features
- Ceiling Fan(s), High Ceilings, Kitchen/Family Room Combo, Thermostat, Walk-In Closet(s)
- Flooring: Parquet, Tile
- Has fireplace: Yes
- Fireplace features: Decorative
Interior area
- Total structure area: 3,231
- Total interior livable area: 2,438 sqft
Video & virtual tour
Property
Parking
- Total spaces: 2
- Parking features: Circular Driveway, Driveway, Off Street, Open, Oversized, RV Access/Parking
- Attached garage spaces: 2
- Has uncovered spaces: Yes
Features
- Levels: One
- Stories: 1
- Patio & porch: Covered, Front Porch, Screened
- Exterior features: Irrigation System, Rain Gutters, Sidewalk
- Fencing: Fenced
- Has view: Yes
- View description: Trees/Woods, Pond
- Has water view: Yes
- Water view: Pond
Lot
- Size: 4.28 Acres
- Features: In County, Oversized Lot, Pasture, Zoned for Horses
- Residential vegetation: Mature Landscaping, Oak Trees, Trees/Landscaped, Wooded
Details
- Additional structures: Barn(s), Shed(s), Storage, Workshop
- Parcel number: 293130993326000390
- Special conditions: None
Construction
Type & style
- Home type: SingleFamily
- Architectural style: Ranch
- Property subtype: Single Family Residence
- Attached to another structure: Yes
Materials
- Block, Other, Stone, Stucco
- Foundation: Slab
- Roof: Metal
Condition
- Completed
- New construction: No
- Year built: 1996
Utilities & green energy
- Sewer: Septic Tank
- Water: Well
- Utilities for property: Electricity Connected, Sprinkler Well
Community & HOA
Community
- Features: Deed Restrictions, Gated Community - No Guard, Special Community Restrictions
- Security: Gated Community, Security System, Smoke Detector(s)
- Pet fee: $0 monthly
- Subdivision: BLUE JORDAN FOREST
HOA
- Has HOA: Yes
- Amenities included: Gated
- HOA fee: $35 monthly
- HOA name: CAROLE SCROGGINS
- HOA phone: 863-528-2722
Location
- Region: Frostproof
Financial & listing details
- Price per square foot: $217/sqft
- Tax assessed value: $398,963
- Annual tax amount: $3,265
- Date on market: 7/26/2026
- Cumulative days on market: 71 days
- Listing terms: Cash,Conventional,FHA,USDA Loan,VA Loan
- Ownership: Fee Simple
- Total actual rent: 0
- Electric utility on property: Yes
- Road surface type: Unimproved, Dirt, Gravel, Limerock
Estimated market value
$511,900
$486,000 - $537,000
$2,617/mo
Price history
| Date | Event | Price |
|---|---|---|
| 7/26/2026 | Listed for sale | $529,900$217/sqft |
Source:  Stellar MLS #P4939415 Report a problem Stellar MLS #P4939415 Report a problem | ||
| 12/29/2025 | Listing removed | $529,900$217/sqft |
Source: Stellar MLS #P4935079 Report a problem | ||
| 12/23/2025 | Pending sale | $529,900$217/sqft |
Source: Stellar MLS #P4935079 Report a problem | ||
| 12/20/2025 | Listing removed | $529,900$217/sqft |
Source: Stellar MLS #P4935079 Report a problem | ||
| 8/7/2025 | Listed for sale | $529,900$217/sqft |
Source: Stellar MLS #P4935079 Report a problem | ||
| 7/30/2025 | Pending sale | $529,900$217/sqft |
Source: Stellar MLS #P4935079 Report a problem | ||
| 6/20/2025 | Listed for sale | $529,900+8.1%$217/sqft |
Source: Stellar MLS #P4935079 Report a problem | ||
| 9/29/2023 | Sold | $490,000-1.8%$201/sqft |
Source: Public Record Report a problem | ||
| 8/25/2023 | Pending sale | $499,000$205/sqft |
Source: Stellar MLS #K4902168 Report a problem | ||
| 6/22/2023 | Listed for sale | $499,000+98.1%$205/sqft |
Source: Stellar MLS #K4902168 Report a problem | ||
| 3/12/2018 | Sold | $251,900-4.9%$103/sqft |
Source: Public Record Report a problem | ||
| 11/1/2017 | Listed for sale | $265,000$109/sqft |
Source: LEGACY REAL ESTATE CENTER INC #K4701761 Report a problem | ||
| 11/1/2017 | Pending sale | $265,000$109/sqft |
Source: LEGACY REAL ESTATE CENTER INC #K4701761 Report a problem | ||
| 10/6/2017 | Listed for sale | $265,000+103.8%$109/sqft |
Source: LEGACY REAL ESTATE CENTER INC #K4701761 Report a problem | ||
| 7/28/1998 | Sold | $130,000$53/sqft |
Source: Public Record Report a problem | ||
Public tax history
| Year | Property taxes | Tax assessment |
|---|---|---|
| 2025 | $2,809 -36% | $256,711 -32.1% |
| 2024 | $4,389 +4.6% | $377,853 +5.3% |
| 2023 | $4,194 +8.7% | $358,791 +33.5% |
| 2022 | $3,857 +13.9% | $268,786 +10% |
| 2021 | $3,386 +4.6% | $244,351 +5.5% |
| 2020 | $3,236 -1.5% | $231,588 +1.4% |
| 2019 | $3,287 -6.2% | $228,356 +82.5% |
| 2018 | $3,504 +141.1% | $125,146 +2.1% |
| 2017 | $1,453 +20.6% | $122,572 +2.1% |
| 2016 | $1,205 -1.8% | $120,051 +0.7% |
| 2015 | $1,228 -8.2% | $119,216 +0.8% |
| 2014 | $1,338 +9.3% | $118,270 +1.5% |
| 2013 | $1,224 +3.4% | $116,522 +1.7% |
| 2012 | $1,183 +3.1% | $114,574 +3% |
| 2011 | $1,147 +0.4% | $111,237 +1.5% |
| 2010 | $1,143 -0.5% | $109,593 +2.7% |
| 2009 | $1,149 +6.2% | $106,712 +0.1% |
| 2008 | $1,083 | $106,605 |
| 2007 | -- | -- |
| 2006 | $1,279 | -- |
| 2005 | -- | -- |
| 2004 | $1,117 +2.6% | -- |
| 2003 | $1,088 | $90,008 |
Find assessor info on the county website
Monthly payment
Est. payment
Payment breakdown
Explore the cost of this home by adjusting the details. Changes won't be saved.Climate risks
Neighborhood: 33843
- $29,068-- bd-- ba-- sqft1231 Scrub Jay Trl, Frostproof, FL 33843Off Market
- $624,1004 bd3 ba2.7k sqft1495 Meadowlark Trl, Frostproof, FL 33843Off Market

- $655,0004 bd3 ba3.4k sqft1191 Scrub Jay Trl, Frostproof, FL 33843Off Market
- $12,671-- bd-- ba-- sqft1587 Meadowlark Trl, Frostproof, FL 33843Off Market
Similar homes
- $475,0002 bd2 ba1.6k sqft2204 R E BYRD ROAD, FROSTPROOF, FL 33843For Sale
 MLS ID #L4960190, Michael Stone, THE STONES REAL ESTATE FIRM. Stellar MLS
 - $489,0005 bd4 ba2.7k sqft2 FT CLINCH HEIGHTS ROAD, FROSTPROOF, FL 33843For Sale
 MLS ID #O6430593, Steven Koleno, BEYCOME OF FLORIDA LLC. Stellar MLS
 - $445,0003 bd2 ba1.9k sqft214 N LAKE REEDY BOULEVARD, FROSTPROOF, FL 33843For Sale
 MLS ID #K4903747, Luray Marston, ESTELLE SULLIVAN REALTY, LLC. Stellar MLS
 - $440,0004 bd3 ba2.3k sqft1750 W FROSTPROOF ROAD, FROSTPROOF, FL 33843For Sale
 MLS ID #L4963927, Cheryl Brewer, COLDWELL BANKER REALTY. Stellar MLS
 - $464,0003 bd3 ba1.8k sqft148 N LAKE REEDY BOULEVARD, FROSTPROOF, FL 33843For SaleMLS ID #L4959613, Annie Wood, HARPER REALTY FL, LLC. Stellar MLS
- $483,9974 bd2 ba2.4k sqft1518 DICKENS ROAD, LAKE WALES, FL 33898For SaleMLS ID #O6441178, Omar Andreasen, BLUE KEY PROPERTY MANAGEMENT. Stellar MLS
- $590,0003 bd2 ba2.7k sqft35 STEMBRIDGE ROAD, LAKE WALES, FL 33898For SaleMLS ID #P4939345, Kimberly Gay, COLDWELL BANKER REALTY. Stellar MLS
- $500,0003 bd3 ba1.9k sqft6168 ARBOREA DRIVE, INDIAN LAKE ESTATES, FL 33855For SaleMLS ID #L4963476, Don Jerue, KELLER WILLIAMS REALTY SMART 1. Stellar MLS
- $375,0004 bd3 ba2.2k sqft1560 MCCLELLAN ROAD, FROSTPROOF, FL 33843For SaleMLS ID #TB8518147, Rene Garcia, AGILE GROUP REALTY. Stellar MLS
- $525,0003 bd3 ba3k sqft6197 AMARYLLIS DRIVE, INDIAN LAKE ESTATES, FL 33855For SaleMLS ID #P4939269, Karen Boyette, KB REALTY TEAM LLC. Stellar MLS
- $549,9004 bd2 ba2.8k sqft1238 S HIGHLAND PARK DRIVE, LAKE WALES, FL 33898For SaleMLS ID #TB8495151, Sandi McGlathery, PREMIER SOTHEBYS INTL REALTY. Stellar MLS
- $430,0003 bd2 ba1.5k sqft6449 AVOCADO DRIVE, INDIAN LAKE ESTATES, FL 33855For SaleMLS ID #TB8554508, Richard Williamson, EXP REALTY LLC. Stellar MLS
- $479,9003 bd3 ba1.7k sqft3437 MAR LISA COVE ROAD, LAKE WALES, FL 33898For SaleMLS ID #P4938686, Austin Henry, CENTURY 21 MYERS REALTY LAKE WALES. Stellar MLS
- $499,9004 bd2 ba2.7k sqft2120 HURLEY DRIVE, BARTOW, FL 33830For SaleMLS ID #B4902336, Craig Burke, CRAIG BURKE REAL ESTATE GROUP, LLC. Stellar MLS
- $329,9003 bd2 ba1.6k sqft8812 OAKWOOD DRIVE, LAKE WALES, FL 33898For SaleMLS ID #S5158619, Patricia De Graaff, LLC, RE/MAX HERITAGE PROFESSIONALS. Stellar MLS
- $550,0003 bd2 ba2k sqft930 ALBRITTON WAY, LAKE WALES, FL 33859For SaleMLS ID #A4704222, Gina Ewan, INNOVATE REAL ESTATE. Stellar MLS
- $575,0003 bd3 ba3.1k sqft1325 THORNBURG ROAD, BABSON PARK, FL 33827For SaleMLS ID #P4938776, Janelle Pruitt, FLORIDA HOME CHOICE REALTY. Stellar MLS
- $599,0003 bd2 ba1.9k sqft5015 TWIN LAKES LANE, BARTOW, FL 33830For SaleMLS ID #K4903648, Christopher Gravel, WESTLAKE REAL ESTATE CO., INC.. Stellar MLS
- $350,0004 bd3 ba1.9k sqft6273 TORONJA DRIVE, INDIAN LAKE ESTATES, FL 33855For SaleMLS ID #P4939670, Karen Boyette, KB REALTY TEAM LLC. Stellar MLS
- $430,0004 bd3 ba2k sqft246 CANAL DRIVE, LAKE WALES, FL 33859For SaleMLS ID #L4963372, Desi Rivera, COLDWELL BANKER REALTY. Stellar MLS
