***BACK ON-MARKET-BUYER FINANCE UNSUCCESSFUL! PASSED INSPECTIONS & APPRAISAL! Sellers Highly Motivated! Welcome to your dream home in the peaceful community of Indian Lake Estates, FL! This 4-bedroom, 3.5-bath residence offers the perfect blend of modern luxury and everyday comfort, ideally located just off Hwy 60! Get away from the noise and enjoy easy living with Luxury, Comfort & Privacy! NO HOA restrictions! Step inside to an inviting open-concept floor plan featuring soaring ceilings, storm-grade windows, and thoughtful upgrades throughout. A formal dining room and versatile bonus room/office provide space for entertainment, remote work, or a creative studio. The natural light-filled great room flows seamlessly into the kitchen, complete with state-of-the-art stainless-steel appliances, sleek gray floating cabinets, and quartz countertops surrounding a spacious island—perfect for family gatherings and entertaining. The living room opens to a large, screened lanai overlooking wooded views with no rear neighbors, offering tranquility, privacy, and the perfect setting for outdoor living. Upstairs, the private primary suite serves as a retreat with dual walk-in closets, a quartz-topped dual-sink vanity, and a walk-in shower. Three additional bedrooms and two secondary bathrooms provide ample space for family or guests. Additional highlights include ceramic tile throughout the main floor, carpeted bedrooms, a full-sized laundry room, metered irrigation, and smart, stylish finishes. Living in Indian Lake Estates means enjoying exceptional amenities: Lake Walk-in-Water access for boating and fishing, golf, clubhouse, café, fitness center, playground, nature trails, tennis, and basketball courts. You’ll love the balance of quiet neighborhood charm with convenient access to top-rated schools, shopping, dining, theme parks, beaches, and the Tampa-Orlando corridor. with easy access to local attractions like Bok Tower and the Westgate River Ranch Resort. Don’t miss this rare opportunity to own a luxurious home in one of Indian Lake Estates’ most desirable and up and coming communities. Schedule your private showing today!
For sale
$350,000
3681 MAGNOLIA DRIVE, INDIAN LAKE ESTATES, FL 33855
4beds
2,315sqft
Single Family Residence
Built in 2023
0.5 Acres Lot
$-- Zestimate®
$151/sqft
$-- HOA
What's special
Smart stylish finishesSpacious islandCarpeted bedroomsQuartz countertopsFull-sized laundry roomInviting open-concept floor planStorm-grade windows
- 74 days |
- 601 |
- 46 |
Zillow last checked:
Listing updated:
Listed by:
Jamal Clarke 813-313-6198,
EXP REALTY LLC 888-883-8509,
Bobby Baldor, PA 407-342-6980,
EXP REALTY LLC
Source: Stellar MLS,MLS#: TB8516270 Originating MLS: Orlando Regional
Originating MLS: Orlando Regional
Facts & features
Interior
Bedrooms & bathrooms
- Bedrooms: 4
- Bathrooms: 4
- Full bathrooms: 3
- 1/2 bathrooms: 1
Rooms
- Room types: Bonus Room, Family Room, Great Room
Primary bedroom
- Features: Shower No Tub, Walk-In Closet(s)
- Level: Second
- Area: 276.36 Square Feet
- Dimensions: 18.8x14.7
Bedroom 2
- Features: Dual Sinks, En Suite Bathroom, Walk-In Closet(s)
- Level: Second
- Area: 124 Square Feet
- Dimensions: 10x12.4
Bedroom 3
- Features: Tub With Shower, Walk-In Closet(s)
- Level: Second
- Area: 151.84 Square Feet
- Dimensions: 14.6x10.4
Bedroom 4
- Features: Tub With Shower, Walk-In Closet(s)
- Level: Second
- Area: 106.7 Square Feet
- Dimensions: 9.7x11
Bonus room
- Features: No Closet
- Level: First
- Area: 122.08 Square Feet
- Dimensions: 11.2x10.9
Kitchen
- Features: Kitchen Island
- Level: First
- Area: 143.42 Square Feet
- Dimensions: 10.1x14.2
Living room
- Features: Ceiling Fan(s)
- Level: First
- Area: 264.12 Square Feet
- Dimensions: 18.6x14.2
Heating
- Central
Cooling
- Central Air
Appliances
- Included: Cooktop, Dishwasher, Disposal, Dryer, Microwave, Range, Washer
- Laundry: Laundry Room
Features
- Ceiling Fan(s), Eating Space In Kitchen, Kitchen/Family Room Combo, Open Floorplan, PrimaryBedroom Upstairs, Solid Surface Counters, Walk-In Closet(s)
- Flooring: Carpet, Ceramic Tile
- Has fireplace: No
Interior area
- Total structure area: 2,772
- Total interior livable area: 2,315 sqft
Video & virtual tour
Property
Parking
- Total spaces: 2
- Parking features: Driveway
- Attached garage spaces: 2
- Has uncovered spaces: Yes
Features
- Levels: Two
- Stories: 2
- Patio & porch: Rear Porch, Screened
- Exterior features: Irrigation System
- Has view: Yes
- View description: Trees/Woods
Lot
- Size: 0.5 Acres
- Dimensions: 100 x 218
- Features: Oversized Lot, Private
- Residential vegetation: Trees/Landscaped, Wooded
Details
- Parcel number: 303107994050019215
- Zoning: PUD
- Special conditions: None
Construction
Type & style
- Home type: SingleFamily
- Property subtype: Single Family Residence
Materials
- Block, Stucco
- Foundation: Slab
- Roof: Shingle
Condition
- Completed
- New construction: No
- Year built: 2023
Details
- Builder name: Maronda Homes
Utilities & green energy
- Sewer: Septic Tank
- Water: Well
- Utilities for property: Electricity Connected, Water Connected
Community & HOA
Community
- Security: Fire Alarm, Fire Sprinkler System
- Pet fee: $0 monthly
- Subdivision: INDIAN LAKE ESTATES
HOA
- Has HOA: No
Location
- Region: Indian Lake Estates
Financial & listing details
- Price per square foot: $151/sqft
- Tax assessed value: $260,045
- Annual tax amount: $3,298
- Date on market: 6/5/2026
- Cumulative days on market: 28 days
- Listing terms: Cash,Conventional,FHA,VA Loan
- Ownership: Fee Simple
- Total actual rent: 0
- Electric utility on property: Yes
- Road surface type: Unimproved, Asphalt, Dirt
Estimated market value
Not available
Estimated sales range
Not available
Not available
Price history
| Date | Event | Price |
|---|---|---|
| 6/26/2026 | Listed for sale | $350,000$151/sqft |
Source: eXp Realty #TB8516270 Report a problem | ||
| 6/17/2026 | Pending sale | $350,000$151/sqft |
Source: eXp Realty #TB8516270 Report a problem | ||
| 6/5/2026 | Listed for sale | $350,000$151/sqft |
Source: eXp Realty #TB8516270 Report a problem | ||
| 3/21/2026 | Listing removed | $350,000$151/sqft |
Source:  Stellar MLS #TB8427496 Report a problem Stellar MLS #TB8427496 Report a problem | ||
| 3/7/2026 | Listed for sale | $350,000$151/sqft |
Source: eXp Realty #TB8427496 Report a problem | ||
| 1/21/2026 | Pending sale | $350,000$151/sqft |
Source: eXp Realty #TB8427496 Report a problem | ||
| 12/12/2025 | Price change | $350,000-6.7%$151/sqft |
Source: Stellar MLS #TB8427496 Report a problem | ||
| 10/23/2025 | Price change | $375,000-6.6%$162/sqft |
Source: Stellar MLS #TB8427496 Report a problem | ||
| 9/18/2025 | Listed for sale | $401,500+8.5%$173/sqft |
Source: Stellar MLS #TB8427496 Report a problem | ||
| 7/12/2025 | Listing removed | $369,900$160/sqft |
Source: Stellar MLS #TB8336968 Report a problem | ||
| 1/12/2025 | Listed for sale | $369,900+24.1%$160/sqft |
Source: Stellar MLS #TB8336968 Report a problem | ||
| 3/27/2023 | Sold | $297,960$129/sqft |
Source: Public Record Report a problem | ||
Public tax history
| Year | Property taxes | Tax assessment |
|---|---|---|
| 2025 | $2,763 +3.2% | $253,204 +2.9% |
| 2024 | $2,678 +2973.7% | $246,068 +4465.3% |
| 2023 | $87 +33.8% | $5,390 +10% |
| 2022 | $65 +168.5% | $4,900 +180% |
| 2021 | $24 -0.8% | $1,750 |
| 2020 | $24 -2.9% | $1,750 |
| 2019 | $25 -7.4% | $1,750 |
| 2018 | $27 +6% | $1,750 -37.5% |
| 2017 | $26 -38% | $2,800 +0.2% |
| 2016 | $41 +2.4% | $2,795 +10% |
| 2015 | $40 +8.8% | $2,541 +10% |
| 2014 | $37 +13.5% | $2,310 +10% |
| 2013 | $33 +0.9% | $2,100 |
| 2012 | $32 -42.4% | $2,100 -41.7% |
| 2011 | $56 -34.6% | $3,600 -33.3% |
| 2010 | $86 -33.6% | $5,400 -29.4% |
| 2009 | $129 -27% | $7,650 -32% |
| 2008 | $177 | $11,250 |
Find assessor info on the county website
Monthly payment
Est. payment
Payment breakdown
Explore the cost of this home by adjusting the details. Changes won't be saved.Climate risks
Neighborhood: 33855
Nearby schools
GreatSchools rating
- 4/10Ben Hill Griffin Jr Elementary SchoolGrades: PK-5Distance: 11 mi
- 3/10Frostproof Middle/Senior High SchoolGrades: 6-12Distance: 10.9 mi
- 2/10Mclaughlin Middle School And Fine Arts AcademyGrades: 6-11Distance: 14.9 mi
Schools provided by the listing agent
- Elementary: Bartow Elem Academy
- Middle: Frostproof Middle Se
- High: Frostproof Middle - Senior High
Source: Stellar MLS. This data may not be complete. We recommend contacting the local school district to confirm school assignments for this home.
- $2,8000.5 acres619 Magnolia Dr, Lake Wales, FL 33855Off Market

- $15,0000.5 acres617 Magnolia Dr #16, Indian Lake Estates, FL 33855Sold
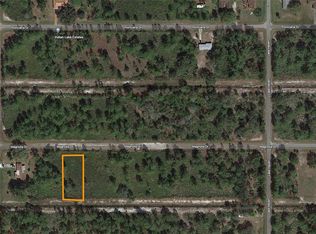
- $206,5003 bd1 ba1k sqft7217 Flamingo Dr, Lake Wales, FL 33855Off Market
- $10,500-- bd-- ba-- sqft620 Magnolia Dr, Indian Lake Estates, FL 33898Off Market
- $13,0000.5 acres620 Orchid Dr LOT 10, Indian Lake Estates, FL 33855Sold
- $13,000-- bd-- ba-- sqft620 Orchid Dr, Indian Lake Estates, FL 33898Sold
- $10,500-- bd-- ba-- sqft618 Magnolia Dr, Indian Lake Estates, FL 33855Off Market
- $11,500-- bd-- ba-- sqft618 Orchid Dr, Indian Lake Estates, FL 33898Sold
A local agent can set up tours, give advice and negotiate with sellers.
Similar homes
- $343,9003 bd2 ba1.7k sqft3500 ORCHID DRIVE, INDIAN LAKE ESTATES, FL 33855For Sale
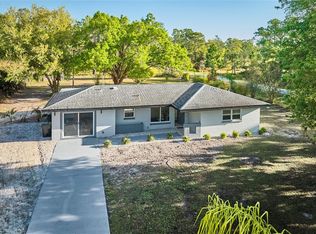
 MLS ID #O6394503, Steven Koleno, BEYCOME OF FLORIDA LLC. Stellar MLS
 - $365,9004 bd3 ba1.8k sqft3830 GARDENIA DRIVE, INDIAN LAKE ESTATES, FL 33855New Construction
 MLS ID #S5151071, Raquel Batalha, PA, K REALTY. Stellar MLS
 - $360,0003 bd2 ba2k sqft8433 LIMONIA DRIVE, INDIAN LAKE ESTATES, FL 33855For Sale
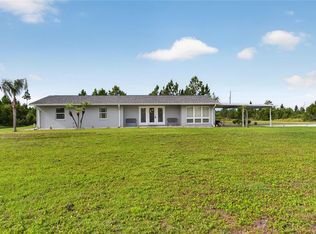 MLS ID #TB8512992, Laura Carter, SIGNATURE REALTY ASSOCIATES. Stellar MLS
 - $427,0003 bd2 ba1.7k sqft4101 POINCIANA DRIVE, INDIAN LAKE ESTATES, FL 33855For Sale
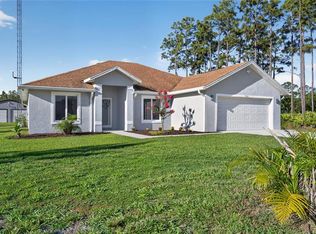 MLS ID #TB8516649, Laura Carter, SIGNATURE REALTY ASSOCIATES. Stellar MLS
 - $389,9004 bd2 ba2k sqft2410 PARK AVENUE, INDIAN LAKE ESTATES, FL 33855For SaleMLS ID #L4961914, Tracey Crews, SUPERIOR PROPERTY MGMT & SALES. Stellar MLS
- $267,9003 bd2 ba1.3k sqft3500 HIBISCUS DRIVE, INDIAN LAKE ESTATES, FL 33855For SaleMLS ID #P4939270, Ken Welch, CENTURY 21 MYERS REALTY LAKE WALES. Stellar MLS
- $300,0004 bd2 ba1.8k sqft4201 CALLIANDRA DRIVE, INDIAN LAKE ESTATES, FL 33855For SaleMLS ID #P4938125, Karen Boyette, KB REALTY TEAM LLC. Stellar MLS
- $389,0004 bd3 ba1.8k sqft3750 JAPONICA AVENUE, INDIAN LAKE ESTATES, FL 33855New ConstructionMLS ID #P4938055, Karen Boyette, KB REALTY TEAM LLC. Stellar MLS
- $389,0004 bd3 ba1.8k sqft3970 LAGUNA DRIVE, INDIAN LAKE ESTATES, FL 33855New ConstructionMLS ID #P4938052, Karen Boyette, KB REALTY TEAM LLC. Stellar MLS
- $329,0003 bd2 ba1.6k sqft2581 POINCIANA DRIVE, INDIAN LAKE ESTATES, FL 33855New ConstructionMLS ID #TB8496751, Laura Carter, SIGNATURE REALTY ASSOCIATES. Stellar MLS
- $325,0004 bd2 ba2.1k sqft345 CIMARRON COURT, POINCIANA, FL 34759For SaleMLS ID #C7529595, William Figueroa, SOVEREIGN REAL ESTATE GROUP. Stellar MLS
- $339,9953 bd2 ba1.8k sqft828 ULMER ROAD, FROSTPROOF, FL 33843For SaleMLS ID #TB8533458, William Roberts, ALIGN RIGHT REALTY LLC. Stellar MLS
- $330,0004 bd2 ba1.9k sqft996 JOYCE ROAD, LAKE WALES, FL 33853For SaleMLS ID #S5153586, Gil Medina, PRESTIGE LEGACY REALTY. Stellar MLS
- $277,0004 bd2 ba1.8k sqft722 HUNT DRIVE, LAKE WALES, FL 33853For SaleMLS ID #S5155590, Aizat Tuleeva, LPT REALTY, LLC. Stellar MLS
- $359,9003 bd2 ba1.9k sqft1003 OLD CUTLER ROAD, LAKE WALES, FL 33898For SaleMLS ID #P4939046, Kathy Alexander, CENTURY 21 WATSON & MYERS REALTY. Stellar MLS
- $400,0003 bd2 ba1.4k sqft1100 GOLDEN BOUGH ROAD, LAKE WALES, FL 33898For SaleMLS ID #L4963296, Steven Smith, PA, LOCKHART & ASSOCIATES INC. Stellar MLS
- $319,7003 bd2 ba1.4k sqft1020 S SCENIC HIGHWAY, LAKE WALES, FL 33853For SaleMLS ID #O6408036, Jessica Falvey, ELITE REAL ESTATE AND PROPERTY MANAGEMENT. Stellar MLS
- $309,0003 bd2 ba1.3k sqft214 MOUNTAIN DRIVE, BABSON PARK, FL 33827For SaleMLS ID #L4963173, Amanda Plowden, COLDWELL BANKER REALTY. Stellar MLS
- $302,0003 bd2 ba1.9k sqft1147 CIRCLE DRIVE, LAKE WALES, FL 33853For SaleMLS ID #P4938253, Don Cleveland, JR, COLDWELL BANKER REALTY. Stellar MLS
- $365,0003 bd2 ba1.4k sqft1082 TEQUESTA TRAIL, LAKE WALES, FL 33898For SaleMLS ID #K4903448, Shannan Mackail, 1513 REALTY LLC. Stellar MLS
