Welcome to 214 Mountain Dr, this beautiful 3-bedroom, 2-bathroom home in the peaceful community of Babson Park! Built in 2008, this move-in ready home offers the perfect blend of comfort and convenience with no HOA. Inside, you'll find beautiful bamboo flooring that adds warmth and character throughout the home. Major updates include a new roof (2024) and new drainfield (2025), providing peace of mind for years to come. Step outside to enjoy the oversized, fully fenced backyard with plenty of room for pets, play, gardening, or entertaining. A storage shed conveys with the property, while the 1-car garage offers additional storage and parking. The home also features a shallow well for irrigation, helping maintain the landscaping while keeping water costs down. Whether you're looking for your first home, your next home, or a great investment opportunity, this property offers exceptional value in a quiet Babson Park location. Don't miss the opportunity to make this home yours - schedule your private showing today!
For sale
$309,000
214 MOUNTAIN DRIVE, BABSON PARK, FL 33827
3beds
1,313sqft
Single Family Residence
Built in 2008
0.39 Acres Lot
$305,400 Zestimate®
$235/sqft
$-- HOA
What's special
Shallow well for irrigationBeautiful bamboo flooringOversized fully fenced backyard
- 45 days |
- 504 |
- 36 |
Zillow last checked:
Listing updated:
Listed by:
Amanda Plowden 863-224-7088,
COLDWELL BANKER REALTY 863-294-7541
Source: Stellar MLS,MLS#: L4963173 Originating MLS: East Polk
Originating MLS: East Polk
Facts & features
Interior
Bedrooms & bathrooms
- Bedrooms: 3
- Bathrooms: 2
- Full bathrooms: 2
Primary bedroom
- Features: Built-in Closet
- Level: First
Kitchen
- Level: First
Living room
- Level: First
Heating
- Electric
Cooling
- Central Air
Appliances
- Included: Oven, Dishwasher, Electric Water Heater, Microwave, Refrigerator
- Laundry: Electric Dryer Hookup, Laundry Room, Washer Hookup
Features
- Cathedral Ceiling(s), Ceiling Fan(s), Living Room/Dining Room Combo, Open Floorplan, Primary Bedroom Main Floor
- Flooring: Bamboo
- Has fireplace: No
Interior area
- Total structure area: 1,741
- Total interior livable area: 1,313 sqft
Video & virtual tour
Property
Parking
- Total spaces: 1
- Parking features: Driveway
- Attached garage spaces: 1
- Has uncovered spaces: Yes
Features
- Levels: One
- Stories: 1
- Patio & porch: Rear Porch
- Exterior features: Irrigation System, Private Mailbox, Private Yard
- Fencing: Fenced
Lot
- Size: 0.39 Acres
Details
- Parcel number: 283033955600028070
- Special conditions: None
Construction
Type & style
- Home type: SingleFamily
- Property subtype: Single Family Residence
Materials
- Block, Stucco
- Foundation: Block
- Roof: Shingle
Condition
- New construction: No
- Year built: 2008
Utilities & green energy
- Sewer: Septic Tank
- Water: Public, See Remarks
- Utilities for property: Cable Available, Electricity Connected, Public, Water Connected
Community & HOA
Community
- Pet fee: $0 monthly
- Subdivision: STEPHENSONS ADD
HOA
- Has HOA: No
Location
- Region: Babson Park
Financial & listing details
- Price per square foot: $235/sqft
- Tax assessed value: $210,893
- Annual tax amount: $3,466
- Date on market: 7/6/2026
- Cumulative days on market: 42 days
- Listing terms: Cash,Conventional,FHA,USDA Loan,VA Loan
- Ownership: Fee Simple
- Total actual rent: 0
- Electric utility on property: Yes
- Road surface type: Paved
Estimated market value
$305,400
$290,000 - $321,000
$1,870/mo
Price history
| Date | Event | Price |
|---|---|---|
| 7/6/2026 | Listed for sale | $309,000+11.2%$235/sqft |
Source:  Stellar MLS #L4963173 Report a problem Stellar MLS #L4963173 Report a problem | ||
| 7/19/2024 | Sold | $278,000-3.8%$212/sqft |
Source: Stellar MLS #K4902536 Report a problem | ||
| 6/7/2024 | Pending sale | $289,000$220/sqft |
Source: HFMLS #305721 Report a problem | ||
| 5/21/2024 | Listed for sale | $289,000+1345%$220/sqft |
Source: Stellar MLS #K4902536 Report a problem | ||
| 2/5/2007 | Sold | $20,000$15/sqft |
Source: Public Record Report a problem | ||
Public tax history
| Year | Property taxes | Tax assessment |
|---|---|---|
| 2025 | $2,727 +304.3% | $210,893 +129.5% |
| 2024 | $674 +3.8% | $91,874 +3% |
| 2023 | $649 +4.1% | $89,198 +3% |
| 2022 | $624 +2.1% | $86,600 +3.6% |
| 2021 | $611 +1.6% | $83,592 +1.4% |
| 2020 | $602 +1.6% | $82,438 +2.3% |
| 2019 | $592 -40.5% | $80,585 +1.9% |
| 2018 | $995 +3.7% | $79,082 +2.1% |
| 2017 | $960 +73.8% | $77,455 +2.1% |
| 2016 | $552 -1.8% | $75,862 +0.7% |
| 2015 | $563 -33.4% | $75,335 +0.8% |
| 2014 | $844 +49% | $74,737 +1.5% |
| 2013 | $567 +2.6% | $73,633 +1.7% |
| 2012 | $552 -20.7% | $72,402 -12.2% |
| 2011 | $696 -31.9% | $82,429 -19.3% |
| 2010 | $1,022 -18.8% | $102,177 -9.9% |
| 2009 | $1,259 +377.4% | $113,416 +575.1% |
| 2008 | $264 | $16,800 |
| 2007 | -- | -- |
| 2006 | $118 | -- |
| 2005 | -- | -- |
| 2004 | $117 | -- |
| 2003 | $117 -2.4% | $7,020 |
| 2002 | $120 -0.6% | $7,020 -0.6% |
| 2001 | $120 | $7,060 |
Find assessor info on the county website
Monthly payment
Est. payment
Payment breakdown
Explore the cost of this home by adjusting the details. Changes won't be saved.Climate risks
Neighborhood: 33827
Nearby schools
GreatSchools rating
- 4/10Ben Hill Griffin Jr Elementary SchoolGrades: PK-5Distance: 4.2 mi
- 3/10Frostproof Middle/Senior High SchoolGrades: 6-12Distance: 4.4 mi
- $209,9003 bd2 ba1.7k sqft210 Mountain Dr, Babson Park, FL 33827Off Market

- $150,5002 bd1 ba1k sqft218 Mountain Dr, Babson Park, FL 33827Off Market
- $232,5002 bd2 ba1.5k sqft204 Mountain Dr, Babson Park, FL 33827Off Market

- $208,0002 bd1 ba1.2k sqft312 Mountain Dr, Babson Park, FL 33827Off Market

- $199,3003 bd2 ba1.2k sqft207 Mountain Dr, Babson Park, FL 33827Off Market
- $320,5003 bd2 ba1.4k sqft215 Mountain Dr, Babson Park, FL 33827Off Market
- $261,2003 bd2 ba1.1k sqft203 Mountain Dr, Babson Park, FL 33827Off Market
- $250,0003 bd2 ba1.4k sqft219 Mountain Dr, Babson Park, FL 33827Sold
A local agent can set up tours, give advice and negotiate with sellers.
Similar homes
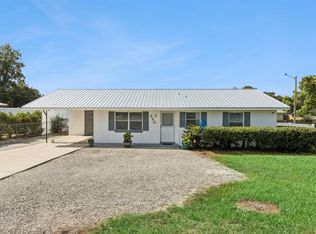
- $274,9003 bd2 ba1.5k sqft115 SEMINOLE ROAD, BABSON PARK, FL 33827For Sale

 MLS ID #P4939170, Renee Butler, BROKERS REALTY OF CENTRAL FLOR. Stellar MLS
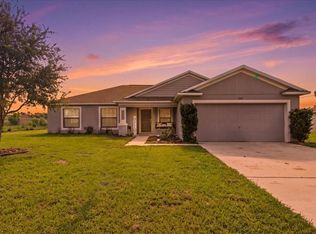
 - $250,0003 bd2 ba1.1k sqft220 ALDO DRIVE, BABSON PARK, FL 33827For Sale
 MLS ID #P4939569, Julie Seay, COLDWELL BANKER REALTY. Stellar MLS
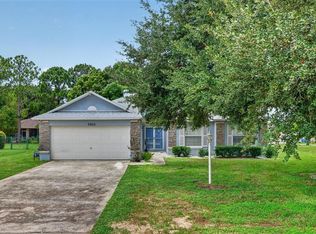
 - $339,9953 bd2 ba1.8k sqft828 ULMER ROAD, FROSTPROOF, FL 33843For Sale
 MLS ID #TB8533458, William Roberts, ALIGN RIGHT REALTY LLC. Stellar MLS
 - $299,0003 bd2 ba1.6k sqft4353 DINNER LAKE DRIVE, LAKE WALES, FL 33859For Sale
 MLS ID #C7528518, Anthony Masso, LAMAR PROPERTIES, INC.. Stellar MLS
 - $267,9003 bd2 ba1.3k sqft3500 HIBISCUS DRIVE, INDIAN LAKE ESTATES, FL 33855For SaleMLS ID #P4939270, Ken Welch, CENTURY 21 MYERS REALTY LAKE WALES. Stellar MLS
- $299,0003 bd2 ba1.3k sqft133 REBECCA DRIVE NE, WINTER HAVEN, FL 33881For SaleMLS ID #L4964187, Michael Stone, THE STONES REAL ESTATE FIRM. Stellar MLS
- $315,0003 bd2 ba1.7k sqft4378 DINNER LAKE BOULEVARD, LAKE WALES, FL 33859For SaleMLS ID #TB8502309, Melissa Minck, LPT REALTY, LLC. Stellar MLS
- $249,9004 bd2 ba1.8k sqft201 BROOKS ROAD, FROSTPROOF, FL 33843For SaleMLS ID #A4702035, Brian Stace, HORIZON REALTY INTERNATIONAL. Stellar MLS
- $267,5003 bd2 ba1.3k sqft313 SUMMIT AVENUE, LAKE WALES, FL 33853For SaleMLS ID #P4939540, Julie Seay, COLDWELL BANKER REALTY. Stellar MLS
- $249,9903 bd2 ba1.3k sqft2820 LIVINGSTON ROAD, AVON PARK, FL 33825For SaleMLS ID #O6431310, Rocki Sanchez, MAINFRAME REAL ESTATE. Stellar MLS
- $295,0004 bd2 ba1.7k sqft1015 HIGHLAND CREST CIRCLE, LAKE WALES, FL 33853For SaleMLS ID #K4903176, Vicky Holloway, LEGACY REAL ESTATE CENTER INC. Stellar MLS
- $264,9993 bd2 ba1.1k sqft713 GREENLEAF LANE, LAKE WALES, FL 33853For SaleMLS ID #P4936948, David Small, KELLER WILLIAMS REALTY SMART 1. Stellar MLS
- $319,9994 bd2 ba1.9k sqft1504 FORT MEADE PLACE, KISSIMMEE, FL 34759For SaleMLS ID #O6399399, Veronica Figueroa, EXP REALTY LLC. Stellar MLS
- $310,0003 bd2 ba1.7k sqft328 VAIL DRIVE, WINTER HAVEN, FL 33884For SaleMLS ID #TB8511866, Patty Hernandez, CENTURY 21 BE3. Stellar MLS
- $289,0002 bd2 ba1.1k sqft7651 LIMONIA DRIVE, INDIAN LAKE ESTATES, FL 33855For SaleMLS ID #P4938749, Erin Floyd, COLDWELL BANKER REALTY. Stellar MLS
- $280,0004 bd2 ba1.6k sqft1831 MANITOBA COURT, KISSIMMEE, FL 34759For SaleMLS ID #TB8510996, Michael Eddings, MARK SPAIN REAL ESTATE. Stellar MLS
- $325,0002 bd2 ba1.1k sqft4188 ABERDEEN LANE, LAKE WALES, FL 33859For SaleMLS ID #S5153728, Laura Medina Ruiz, RE/MAX HERITAGE PROFESSIONALS. Stellar MLS
- $349,9003 bd2 ba1.6k sqft411 COUNTRY PINE ROAD, HAINES CITY, FL 33844For SaleMLS ID #P4939481, Hope Callihan, STACEY TOWNS REALTY LLC. Stellar MLS
- $289,9903 bd2 ba1.4k sqft144 MORNING GLORY CIRCLE, WINTER HAVEN, FL 33884For SaleMLS ID #P4938259, Sharon Watson, CENTURY 21 WATSON & MYERS REALTY. Stellar MLS
- $320,0003 bd2 ba1.6k sqft408 LANIER LANE, WINTER HAVEN, FL 33884For SaleMLS ID #O6428832, Michele Perry, CHARLES RUTENBERG REALTY ORLANDO. Stellar MLS
