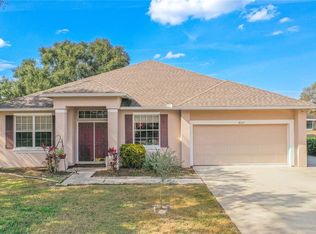
Improved price of $315,000 for this view of Dinner Lake! Welcome to this well maintained 3 bedroom, 2 bath single family home in the charming city of Lake Wales. Perfectly situated on a large corner lot in a gated community, this home offers comfort, privacy, and a relaxed Florida lifestyle. Inside, you’ll find a functional layout with a kitchen featuring appliances and ample counter space, flowing easily into the main living areas. The home has been thoughtfully cared for and features no carpet throughout, offering a clean and modern feel. Enjoy peace of mind with a newer roof and the convenience of a low HOA. The fenced-in yard provides privacy and space for outdoor living, gardening, or entertaining, while the irrigation system on a separate meter adds efficiency and value. Located directly across from the lake, you’re just moments away from scenic views and outdoor enjoyment. Nearby, explore the beauty of Bok Tower Gardens or spend time outdoors at Lake Wales Park. This home offers the perfect blend of comfort, location, and lifestyle in one of Central Florida’s most peaceful communities.
For sale
Price cut: $10K (5/23)
$315,000
4378 DINNER LAKE BOULEVARD, LAKE WALES, FL 33859
3beds
1,770sqft
Single Family Residence
Built in 2004
0.3 Acres Lot
$309,100 Zestimate®
$178/sqft
$60/mo HOA
What's special
View of dinner lakeFunctional layoutLarge corner lotNewer roof
- 107 days |
- 91 |
- 4 |
Zillow last checked:
Listing updated:
Listed by:
Melissa Minck 813-395-3953,
LPT REALTY, LLC 877-366-2213,
Keegan Siegfried 813-670-7226,
LPT REALTY, LLC
Source: Stellar MLS,MLS#: TB8502309 Originating MLS: Orlando Regional
Originating MLS: Orlando Regional
Facts & features
Interior
Bedrooms & bathrooms
- Bedrooms: 3
- Bathrooms: 2
- Full bathrooms: 2
Primary bedroom
- Features: Ceiling Fan(s), Walk-In Closet(s)
- Level: First
- Area: 225 Square Feet
- Dimensions: 15x15
Bedroom 2
- Features: Ceiling Fan(s), Built-in Closet
- Level: First
- Area: 132 Square Feet
- Dimensions: 12x11
Bedroom 3
- Features: Ceiling Fan(s), Built-in Closet
- Level: First
- Area: 132 Square Feet
- Dimensions: 12x11
Primary bathroom
- Features: Dual Sinks, En Suite Bathroom, Tub with Separate Shower Stall
- Level: First
- Area: 168 Square Feet
- Dimensions: 12x14
Bathroom 2
- Features: Tub With Shower
- Level: First
- Area: 40 Square Feet
- Dimensions: 8x5
Dining room
- Level: First
- Area: 130 Square Feet
- Dimensions: 13x10
Kitchen
- Level: First
- Area: 143 Square Feet
- Dimensions: 13x11
Living room
- Features: Ceiling Fan(s)
- Level: First
- Area: 288 Square Feet
- Dimensions: 16x18
Heating
- Central
Cooling
- Central Air
Appliances
- Included: Dishwasher, Disposal, Dryer, Microwave, Range, Refrigerator, Washer
- Laundry: Inside, Laundry Room
Features
- Ceiling Fan(s), Eating Space In Kitchen, Primary Bedroom Main Floor, Split Bedroom, Walk-In Closet(s)
- Flooring: Laminate, Tile
- Doors: Sliding Doors
- Has fireplace: No
Interior area
- Total structure area: 1,770
- Total interior livable area: 1,770 sqft
Property
Parking
- Total spaces: 2
- Parking features: Garage - Attached
- Attached garage spaces: 2
Features
- Levels: One
- Stories: 1
- Patio & porch: Front Porch, Patio, Rear Porch
- Exterior features: Lighting, Sidewalk
Lot
- Size: 0.3 Acres
- Dimensions: 100 x 130
- Features: Corner Lot, Landscaped, Sidewalk
Details
- Parcel number: 272915864501000350
- Special conditions: None
Construction
Type & style
- Home type: SingleFamily
- Property subtype: Single Family Residence
Materials
- Block, Stucco
- Foundation: Slab
- Roof: Shingle
Condition
- New construction: No
- Year built: 2004
Utilities & green energy
- Sewer: Public Sewer
- Water: Public
- Utilities for property: BB/HS Internet Available, Cable Available, Electricity Available, Phone Available, Sewer Available, Water Available
Community & HOA
Community
- Features: Gated Community - Guard, Park, Playground, Sidewalks
- Pet fee: $0 monthly
- Subdivision: DINNER LAKE SHORES PH 01
HOA
- Has HOA: Yes
- Amenities included: Park, Playground
- Services included: Common Area Taxes, Maintenance Grounds, Manager
- HOA fee: $60 monthly
- HOA name: Jedi Management
- HOA phone: 689-204-2057
Location
- Region: Lake Wales
Financial & listing details
- Price per square foot: $178/sqft
- Tax assessed value: $241,162
- Annual tax amount: $5,034
- Date on market: 4/29/2026
- Cumulative days on market: 108 days
- Listing terms: Cash,Conventional,FHA,VA Loan
- Ownership: Fee Simple
- Total actual rent: 0
- Electric utility on property: Yes
- Road surface type: Paved
Estimated market value
$309,100
$294,000 - $325,000
$1,938/mo
Price history
| Date | Event | Price |
|---|---|---|
| 5/23/2026 | Price change | $315,000-3.1%$178/sqft |
Source:  Stellar MLS #TB8502309 Report a problem Stellar MLS #TB8502309 Report a problem | ||
| 4/29/2026 | Listed for sale | $325,000$184/sqft |
Source: Stellar MLS #TB8502309 Report a problem | ||
| 2/23/2024 | Sold | $325,000$184/sqft |
Source: Stellar MLS #O6137660 Report a problem | ||
| 12/20/2023 | Pending sale | $325,000$184/sqft |
Source: Stellar MLS #O6137660 Report a problem | ||
| 8/28/2023 | Listed for sale | $325,000-1.2%$184/sqft |
Source: Stellar MLS #O6137660 Report a problem | ||
| 8/14/2023 | Listing removed | -- |
Source: Stellar MLS #P4923093 Report a problem | ||
| 1/10/2023 | Price change | $329,000+3.1%$186/sqft |
Source: Stellar MLS #P4923093 Report a problem | ||
| 11/8/2022 | Price change | $319,000+3.2%$180/sqft |
Source: Stellar MLS #P4923093 Report a problem | ||
| 11/3/2022 | Price change | $309,000-3.1%$175/sqft |
Source: Stellar MLS #P4923093 Report a problem | ||
| 10/13/2022 | Listed for sale | $319,000+113.5%$180/sqft |
Source: Stellar MLS #P4923093 Report a problem | ||
| 10/15/2004 | Sold | $149,400+538.5%$84/sqft |
Source: Stellar MLS #P4551462 Report a problem | ||
| 9/12/2003 | Sold | $23,400$13/sqft |
Source: Public Record Report a problem | ||
Public tax history
| Year | Property taxes | Tax assessment |
|---|---|---|
| 2025 | $4,860 +342.4% | $241,162 +140.2% |
| 2024 | $1,099 +3.9% | $100,404 +3% |
| 2023 | $1,057 +8.2% | $97,480 +3% |
| 2022 | $977 +0.4% | $94,641 +3% |
| 2021 | $973 +1.7% | $91,884 +1.4% |
| 2020 | $957 +1.6% | $90,615 +2.3% |
| 2019 | $941 -13.4% | $88,578 +1.9% |
| 2018 | $1,087 +1.8% | $86,926 +2.1% |
| 2017 | $1,068 +21.5% | $85,138 +2.1% |
| 2016 | $879 -1.1% | $83,387 +0.7% |
| 2015 | $889 +1.4% | $82,807 +0.8% |
| 2014 | $877 -3.9% | $82,150 +1.5% |
| 2013 | $912 +2.5% | $80,936 +1.7% |
| 2012 | $890 -23.7% | $79,583 -14% |
| 2011 | $1,167 -28.4% | $92,536 -18.5% |
| 2010 | $1,629 -30.5% | $113,590 -18.1% |
| 2009 | $2,346 +6.5% | $138,703 -0.8% |
| 2008 | $2,203 | $139,832 |
| 2007 | -- | -- |
| 2006 | $2,773 | -- |
| 2005 | -- | -- |
| 2004 | $496 | -- |
| 2003 | $496 -21.5% | $19,000 -24% |
| 2002 | $631 | $25,000 |
| 2001 | $631 | $25,000 |
Find assessor info on the county website
Monthly payment
Est. payment
Payment breakdown
Explore the cost of this home by adjusting the details. Changes won't be saved.Climate risks
Neighborhood: 33859
Nearby schools
GreatSchools rating
- 2/10Spook Hill Elementary SchoolGrades: PK-5Distance: 3.9 mi
- 2/10Mclaughlin Middle School And Fine Arts AcademyGrades: 6-11Distance: 5.4 mi
- 3/10Winter Haven Senior High SchoolGrades: 9-12Distance: 8 mi
- $8,0003 bd2 ba1.7k sqft4374 Dinner Lake Blvd, Lake Wales, FL 33859Sold

- $---- bd-- ba-- sqftDinner Lake Ave, Lake wales, FL 33859Off Market
- $282,6003 bd2 ba2k sqft156 Dinner Lake Ave, Lake Wales, FL 33859Off Market
- $285,3003 bd2 ba1.7k sqft4384 Dinner Lake Blvd, Lake Wales, FL 33853Off Market
- $342,3003 bd2 ba2.2k sqft4356 Dinner Lake Dr, Lake Wales, FL 33859Off Market
- $50,000-- bd-- ba-- sqftDinner Lake Dr, Lake wales, FL 33859Off Market
- $273,8004 bd2 ba1.7k sqft152 Dinner Lake Ave, Lake Wales, FL 33859Off Market
- $408,7004 bd3 ba2.4k sqft149 Dinner Lake Ave, Lake Wales, FL 33859Off Market
A local agent can set up tours, give advice and negotiate with sellers.
Similar homes
- $265,0004 bd2 ba2k sqft4317 DINNER LAKE DRIVE, LAKE WALES, FL 33859For Sale
 MLS ID #P4936704, David Small, KELLER WILLIAMS REALTY SMART 1. Stellar MLS
 - $284,9002 bd2 ba1.3k sqft364 LAKE SUZANNE DRIVE, LAKE WALES, FL 33859For Sale
 MLS ID #P4936827, Kathy Alexander, CENTURY 21 WATSON & MYERS REALTY. Stellar MLS
 - $310,0003 bd2 ba2.1k sqft3614 PLYMOUTH DRIVE, WINTER HAVEN, FL 33884For Sale
 MLS ID #TB8522011, Andrew Duncan, LPT REALTY LLC. Stellar MLS
 - $369,9003 bd2 ba2.2k sqft4360 ASHTON CLUB DRIVE, LAKE WALES, FL 33859For Sale
 MLS ID #P4937593, Michael Krigelski, A+ REALTY LLC. Stellar MLS
 - $267,5003 bd2 ba1.3k sqft313 SUMMIT AVENUE, LAKE WALES, FL 33853For SaleMLS ID #P4939540, Julie Seay, COLDWELL BANKER REALTY. Stellar MLS
- $320,0003 bd2 ba1.5k sqft329 LAKE DAISY LOOP, WINTER HAVEN, FL 33884For SaleMLS ID #G5112198, Jasmin Vargas, LA ROSA RTY WINTER GARDEN LLC. Stellar MLS
- $310,0003 bd2 ba1.7k sqft328 VAIL DRIVE, WINTER HAVEN, FL 33884For SaleMLS ID #TB8511866, Patty Hernandez, CENTURY 21 BE3. Stellar MLS
- $320,0003 bd2 ba1.6k sqft408 LANIER LANE, WINTER HAVEN, FL 33884For SaleMLS ID #O6428832, Michele Perry, CHARLES RUTENBERG REALTY ORLANDO. Stellar MLS
- $309,9003 bd2 ba1.7k sqft202 SAINT LUCIE ROAD, WINTER HAVEN, FL 33884For SaleMLS ID #L4961340, John Calhoun, CENTURY 21 WATSON & MYERS REALTY. Stellar MLS
- $300,0004 bd2 ba1.9k sqft423 MAJESTIC GARDENS BLVD, WINTER HAVEN, FL 33880For SaleMLS ID #TB8508845, Ray Garza, ORCHARD BROKERAGE, LLC. Stellar MLS
- $265,0003 bd2 ba1.5k sqft1603 ELLINGTON DRIVE, DUNDEE, FL 33838For SaleMLS ID #S5154996, Cesar Estrada, PA, EXP REALTY LLC. Stellar MLS
- $304,9004 bd2 ba2k sqft1871 EMILY DRIVE, WINTER HAVEN, FL 33884For SaleMLS ID #S5149517, Cisco Romero, REALTY OF AMERICA. Stellar MLS
- $289,9903 bd2 ba1.4k sqft144 MORNING GLORY CIRCLE, WINTER HAVEN, FL 33884For SaleMLS ID #P4938259, Sharon Watson, CENTURY 21 WATSON & MYERS REALTY. Stellar MLS
- $319,9994 bd2 ba1.9k sqft1504 FORT MEADE PLACE, KISSIMMEE, FL 34759For SaleMLS ID #O6399399, Veronica Figueroa, EXP REALTY LLC. Stellar MLS
- $299,9004 bd2 ba1.8k sqft1129 LEGATTO LOOP, DUNDEE, FL 33838For SaleMLS ID #S5139462, Manny Quiros, RE/MAX HERITAGE PROFESSIONALS. Stellar MLS
- $265,0003 bd2 ba1.5k sqft531 HEATHER GLEN DRIVE, WINTER HAVEN, FL 33884For SaleMLS ID #TB8517307, Ingrid Santaliz, MARK SPAIN REAL ESTATE. Stellar MLS
- $304,0003 bd2 ba1.7k sqft3905 OSPREY POINTE CIRCLE, WINTER HAVEN, FL 33884For SaleMLS ID #P4938216, Cole Bataille, STRAIGHT UP REALTY & PM LLC. Stellar MLS
- $320,0003 bd2 ba1.7k sqft1105 TORRENTE LANE, HAINES CITY, FL 33844For SaleMLS ID #O6421628, Ariel Vargas, EXP REALTY LLC. Stellar MLS
- $229,9002 bd2 ba1k sqft4436 TURNBERRY LANE, LAKE WALES, FL 33859For SaleMLS ID #P4938746, Laurie Nock, LPT REALTY, LLC. Stellar MLS
- $274,9003 bd2 ba1.8k sqft477 SWEETWATER WAY, HAINES CITY, FL 33844For SaleMLS ID #O6431674, Claudia Centesimo, LIONHEART BROKERS. Stellar MLS
