Short Sale. Stunning Single Family Residence in Kissimmee, Florida, close to all Disney Attractions and More. Located in the desirable Poinciana Subdivision, the home features four bedrooms comfortably spaced with a split floor plan that offers privacy for the primary bedroom. The home is situated on an oversized lot of almost half an acre, offering plenty of room for outdoor activities or a pool. The heart of this home is the newly updated kitchen complete with stainless steel appliances, that flows into the livingroom with an open-concept floor plan. In 2025, all flooring in the home was replaced with new Carpet in two bedrooms, and luxury vinyl flooring in the main living areas. The AC is two years old. The home has new interior and exterior paint, remote control ceiling fans, and a spacious garage. For the kitchen lovers there's plenty of cabinet space along with a pantry. The home is literally move in ready now! A Must See!
For sale
$280,000
1831 MANITOBA COURT, KISSIMMEE, FL 34759
4beds
1,632sqft
:
Get pre-qualified$1,933/mo
Single Family Residence
Built in 2006
0.4 Acres Lot
$-- Zestimate®
$172/sqft
$99/mo HOA
What's special
Newly updated kitchenSpacious garageOpen-concept floor planRemote control ceiling fansPlenty of cabinet spaceStainless steel appliances
- 76 days |
- 38 |
- 2 |
Zillow last checked:
Listing updated:
Listed by:
Michael Eddings 813-480-6026,
MARK SPAIN REAL ESTATE 855-299-7653
Source: Stellar MLS,MLS#: TB8510996 Originating MLS: Orlando Regional
Originating MLS: Orlando Regional
Facts & features
Interior
Bedrooms & bathrooms
- Bedrooms: 4
- Bathrooms: 2
- Full bathrooms: 2
Primary bedroom
- Features: Ceiling Fan(s), En Suite Bathroom, Walk-In Closet(s)
- Level: First
Kitchen
- Features: Pantry
- Level: First
Living room
- Level: First
Heating
- Central, Electric
Cooling
- Central Air
Appliances
- Included: Convection Oven, Cooktop, Dishwasher, Disposal, Dryer, Electric Water Heater, Microwave, Refrigerator, Washer
- Laundry: Inside, Laundry Room
Features
- Ceiling Fan(s), Eating Space In Kitchen, Kitchen/Family Room Combo, Primary Bedroom Main Floor, Solid Surface Counters, Solid Wood Cabinets, Split Bedroom, Thermostat
- Flooring: Carpet, Luxury Vinyl
- Doors: Sliding Doors
- Has fireplace: No
Interior area
- Total structure area: 2,164
- Total interior livable area: 1,632 sqft
Property
Parking
- Total spaces: 2
- Parking features: Garage - Attached
- Attached garage spaces: 2
Features
- Levels: One
- Stories: 1
Lot
- Size: 0.4 Acres
Details
- Parcel number: 282803934760055140
- Zoning: PUD
- Special conditions: Short Sale
Construction
Type & style
- Home type: SingleFamily
- Property subtype: Single Family Residence
Materials
- Block, Stucco
- Foundation: Slab
- Roof: Shingle
Condition
- New construction: No
- Year built: 2006
Utilities & green energy
- Sewer: Public Sewer
- Water: Public
- Utilities for property: Electricity Available, Electricity Connected, Public, Sewer Available, Sewer Connected, Water Available, Water Connected
Community & HOA
Community
- Pet fee: $0 monthly
- Subdivision: POINCIANA SUB NBRHD 05 VILLAGE 07
HOA
- Has HOA: Yes
- HOA fee: $99 monthly
- HOA name: First Service Residential
- HOA phone: 866-378-1099
Location
- Region: Poinciana
Financial & listing details
- Price per square foot: $172/sqft
- Tax assessed value: $222,397
- Annual tax amount: $3,103
- Date on market: 5/21/2026
- Cumulative days on market: 40 days
- Ownership: Fee Simple
- Total actual rent: 0
- Electric utility on property: Yes
- Road surface type: Paved
Estimated market value
Not available
Estimated sales range
Not available
Not available
Price history
| Date | Event | Price |
|---|---|---|
| 7/31/2026 | Listed for sale | $280,000$172/sqft |
Source:  Stellar MLS #TB8510996 Report a problem Stellar MLS #TB8510996 Report a problem | ||
| 6/24/2026 | Pending sale | $280,000$172/sqft |
Source: Stellar MLS #TB8510996 Report a problem | ||
| 5/21/2026 | Listed for sale | $280,000-3.4%$172/sqft |
Source: Stellar MLS #TB8510996 Report a problem | ||
| 3/4/2024 | Sold | $290,000+7.4%$178/sqft |
Source: Public Record Report a problem | ||
| 10/18/2023 | Listing removed | -- |
Source: Stellar MLS #O6088201 Report a problem | ||
| 9/27/2023 | Price change | $269,900-1.8%$165/sqft |
Source: Stellar MLS #O6088201 Report a problem | ||
| 9/25/2023 | Listed for sale | $274,900$168/sqft |
Source: Stellar MLS #O6088201 Report a problem | ||
| 8/20/2023 | Pending sale | $274,900$168/sqft |
Source: Stellar MLS #O6088201 Report a problem | ||
| 8/11/2023 | Price change | $274,900+3.8%$168/sqft |
Source: Stellar MLS #O6088201 Report a problem | ||
| 2/23/2023 | Pending sale | $264,900$162/sqft |
Source: Stellar MLS #O6088201 Report a problem | ||
| 2/15/2023 | Listed for sale | $264,900$162/sqft |
Source: Stellar MLS #O6088201 Report a problem | ||
| 2/7/2023 | Listing removed | -- |
Source: Stellar MLS #O6037882 Report a problem | ||
| 2/2/2023 | Listed for sale | $264,900$162/sqft |
Source: Stellar MLS #O6037882 Report a problem | ||
| 2/2/2023 | Pending sale | $264,900$162/sqft |
Source: Stellar MLS #O6037882 Report a problem | ||
| 1/20/2023 | Listed for sale | $264,900$162/sqft |
Source: Stellar MLS #O6037882 Report a problem | ||
| 12/14/2022 | Pending sale | $264,900$162/sqft |
Source: Stellar MLS #O6037882 Report a problem | ||
| 12/10/2022 | Listing removed | -- |
Source: Zillow Rentals Report a problem | ||
| 12/6/2022 | Price change | $1,595-11.1%$1/sqft |
Source: Zillow Rentals Report a problem | ||
| 11/29/2022 | Listed for sale | $264,900-5.1%$162/sqft |
Source: Stellar MLS #O6037882 Report a problem | ||
| 11/22/2022 | Listing removed | -- |
Source: Stellar MLS #O6037882 Report a problem | ||
| 11/22/2022 | Listed for rent | $1,795$1/sqft |
Source: Zillow Rental Network_1 #O6074186 Report a problem | ||
| 11/14/2022 | Listed for sale | $279,000$171/sqft |
Source: Stellar MLS #O6037882 Report a problem | ||
| 11/3/2022 | Pending sale | $279,000$171/sqft |
Source: Stellar MLS #O6037882 Report a problem | ||
| 9/22/2022 | Listed for sale | $279,000$171/sqft |
Source: Stellar MLS #O6037882 Report a problem | ||
| 8/13/2022 | Listing removed | -- |
Source: Stellar MLS #O6037882 Report a problem | ||
| 7/27/2022 | Listed for sale | $279,000+48.8%$171/sqft |
Source: Stellar MLS #O6037882 Report a problem | ||
| 8/22/2019 | Sold | $187,500-12.8%$115/sqft |
Source: Public Record Report a problem | ||
| 10/20/2006 | Sold | $215,000+411.9%$132/sqft |
Source: Public Record Report a problem | ||
| 5/27/2005 | Sold | $42,000+200%$26/sqft |
Source: Public Record Report a problem | ||
| 5/13/2004 | Sold | $14,000$9/sqft |
Source: Public Record Report a problem | ||
Public tax history
| Year | Property taxes | Tax assessment |
|---|---|---|
| 2025 | $2,364 -18.7% | $222,397 +1.4% |
| 2024 | $2,907 +4.1% | $219,274 +10% |
| 2023 | $2,792 +58.2% | $199,340 +20.2% |
| 2022 | $1,765 +9.7% | $165,794 +6.6% |
| 2021 | $1,609 +3.8% | $155,570 +3.5% |
| 2020 | $1,549 -21.1% | $150,260 +10.6% |
| 2019 | $1,964 -17% | $135,868 +10% |
| 2018 | $2,367 +8.6% | $123,516 +112.7% |
| 2017 | $2,180 +423.6% | $58,082 +2.1% |
| 2016 | $416 -2.1% | $56,887 +0.7% |
| 2015 | $425 -39.4% | $56,492 +4.5% |
| 2014 | $702 +69.8% | $54,060 +1.5% |
| 2013 | $414 +2.6% | $53,261 +1.7% |
| 2012 | $403 -1.8% | $52,371 -0.6% |
| 2011 | $411 -4.3% | $52,693 -2.4% |
| 2010 | $429 -58% | $54,006 -45.5% |
| 2009 | $1,021 -47.7% | $99,122 -38.7% |
| 2008 | $1,951 | $161,694 |
| 2007 | -- | -- |
| 2006 | $708 | -- |
| 2005 | -- | -- |
| 2004 | $100 +50% | -- |
| 2003 | $67 -2.4% | $4,000 |
| 2002 | $69 -21.3% | $4,000 -21.3% |
| 2001 | $87 | $5,080 |
Find assessor info on the county website
Monthly payment
Est. payment
Payment breakdown
Explore the cost of this home by adjusting the details. Changes won't be saved.Climate risks
Neighborhood: 34759
Nearby schools
GreatSchools rating
- 5/10Laurel Elementary SchoolGrades: PK-5Distance: 1 mi
- 3/10Lake Marion Creek Elementary SchoolGrades: 6-8Distance: 0.6 mi
- 3/10Haines City Senior High SchoolGrades: PK,9-12Distance: 6.6 mi
Schools provided by the listing agent
- Elementary: Laurel Elementary
- Middle: Lake Marion Creek Middle
- High: Haines City Senior High
Source: Stellar MLS. This data may not be complete. We recommend contacting the local school district to confirm school assignments for this home.
- $272,4003 bd2 ba2k sqft1833 Manitoba Ct, Poinciana, FL 34759Off Market
- $351,5004 bd3 ba2.6k sqft1835 Manitoba Ct, Poinciana, FL 34759Off Market

- $303,9904 bd2 ba1.8k sqft1837 Manitoba Ct, Poinciana, FL 34759Sold
- $319,0004 bd2 ba1.8k sqft1837 Manitoba Ct, Kissimmee, FL 34759Off Market
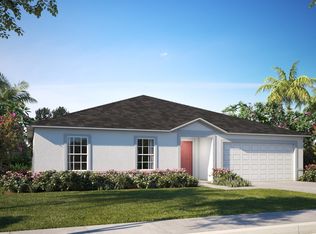
- $317,3004 bd3 ba1.8k sqft1829 Manitoba Ct, Poinciana, FL 34759Off Market
- $259,6003 bd2 ba1.4k sqft1839 Manitoba Ct, Poinciana, FL 34759Off Market
- $264,9004 bd2 ba1.9k sqft1841 Manitoba Ct, Poinciana, FL 34759Off Market
- $245,8004 bd2 ba1.4k sqft1827 Manitoba Ct, Poinciana, FL 34759Off Market
A local agent can set up tours, give advice and negotiate with sellers.
Similar homes
- $288,9904 bd2 ba2k sqft1234 NELSON PARK CT, POINCIANA, FL 34759For Sale
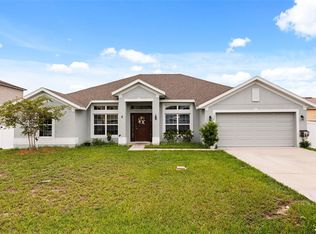
 MLS ID #O6430209, Daniel Grieb, KELLER WILLIAMS REALTY AT THE PARKS. Stellar MLS
 - $300,0004 bd2 ba1.8k sqft1918 MICHIGAN DRIVE, KISSIMMEE, FL 34759For Sale
 MLS ID #O6417747, Anjelie Tirone, KELLER WILLIAMS ELITE PARTNERS III REALTY. Stellar MLS
 - $294,9903 bd2 ba1.5k sqft402 OHIO WAY, KISSIMMEE, FL 34759For Sale
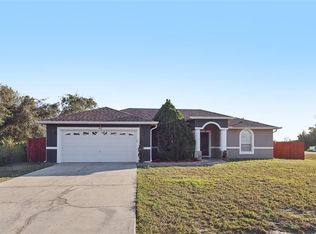 MLS ID #S5151059, Jose Hooker-Gomez, CHARLES RUTENBERG REALTY ORLANDO. Stellar MLS
 - $295,9993 bd2 ba1.5k sqft217 BEGONIA LANE, POINCIANA, FL 34759For Sale
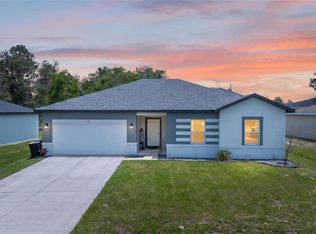 MLS ID #TB8521015, Wendy Pineda, HOMELIFE REALTY COASTAL PROPERTIES LLC. Stellar MLS
 - $250,0003 bd2 ba1.4k sqft500 RIO GRANDE DRIVE, KISSIMMEE, FL 34759For SaleMLS ID #P4934673, David Small, KELLER WILLIAMS REALTY SMART 1. Stellar MLS
- $264,0002 bd2 ba1.5k sqft884 GRAND CANAL DRIVE, KISSIMMEE, FL 34759For SaleMLS ID #O6378535, Sarah Bouton, FLORIDA PLUS REALTY, LLC. Stellar MLS
- $295,0002 bd2 ba1.4k sqft3420 FALLBROOK DR, KISSIMMEE, FL 34759For SaleMLS ID #S5152829, Yamile Osorio Varrone, BORCHINI REALTY. Stellar MLS
- $330,0003 bd2 ba1.8k sqft633 LINNET COURT, KISSIMMEE, FL 34759For SaleMLS ID #O6380588, Pablo Cintron, Jr PA, REDFIN CORPORATION. Stellar MLS
- $290,0003 bd2 ba1.6k sqft4 CARMONA WAY, KISSIMMEE, FL 34758For SaleMLS ID #O6414685, Fina Perez, MARK SPAIN REAL ESTATE. Stellar MLS
- $349,9004 bd2 ba2.2k sqft626 BALDWIN DRIVE, KISSIMMEE, FL 34758For SaleMLS ID #S5154681, Shadia Lutfi, VARONIA REAL ESTATE, LLC. Stellar MLS
- $300,0003 bd2 ba1.5k sqft114 DUNDEE LANE, KISSIMMEE, FL 34758For SaleMLS ID #O6380555, Lana Larrivee, PREFERRED RE BROKERS III. Stellar MLS
- $299,9994 bd2 ba1.9k sqft172 TANAGER STREET, HAINES CITY, FL 33844For SaleMLS ID #G5112464, Lonnel Layman, IAD REAL ESTATE. Stellar MLS
- $338,0005 bd2 ba1.9k sqft60 ANDORA COURT, KISSIMMEE, FL 34758For SaleMLS ID #S5152128, Miluska Parot, LPT REALTY, LLC. Stellar MLS
- $354,9004 bd2 ba1.6k sqft4882 ASHURST STREET, KISSIMMEE, FL 34758For SaleMLS ID #O6428919, Dominick Florio, RE/MAX TOWN & COUNTRY REALTY. Stellar MLS
- $299,9004 bd2 ba2.1k sqft647 CHICAGO WAY, DUNDEE, FL 33838For SaleMLS ID #P4939229, Kayly Malinas, PA, JOHN WOOD REALTY, INC.. Stellar MLS
- $307,5004 bd2 ba1.8k sqft284 CITRUS POINTE DRIVE, HAINES CITY, FL 33844For SaleMLS ID #O6425707, Sean McCartney, PRISTINE FLORIDA PROPERTIES LLC. Stellar MLS
- $284,9003 bd2 ba1.4k sqft617 TROTTERS DRIVE, EAGLE LAKE, FL 33839For SaleMLS ID #P4939432, Rosemarie Ortiz, TRUE FLORIDA REALTY LLC. Stellar MLS
- $300,0004 bd2 ba1.9k sqft423 MAJESTIC GARDENS BLVD, WINTER HAVEN, FL 33880For SaleMLS ID #TB8508845, Ray Garza, ORCHARD BROKERAGE, LLC. Stellar MLS
- $284,9003 bd2 ba1.2k sqft1104 CATSKILL DRIVE, HAINES CITY, FL 33844For SaleMLS ID #O6423801, Rose Agueda, COLDWELL BANKER REALTY. Stellar MLS
- $289,9003 bd2 ba1.4k sqft236 FOXTAIL LOOP, DAVENPORT, FL 33837For SaleMLS ID #TB8510974, Kirk Budd, KELLER WILLIAMS REALTY- PALM HARBOR. Stellar MLS
