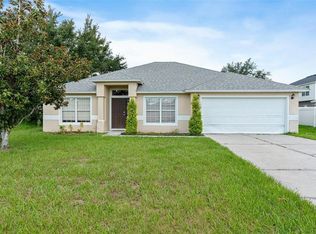
Short Sale. HUGE PRICE DROP! Welcome Home! Discover this charming smart home, a new build featuring a convenient split floor plan in a quiet neighborhood. This three-bedroom, two-bath residence combines modern living with comfort. As you enter, you’re greeted by a tile entry that leads into a cozy carpeted living room, perfect for relaxation. The bright kitchen includes stainless steel Samsung appliances, a large island, and a spacious pantry, making it a dream for any home chef. The eat-in dining area, with sliding glass doors, opens up to a lovely partly fenced back porch, ideal for outdoor enjoyment. The primary bedroom offers an en suite bathroom with dual sinks and a spacious shower, ensuring a private retreat. The two additional bedrooms are perfect for family, guests, or a home office, all with cozy carpeting. Enjoy the convenience of a separate laundry room and a two-car garage for all your storage needs. This home is a fantastic blend of modern features and comfort, close to schools and parks. Don’t miss your chance to make it yours! Schedule a showing today!
For sale
Price cut: $10K (7/15)
$250,000
500 RIO GRANDE DRIVE, KISSIMMEE, FL 34759
3beds
1,444sqft
Single Family Residence
Built in 2023
8,943 Square Feet Lot
$-- Zestimate®
$173/sqft
$85/mo HOA
What's special
Large islandTwo-car garageAdditional bedroomsEn suite bathroomSeparate laundry roomCozy carpetingStainless steel samsung appliances
- 477 days |
- 200 |
- 16 |
Zillow last checked:
Listing updated:
Listed by:
David Small 407-601-8351,
KELLER WILLIAMS REALTY SMART 1 863-508-3000,
June Asher 352-348-0791,
KELLER WILLIAMS REALTY SMART 1
Source: Stellar MLS,MLS#: P4934673 Originating MLS: East Polk
Originating MLS: East Polk
Facts & features
Interior
Bedrooms & bathrooms
- Bedrooms: 3
- Bathrooms: 2
- Full bathrooms: 2
Primary bedroom
- Features: Dual Sinks, En Suite Bathroom, Shower No Tub, Walk-In Closet(s)
- Level: First
Kitchen
- Features: Breakfast Bar, Pantry, Kitchen Island
- Level: First
Living room
- Level: First
Heating
- Central, Electric
Cooling
- Central Air
Appliances
- Included: Dishwasher, Microwave, Range, Refrigerator
- Laundry: Inside, Laundry Room
Features
- High Ceilings, Kitchen/Family Room Combo, Living Room/Dining Room Combo, Open Floorplan, Primary Bedroom Main Floor, Smart Home, Split Bedroom, Walk-In Closet(s)
- Flooring: Carpet, Ceramic Tile
- Doors: Sliding Doors
- Has fireplace: No
Interior area
- Total structure area: 1,920
- Total interior livable area: 1,444 sqft
Video & virtual tour
Property
Parking
- Total spaces: 2
- Parking features: Driveway
- Attached garage spaces: 2
- Has uncovered spaces: Yes
Features
- Levels: One
- Stories: 1
- Patio & porch: Patio
- Exterior features: Lighting
- Fencing: Fenced,Vinyl
- Has view: Yes
- View description: Trees/Woods
Lot
- Size: 8,943 Square Feet
- Residential vegetation: Mature Landscaping, Trees/Landscaped
Details
- Parcel number: 282733934460393060
- Zoning: PUD
- Special conditions: Short Sale
Construction
Type & style
- Home type: SingleFamily
- Property subtype: Single Family Residence
Materials
- Block, Stucco
- Foundation: Slab
- Roof: Shingle
Condition
- New construction: No
- Year built: 2023
Utilities & green energy
- Sewer: Public Sewer
- Water: Public
- Utilities for property: BB/HS Internet Available, Cable Available, Electricity Connected, Sewer Connected, Water Connected
Community & HOA
Community
- Pet fee: $0 monthly
- Subdivision: POINCIANA NBRHD 02 WEST VILLAGE 07
HOA
- Has HOA: Yes
- HOA fee: $85 monthly
- HOA name: Mary Wargo
- HOA phone: 863-427-0900
Location
- Region: Poinciana
Financial & listing details
- Price per square foot: $173/sqft
- Tax assessed value: $207,276
- Annual tax amount: $3,043
- Date on market: 4/30/2025
- Cumulative days on market: 271 days
- Listing terms: Assumable,Cash,FHA,VA Loan
- Ownership: Fee Simple
- Total actual rent: 0
- Electric utility on property: Yes
- Road surface type: Paved, Asphalt
Estimated market value
Not available
Estimated sales range
Not available
Not available
Price history
| Date | Event | Price |
|---|---|---|
| 7/15/2026 | Price change | $250,000-3.8%$173/sqft |
Source:  Stellar MLS #P4934673 Report a problem Stellar MLS #P4934673 Report a problem | ||
| 3/4/2026 | Price change | $260,000-7.1%$180/sqft |
Source: Stellar MLS #P4934673 Report a problem | ||
| 8/11/2025 | Pending sale | $279,900$194/sqft |
Source: Stellar MLS #P4934673 Report a problem | ||
| 7/14/2025 | Price change | $279,900-3.3%$194/sqft |
Source: Stellar MLS #P4934673 Report a problem | ||
| 6/9/2025 | Price change | $289,500-3.5%$200/sqft |
Source: Stellar MLS #P4934673 Report a problem | ||
| 5/28/2025 | Price change | $299,900-4.8%$208/sqft |
Source: Stellar MLS #P4934673 Report a problem | ||
| 5/1/2025 | Listed for sale | $314,990+11.3%$218/sqft |
Source: Stellar MLS #P4934673 Report a problem | ||
| 12/7/2023 | Sold | $282,990$196/sqft |
Source: Public Record Report a problem | ||
| 5/23/2023 | Listing removed | -- |
Source:  Focus Homes Report a problem Focus Homes Report a problem | ||
| 3/16/2023 | Price change | $282,990+0.9%$196/sqft |
Source: Focus Homes Report a problem | ||
| 3/14/2023 | Listed for sale | $280,415+503%$194/sqft |
Source: Focus Homes Report a problem | ||
| 8/11/2022 | Sold | $46,500+16.3%$32/sqft |
Source: Public Record Report a problem | ||
| 6/16/2022 | Sold | $40,000+700%$28/sqft |
Source: Public Record Report a problem | ||
| 5/15/2012 | Sold | $5,000$3/sqft |
Source: Public Record Report a problem | ||
Public tax history
| Year | Property taxes | Tax assessment |
|---|---|---|
| 2025 | $2,168 -10.6% | $207,276 -8.5% |
| 2024 | $2,425 +361.2% | $226,588 +466.5% |
| 2023 | $526 +129.9% | $40,000 +318.9% |
| 2022 | $229 +24.7% | $9,548 +10% |
| 2021 | $183 +20.3% | $8,680 +10% |
| 2020 | $152 +29.8% | $7,891 +10% |
| 2019 | $117 -0.4% | $7,174 -15.6% |
| 2018 | $118 +9.3% | $8,500 +43.4% |
| 2017 | $108 +19% | $5,929 +10% |
| 2016 | $91 +22% | $5,390 +10% |
| 2015 | $74 +3.3% | $4,900 |
| 2014 | $72 -5.7% | $4,900 |
| 2013 | $76 +0.9% | $4,900 |
| 2012 | $76 -6.9% | $4,900 -5.8% |
| 2011 | $81 -7.3% | $5,200 -5.5% |
| 2010 | $88 -45.6% | $5,500 -42.1% |
| 2009 | $161 -63.6% | $9,500 -66.1% |
| 2008 | $441 | $28,000 |
| 2007 | -- | -- |
| 2006 | $425 | -- |
| 2005 | -- | -- |
| 2004 | $100 +50% | -- |
| 2003 | $67 -2.4% | $4,000 |
| 2002 | $69 -21.3% | $4,000 -21.3% |
| 2001 | $87 | $5,080 |
Find assessor info on the county website
Monthly payment
Est. payment
Payment breakdown
Explore the cost of this home by adjusting the details. Changes won't be saved.Climate risks
Neighborhood: 34759
Nearby schools
GreatSchools rating
- 5/10Laurel Elementary SchoolGrades: PK-5Distance: 1.4 mi
- 3/10Lake Marion Creek Elementary SchoolGrades: 6-8Distance: 1 mi
- 3/10Haines City Senior High SchoolGrades: PK,9-12Distance: 6 mi
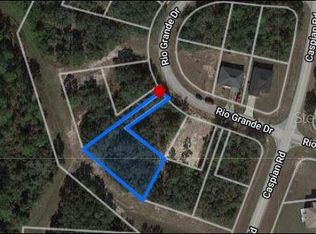
- $4,900-- bd-- ba-- sqftRio Grande Dr, POINCIANA, FL 34759Off Market
- $40,000-- bd-- ba-- sqft502 Rio Grande Dr, Poinciana, FL 34759Sold
- $--0.36 acres00 Rio Grande Dr, Poinciana, FL 34759Off Market
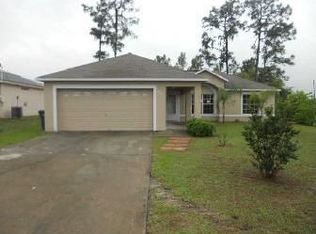
- $194,0003 bd2 ba1.2k sqft400 Rio Grande Ct, Poinciana, FL 34759Off Market
- $40,000-- bd-- ba-- sqftRio Grande Dr, Poinciana, FL 34759Off Market
- $28,000-- bd-- ba-- sqftRio Grande Dr, Poinciana, FL 34759Off Market
- $269,2003 bd2 ba1.6k sqft530 Rio Grande Dr, Poinciana, FL 34759Off Market
- $40,000-- bd-- ba-- sqft504 Rio Grande Dr, Poinciana, FL 34759Sold
A local agent can set up tours, give advice and negotiate with sellers.
Similar homes
- $285,0003 bd2 ba1.4k sqft(Undisclosed Address), POINCIANA, FL 34759For Sale

 MLS ID #S5155318, William Benitez, AXEN REALTY, LLC. Stellar MLS
 - $279,9903 bd2 ba1.6k sqft437 RIO GRANDE PLACE, POINCIANA, FL 34759For Sale
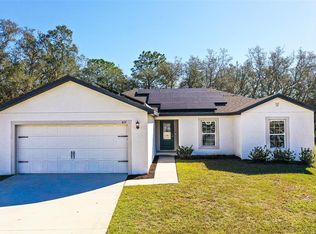 MLS ID #L4959541, David Small, KELLER WILLIAMS REALTY SMART 1. Stellar MLS
 - $260,0003 bd2 ba1.4k sqft1923 MICHIGAN COURT, KISSIMMEE, FL 34759For Sale
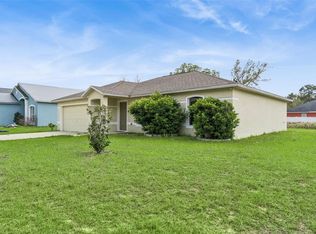 MLS ID #O6398442, Barbara Liston, KELLER WILLIAMS CLASSIC. Stellar MLS
 - $264,0003 bd2 ba1.7k sqft1961 SAWFISH DRIVE, KISSIMMEE, FL 34759For Sale
 MLS ID #O6329266, Justen Abudaif, LPT REALTY, LLC. Stellar MLS
 - $260,0003 bd2 ba1.4k sqft328 HIBISCUS DRIVE, POINCIANA, FL 34759For SaleMLS ID #O6374718, Abdias Alexandre, CENTRIC REALTY SERVICES LLC. Stellar MLS
- $285,0004 bd2 ba1.9k sqft141 FLATFISH COURT, KISSIMMEE, FL 34759For SaleMLS ID #TB8525879, Clarisa Moody, MARZUCCO REAL ESTATE. Stellar MLS
- $294,9903 bd2 ba1.5k sqft402 OHIO WAY, KISSIMMEE, FL 34759For SaleMLS ID #S5151059, Jose Hooker-Gomez, CHARLES RUTENBERG REALTY ORLANDO. Stellar MLS
- $240,0003 bd2 ba1.6k sqft875 FRASER DRIVE, KISSIMMEE, FL 34759For SaleMLS ID #O6356502, Claudia Villarroel, JASON MITCHELL REAL ESTATE FLO. Stellar MLS
- $285,0004 bd2 ba1.7k sqft42 INCONNU DR, POINCIANA, FL 34759For SaleMLS ID #OM722329, James Gemmell, LOKATION. Stellar MLS
- $245,0003 bd2 ba1k sqft354 DUNDEE DRIVE, KISSIMMEE, FL 34759For SaleMLS ID #O6385356, Vincent Cumberbatch, KELLER WILLIAMS ADVANTAGE III. Stellar MLS
- $300,0004 bd2 ba1.8k sqft1918 MICHIGAN DRIVE, KISSIMMEE, FL 34759For SaleMLS ID #O6417747, Anjelie Tirone, KELLER WILLIAMS ELITE PARTNERS III REALTY. Stellar MLS
- $360,0004 bd3 ba2.1k sqft1889 SNAPPER DRIVE, POINCIANA, FL 34759For SaleMLS ID #TB8535155, Me'shay Holiday, FUTURE HOME REALTY INC. Stellar MLS
- $269,0003 bd2 ba1.6k sqft925 GILLINGHAM COURT, KISSIMMEE, FL 34758For SaleMLS ID #G5116044, Nickole Grant, KELLER WILLIAMS ELITE PARTNERS III REALTY. Stellar MLS
- $250,0003 bd2 ba1.5k sqft621 SILVER PALM DRIVE, HAINES CITY, FL 33844For SaleMLS ID #O6429362, Ketia Cayo, LPT REALTY, LLC. Stellar MLS
- $307,0004 bd3 ba2.1k sqft610 NOTRE DAME WAY, KISSIMMEE, FL 34759For SaleMLS ID #O6419777, Christian Moran, CREEGAN GROUP. Stellar MLS
- $269,9003 bd2 ba1.5k sqft106 SAINT KITTS CIRCLE, WINTER HAVEN, FL 33884For SaleMLS ID #P4939485, Brenda J Quinn, QUINN & COMPANY REALTORS, LLC. Stellar MLS
- $275,0003 bd2 ba1.9k sqft232 LAKE LUCERNE WAY, WINTER HAVEN, FL 33881For SaleMLS ID #O6416559, Claire Jesso, SERHANT. Stellar MLS
- $268,0003 bd2 ba1.5k sqft1125 BELFAST PLACE, HAINES CITY, FL 33844For SaleMLS ID #O6422556, Anastasiia Zbihla, KELLER WILLIAMS REALTY AT THE LAKES. Stellar MLS
- $270,0004 bd2 ba1.8k sqft428 MCKENNA DRIVE, WINTER HAVEN, FL 33881For SaleMLS ID #S5152912, EJ Jimenez, KELLER WILLIAMS ADVANTAGE III. Stellar MLS
- $265,0003 bd2 ba1.3k sqft877 EAGLE ROCK TERRACE, WINTER HAVEN, FL 33880For SaleMLS ID #TB8536588, Colleen Nolan, OFFERPAD BROKERAGE FL, LLC. Stellar MLS
