Come see this Move-in ready and beautifully maintained home featuring a brand-new roof (replaced April 2025), solar panels, and newer water heater. HVAC system is brand new 2026 for added peace of mind. Tile flooring runs throughout the main living areas, with wood flooring in all bedrooms. The kitchen offers solid wood cabinets, granite countertops, and a full suite of new Frigidaire appliances. French doors lead to a private backyard oasis featuring a saltwater pool with jets and vinyl privacy fencing. The garage includes a finished epoxy floor for a clean, polished look. SOLAR PANELS WILL BE PAIN IN FULL BY CURRENT OWNERS AT CLOSING. Enjoy dramatically reduced electric bills thanks to the solar system. A true turnkey home combining warmth, efficiency, and style.
For sale
Price cut: $4K (8/19)
$320,990
995 CUMBERLAND DRIVE, KISSIMMEE, FL 34759
3beds
1,239sqft
Single Family Residence
Built in 2007
8,499 Square Feet Lot
$317,700 Zestimate®
$259/sqft
$100/mo HOA
What's special
Granite countertopsVinyl privacy fencingBrand-new roofPrivate backyard oasisSaltwater pool with jetsNewer water heaterSolar panels
- 183 days |
- 247 |
- 9 |
Zillow last checked:
Listing updated:
Listed by:
Dave Silva, Jr 407-962-7321,
STRONG FOUNDATION REALTY LLC 407-272-2067,
Harry Kazarian 407-272-2067,
STRONG FOUNDATION REALTY LLC
Source: Stellar MLS,MLS#: O6384765 Originating MLS: Orlando Regional
Originating MLS: Orlando Regional
Facts & features
Interior
Bedrooms & bathrooms
- Bedrooms: 3
- Bathrooms: 2
- Full bathrooms: 2
Primary bedroom
- Features: Walk-In Closet(s)
- Level: First
- Area: 143 Square Feet
- Dimensions: 11x13
Bedroom 2
- Features: Built-in Closet
- Level: First
- Area: 110 Square Feet
- Dimensions: 10x11
Bedroom 3
- Features: Built-in Closet
- Level: First
- Area: 110 Square Feet
- Dimensions: 10x11
Great room
- Level: First
- Area: 243 Square Feet
- Dimensions: 13.5x18
Kitchen
- Features: Granite Counters
- Level: First
- Area: 90 Square Feet
- Dimensions: 7.5x12
Heating
- Central
Cooling
- Central Air
Appliances
- Included: Dishwasher, Disposal, Dryer, Microwave, Range, Refrigerator, Washer
- Laundry: Laundry Room
Features
- Open Floorplan, Primary Bedroom Main Floor, Stone Counters, Thermostat, Walk-In Closet(s)
- Flooring: Ceramic Tile, Hardwood
- Doors: French Doors
- Windows: Window Treatments
- Has fireplace: No
Interior area
- Total structure area: 1,696
- Total interior livable area: 1,239 sqft
Video & virtual tour
Property
Parking
- Total spaces: 2
- Parking features: Garage - Attached
- Attached garage spaces: 2
- Details: Garage Dimensions: 22x22
Features
- Levels: One
- Stories: 1
- Exterior features: Irrigation System, Sidewalk
- Has private pool: Yes
- Pool features: Auto Cleaner, Chlorine Free, Deck, Gunite, In Ground, Lighting, Salt Water, Screen Enclosure
Lot
- Size: 8,499 Square Feet
Details
- Parcel number: 282815935360081030
- Special conditions: None
Construction
Type & style
- Home type: SingleFamily
- Property subtype: Single Family Residence
Materials
- Block, Stucco
- Foundation: Slab
- Roof: Shingle
Condition
- New construction: No
- Year built: 2007
Utilities & green energy
- Sewer: Public Sewer
- Water: Public
- Utilities for property: BB/HS Internet Available, Cable Available, Electricity Available, Public, Solar, Water Available
Community & HOA
Community
- Pet fee: $0 monthly
- Subdivision: POINCIANA NBRHD 06 VILLAGE 07
HOA
- Has HOA: Yes
- Services included: Cable TV, Internet
- HOA fee: $100 monthly
- HOA name: ASSOCIATION OF POINCIANA VILLAGE/TRISH MOORE
- HOA phone: 863-427-0900
Location
- Region: Poinciana
Financial & listing details
- Price per square foot: $259/sqft
- Tax assessed value: $202,739
- Annual tax amount: $1,488
- Date on market: 2/24/2026
- Cumulative days on market: 184 days
- Ownership: Fee Simple
- Total actual rent: 0
- Electric utility on property: Yes
- Road surface type: Asphalt
Estimated market value
$317,700
$302,000 - $334,000
$2,039/mo
Price history
| Date | Event | Price |
|---|---|---|
| 8/19/2026 | Price change | $320,990-1.2%$259/sqft |
Source:  Stellar MLS #O6384765 Report a problem Stellar MLS #O6384765 Report a problem | ||
| 5/22/2026 | Price change | $324,990-1.5%$262/sqft |
Source: Stellar MLS #O6384765 Report a problem | ||
| 4/17/2026 | Price change | $329,990-1.5%$266/sqft |
Source: Stellar MLS #O6384765 Report a problem | ||
| 3/7/2026 | Price change | $334,990-1.5%$270/sqft |
Source: Stellar MLS #O6384765 Report a problem | ||
| 2/24/2026 | Listed for sale | $339,990+423.1%$274/sqft |
Source: Stellar MLS #O6384765 Report a problem | ||
| 8/12/2011 | Sold | $65,000+8.5%$52/sqft |
Source: Public Record Report a problem | ||
| 7/16/2011 | Price change | $59,900+8.9%$48/sqft |
Source: Prime Plus Real Estate, Inc. #K4586918 Report a problem | ||
| 3/20/2011 | Listed for sale | $55,000$44/sqft |
Source: Y US REALTY SERVICES LLC #P4613379 Report a problem | ||
| 1/30/2011 | Listing removed | $55,000$44/sqft |
Source: Y US REALTY SERVICES LLC #P4613379 Report a problem | ||
| 12/20/2010 | Price change | $55,000+10.2%$44/sqft |
Source: Y US REALTY SERVICES LLC #P4613379 Report a problem | ||
| 11/19/2010 | Listed for sale | $49,900-67.1%$40/sqft |
Source: Y US REALTY SERVICES LLC #P4613379 Report a problem | ||
| 9/25/2007 | Sold | $151,500$122/sqft |
Source: Public Record Report a problem | ||
Public tax history
| Year | Property taxes | Tax assessment |
|---|---|---|
| 2025 | $748 +4.1% | $98,067 +2.9% |
| 2024 | $719 +3.7% | $95,303 +3% |
| 2023 | $693 +3.9% | $92,527 +3% |
| 2022 | $667 +0.9% | $89,832 +3% |
| 2021 | $661 +1.5% | $87,216 +1.4% |
| 2020 | $652 +1.4% | $86,012 +2.3% |
| 2019 | $643 -38.5% | $84,078 +1.9% |
| 2018 | $1,046 +3.5% | $82,510 +2.1% |
| 2017 | $1,010 +97.6% | $80,813 +14.1% |
| 2016 | $511 -2.5% | $70,828 +0.7% |
| 2015 | $524 -56.5% | $70,336 +26.1% |
| 2014 | $1,206 +43.4% | $55,757 +10% |
| 2013 | $841 +18.6% | $50,688 +10% |
| 2012 | $709 -7.3% | $46,080 -6.3% |
| 2011 | $765 -11.6% | $49,165 -9.9% |
| 2010 | $865 +68.6% | $54,541 -39.2% |
| 2009 | $513 -57.4% | $89,642 -35.2% |
| 2008 | $1,204 | $138,392 |
| 2007 | -- | -- |
| 2006 | $352 | -- |
| 2005 | -- | -- |
| 2004 | $100 +50% | -- |
| 2003 | $67 -2.4% | $4,000 |
| 2002 | $68 -21.3% | $4,000 -21.3% |
| 2001 | $87 | $5,080 |
Find assessor info on the county website
Monthly payment
Est. payment
Payment breakdown
Explore the cost of this home by adjusting the details. Changes won't be saved.Climate risks
Neighborhood: 34759
Nearby schools
GreatSchools rating
- 2/10Sandhill Elementary SchoolGrades: PK-5Distance: 3.4 mi
- 3/10Lake Marion Creek Elementary SchoolGrades: 6-8Distance: 2.6 mi
- 3/10Haines City Senior High SchoolGrades: PK,9-12Distance: 7.8 mi
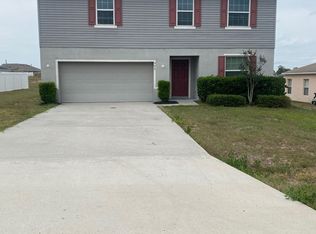
- $1,8154 bd3 ba2.7k sqft999 Cumberland Dr, Poinciana, FL 34759For Rent
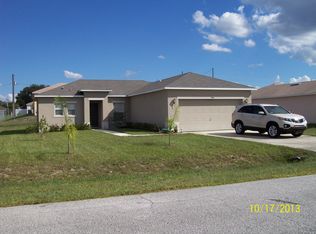
- $308,0004 bd2 ba1.8k sqft987 Cumberland Dr, Poinciana, FL 34759Sold

- $215,8003 bd2 ba1.2k sqft994 Cumberland Dr, Poinciana, FL 34759Off Market
- $234,2003 bd2 ba1.4k sqft1003 Cumberland Dr, Kissimmee, FL 34759Off Market
- $243,3003 bd2 ba1.5k sqft990 Cumberland Dr, Kissimmee, FL 34759Off Market
- $192,0003 bd2 ba1.2k sqft998 Cumberland Dr, Poinciana, FL 34759Sold
- $278,5003 bd2 ba1.6k sqft1035 Desmoines Ln, Poinciana, FL 34759Off Market
- $228,3003 bd2 ba1.2k sqft986 Cumberland Dr, Kissimmee, FL 34759Off Market
A local agent can set up tours, give advice and negotiate with sellers.
Similar homes
- $294,9903 bd2 ba1.5k sqft402 OHIO WAY, KISSIMMEE, FL 34759For Sale
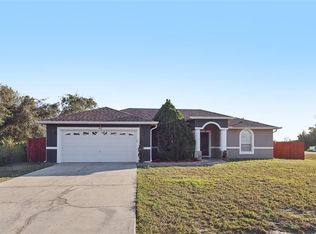
 MLS ID #S5151059, Jose Hooker-Gomez, CHARLES RUTENBERG REALTY ORLANDO. Stellar MLS
 - $240,0003 bd2 ba1.6k sqft875 FRASER DRIVE, KISSIMMEE, FL 34759For Sale
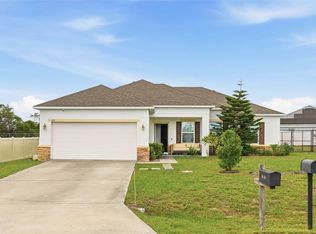 MLS ID #O6356502, Claudia Villarroel, JASON MITCHELL REAL ESTATE FLO. Stellar MLS
 - $260,0003 bd2 ba1.4k sqft1923 MICHIGAN COURT, KISSIMMEE, FL 34759For Sale
 MLS ID #O6398442, Barbara Liston, KELLER WILLIAMS CLASSIC. Stellar MLS
 - $294,0004 bd2 ba1.7k sqft274 ELM COURT, KISSIMMEE, FL 34759For Sale
 MLS ID #O6416185, Thomas Nickley, Jr, KELLER WILLIAMS REALTY AT THE PARKS. Stellar MLS
 - $309,0002 bd2 ba1.6k sqft116 GLENDALE COURT, KISSIMMEE, FL 34759For SaleMLS ID #O6380665, Vincent Paige, PA, COLDWELL BANKER REALTY. Stellar MLS
- $269,0004 bd2 ba1.8k sqft27 MAGNOLIA BLOSSOM LANE, KISSIMMEE, FL 34759For SaleMLS ID #S5153191, Angel Rivera, LA ROSA REALTY LLC. Stellar MLS
- $264,0003 bd2 ba1.7k sqft1961 SAWFISH DRIVE, KISSIMMEE, FL 34759For SaleMLS ID #O6329266, Justen Abudaif, LPT REALTY, LLC. Stellar MLS
- $299,0004 bd2 ba1.8k sqft762 TOULON DRIVE, KISSIMMEE, FL 34759For SaleMLS ID #O6421714, Sheila P Coelho, KELLER WILLIAMS ADVANTAGE III. Stellar MLS
- $314,9002 bd2 ba1.7k sqft1390 HARBOR RIDGE DRIVE, KISSIMMEE, FL 34759For SaleMLS ID #S5151913, Cherie Pontes, BORCHINI REALTY. Stellar MLS
- $239,9903 bd2 ba1.4k sqft500 RIO GRANDE DRIVE, KISSIMMEE, FL 34759For SaleMLS ID #P4934673, David Small, KELLER WILLIAMS REALTY SMART 1. Stellar MLS
- $245,0003 bd2 ba1k sqft354 DUNDEE DRIVE, KISSIMMEE, FL 34759For SaleMLS ID #O6385356, Vincent Cumberbatch, KELLER WILLIAMS ADVANTAGE III. Stellar MLS
- $289,0003 bd2 ba1.5k sqft102 SAFFRON WAY, KISSIMMEE, FL 34758For SaleMLS ID #O6417948, Luis Henriqu Cossenzo Candioto, KELLER WILLIAMS ADVANTAGE III. Stellar MLS
- $310,0003 bd3 ba1.4k sqft2251 PORTRAIT STREET, POINCIANA, FL 34758For SaleMLS ID #O6434223, Omar Albaba, COLDWELL BANKER REALTY. Stellar MLS
- $295,0003 bd2 ba1.7k sqft264 CHICAGO AVENUE W, HAINES CITY, FL 33844For SaleMLS ID #O6396679, Kathi Zerilli, REDFIN CORPORATION. Stellar MLS
- $320,0003 bd2 ba1.7k sqft1105 TORRENTE LANE, HAINES CITY, FL 33844For SaleMLS ID #O6421628, Ariel Vargas, EXP REALTY LLC. Stellar MLS
- $264,9503 bd2 ba1.2k sqft233 KINGS POND AVENUE, WINTER HAVEN, FL 33880For SaleMLS ID #P4939684, Jessica Yakhin, AXEN REALTY, LLC. Stellar MLS
- $325,0003 bd2 ba1.7k sqft524 BOARDWALK AVENUE, HAINES CITY, FL 33844For SaleMLS ID #O6413479, Candace Garber, TRUDEALS REALTY CORP. Stellar MLS
- $314,9904 bd2 ba1.8k sqft3308 COUNTRY WALK CLUB CIRCLE, WINTER HAVEN, FL 33881For SaleMLS ID #O6385130, Humberto Cuevas, LA ROSA REALTY LLC. Stellar MLS
- $354,9004 bd2 ba1.6k sqft4882 ASHURST STREET, KISSIMMEE, FL 34758For SaleMLS ID #O6428919, Dominick Florio, RE/MAX TOWN & COUNTRY REALTY. Stellar MLS
- $325,0003 bd2 ba1.7k sqft1297 TAGLIAMENTO LANE, HAINES CITY, FL 33844For SaleMLS ID #O6421482, Ariel Vargas, EXP REALTY LLC. Stellar MLS
