Virtually Staged. MOTIVIATED SELLERS- NEWER HOME BUILT IN 2021-4BED 2BATH -27 Magnolia Blossom, Step inside to discover a bright, open-concept floor plan featuring four spacious bedrooms and two full bathrooms, thoughtfully designed for comfortable everyday living. The seamless flow between the living, dining, and kitchen areas creates an inviting space for entertaining family and friends, while the included kitchen appliances make moving in even easier. Outside, enjoy your own private patio perfect for relaxing with your morning coffee or unwinding after a long day. A spacious two-car garage provides secure parking and additional storage, while energy-efficient solar panels help reduce monthly utility costs and support a more sustainable lifestyle. Beyond the home, residents enjoy access to a community pool and neighborhood amenities that enhance everyday living. Conveniently located just minutes from, shopping, dining, parks, and major roadways, this home offers the ideal combination of peaceful suburban living and easy access to everything Central Florida. Whether you're searching for your forever home or a smart investment opportunity, 27 Magnolia Blossom is a property you won't want to miss. Schedule your private showing today and discover the comfort, charm of this beautiful home. HUGE PRICE ADJUSTMENT, HOME SOLD AS IS NOT MUCH ROOM FOR NEGOTIATIONS DUE TO THE 20K PRICE CUT SOLAR PANELS CONVEYING WITH SALE.
For sale
Price cut: $20.9K (8/3)
$269,000
27 MAGNOLIA BLOSSOM LANE, KISSIMMEE, FL 34759
4beds
1,819sqft
:
Get pre-qualified$1,854/mo
Single Family Residence
Built in 2021
9,557 Square Feet Lot
$267,600 Zestimate®
$148/sqft
$91/mo HOA
What's special
Four spacious bedroomsBright open-concept floor planIncluded kitchen appliances
- 37 days |
- 231 |
- 13 |
Zillow last checked:
Listing updated:
Listed by:
Angel Rivera 407-405-1741,
LA ROSA REALTY LLC 321-939-3748
Source: Stellar MLS,MLS#: S5153191 Originating MLS: Osceola
Originating MLS: Osceola
Facts & features
Interior
Bedrooms & bathrooms
- Bedrooms: 4
- Bathrooms: 2
- Full bathrooms: 2
Primary bedroom
- Features: Shower No Tub, Walk-In Closet(s)
- Level: First
- Area: 180 Square Feet
- Dimensions: 12x15
Bedroom 2
- Features: Built-in Closet
- Level: First
- Area: 144 Square Feet
- Dimensions: 12x12
Bedroom 3
- Features: Built-in Closet
- Level: First
- Area: 144 Square Feet
- Dimensions: 12x12
Bedroom 4
- Features: Built-in Closet
- Level: First
- Area: 144 Square Feet
- Dimensions: 12x12
Great room
- Features: No Closet
- Level: First
- Area: 182 Square Feet
- Dimensions: 13x14
Kitchen
- Features: Built-in Closet
- Level: First
- Area: 120 Square Feet
- Dimensions: 10x12
Heating
- Central, Electric, Solar
Cooling
- Central Air
Appliances
- Included: Exhaust Fan, Microwave, Range, Refrigerator
- Laundry: Laundry Room, Washer Hookup
Features
- L Dining, Split Bedroom
- Flooring: Carpet, Ceramic Tile
- Has fireplace: No
Interior area
- Total structure area: 2,119
- Total interior livable area: 1,819 sqft
Video & virtual tour
Property
Parking
- Total spaces: 2
- Parking features: Garage - Attached
- Attached garage spaces: 2
- Details: Garage Dimensions: 20X20
Features
- Levels: One
- Stories: 1
- Exterior features: Awning(s), Irrigation System, Private Yard
Lot
- Size: 9,557 Square Feet
Details
- Parcel number: 282810935240844130
- Zoning: PUD
- Special conditions: None
Construction
Type & style
- Home type: SingleFamily
- Property subtype: Single Family Residence
Materials
- Block
- Foundation: Block
- Roof: Shingle
Condition
- New construction: No
- Year built: 2021
Utilities & green energy
- Sewer: Public Sewer
- Water: None
- Utilities for property: Cable Available, Cable Connected
Community & HOA
Community
- Features: Playground, Pool
- Pet fee: $0 monthly
- Subdivision: POINCIANA NBRHD 02 VILLAGE 08
HOA
- Has HOA: Yes
- Amenities included: Cable TV, Clubhouse, Fitness Center, Pool
- HOA fee: $91 monthly
- HOA name: Trish Moore Assn/Manager
- HOA phone: 863-427-0900
Location
- Region: Poinciana
Financial & listing details
- Price per square foot: $148/sqft
- Tax assessed value: $250,395
- Annual tax amount: $3,989
- Date on market: 7/6/2026
- Cumulative days on market: 30 days
- Listing terms: Cash,Conventional,FHA,USDA Loan,VA Loan
- Ownership: Fee Simple
- Total actual rent: 0
- Road surface type: Concrete
Foreclosure details
Estimated market value
$267,600
$254,000 - $281,000
$1,947/mo
Price history
| Date | Event | Price |
|---|---|---|
| 8/3/2026 | Price change | $269,000-7.2%$148/sqft |
Source:  Stellar MLS #S5153191 Report a problem Stellar MLS #S5153191 Report a problem | ||
| 7/18/2026 | Price change | $289,900-6.5%$159/sqft |
Source: Stellar MLS #S5153191 Report a problem | ||
| 7/7/2026 | Listed for sale | $309,900+10.7%$170/sqft |
Source: Stellar MLS #S5153191 Report a problem | ||
| 1/6/2026 | Listing removed | $280,000$154/sqft |
Source: Stellar MLS #TB8435711 Report a problem | ||
| 10/29/2025 | Listed for sale | $280,000$154/sqft |
Source: Stellar MLS #TB8435711 Report a problem | ||
| 10/13/2025 | Pending sale | $280,000$154/sqft |
Source: Stellar MLS #TB8435711 Report a problem | ||
| 10/8/2025 | Listed for sale | $280,000-9.7%$154/sqft |
Source: Stellar MLS #TB8435711 Report a problem | ||
| 9/27/2025 | Listing removed | $310,000$170/sqft |
Source: Stellar MLS #S5126336 Report a problem | ||
| 5/30/2025 | Price change | $310,000+12.7%$170/sqft |
Source: Stellar MLS #S5126336 Report a problem | ||
| 5/6/2025 | Listed for sale | $275,000+38.2%$151/sqft |
Source: Stellar MLS #S5126336 Report a problem | ||
| 1/4/2022 | Sold | $199,000+650.9%$109/sqft |
Source: Public Record Report a problem | ||
| 11/4/2020 | Sold | $26,500+89.3%$15/sqft |
Source: Public Record Report a problem | ||
| 11/17/2004 | Sold | $14,000$8/sqft |
Source: Public Record Report a problem | ||
Public tax history
| Year | Property taxes | Tax assessment |
|---|---|---|
| 2025 | $3,249 -3% | $250,395 -2.9% |
| 2024 | $3,348 -3.9% | $257,917 -2.7% |
| 2023 | $3,484 +8.2% | $265,055 +9.4% |
| 2022 | $3,220 +956.1% | $242,309 +1001.4% |
| 2021 | $305 +141.4% | $22,000 +464.5% |
| 2020 | $126 +19.7% | $3,897 +10% |
| 2019 | $106 -0.5% | $3,543 -71.7% |
| 2018 | $106 +0.6% | $12,500 +326.9% |
| 2017 | $105 +117.6% | $2,928 +10% |
| 2016 | $48 +9.1% | $2,662 +10% |
| 2015 | $44 +6.9% | $2,420 +10% |
| 2014 | $42 +33.4% | $2,200 +10% |
| 2013 | $31 +0.9% | $2,000 |
| 2012 | $31 -1.2% | $2,000 |
| 2011 | $31 -2% | $2,000 |
| 2010 | $32 -71.1% | $2,000 -69.2% |
| 2009 | $110 -53.5% | $6,500 -56.7% |
| 2008 | $236 | $15,000 |
| 2007 | -- | -- |
| 2006 | $354 | -- |
| 2005 | -- | -- |
| 2004 | $100 +50% | -- |
| 2003 | $67 -2.4% | $4,000 |
| 2002 | $69 -21.3% | $4,000 -21.3% |
| 2001 | $87 | $5,080 |
Find assessor info on the county website
Monthly payment
Est. payment
Payment breakdown
Explore the cost of this home by adjusting the details. Changes won't be saved.Climate risks
Neighborhood: 34759
Nearby schools
GreatSchools rating
- 5/10Laurel Elementary SchoolGrades: PK-5Distance: 1.5 mi
- 3/10Lake Marion Creek Elementary SchoolGrades: 6-8Distance: 1.5 mi
- 3/10Haines City Senior High SchoolGrades: PK,9-12Distance: 7.9 mi
Schools provided by the listing agent
- Elementary: Laurel Elementary
- Middle: Lake Marion Creek Middle
- High: Haines City Senior High
Source: Stellar MLS. This data may not be complete. We recommend contacting the local school district to confirm school assignments for this home.
- $326,9004 bd3 ba1.9k sqft35 Magnolia Blossom Ln, Poinciana, FL 34759Off Market
- $48,000-- bd-- ba-- sqft19 Magnolia Blossom Ln, Poinciana, FL 34759Off Market
- $280,1004 bd2 ba1.6k sqft20 Larch Ln, Poinciana, FL 34759Off Market

- $291,6004 bd2 ba1.6k sqft43 Magnolia Blossom Ln, Poinciana, FL 34759Off Market
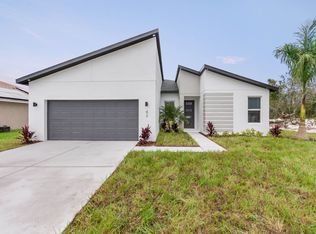
- $332,8004 bd2 ba1.6k sqft11 Magnolia Blossom Ln, Poinciana, FL 34759Sold
- $312,7005 bd3 ba1.9k sqft24 Larch Ln, Poinciana, FL 34759Off Market
- $48,000-- bd-- ba-- sqft16 Larch Ln, Poinciana, FL 34759Off Market
- $292,8004 bd3 ba1.8k sqft34 Magnolia Blossom Ln, Poinciana, FL 34759Off Market
A local agent can set up tours, give advice and negotiate with sellers.
Similar homes
- $294,0004 bd2 ba1.7k sqft274 ELM COURT, KISSIMMEE, FL 34759For Sale
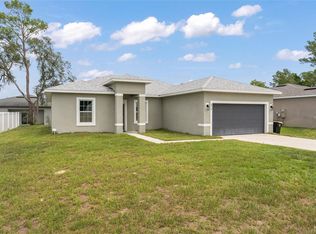
 MLS ID #O6416185, Thomas Nickley, Jr, KELLER WILLIAMS REALTY AT THE PARKS. Stellar MLS
 - $239,9004 bd2 ba1.8k sqft123 ZINNIA LANE W, POINCIANA, FL 34759For Sale
 MLS ID #O6311069, Daniel Rodriguez, NEW HEIGHTS REALTY GROUP. Stellar MLS
 - $264,0003 bd2 ba1.7k sqft1961 SAWFISH DRIVE, KISSIMMEE, FL 34759For Sale
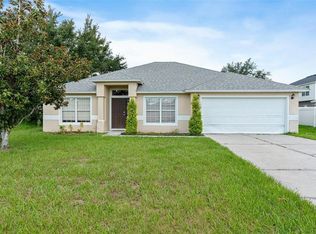 MLS ID #O6329266, Justen Abudaif, LPT REALTY, LLC. Stellar MLS
 - $300,0004 bd2 ba1.8k sqft1918 MICHIGAN DRIVE, KISSIMMEE, FL 34759For Sale
 MLS ID #O6417747, Anjelie Tirone, KELLER WILLIAMS ELITE PARTNERS III REALTY. Stellar MLS
 - $240,0003 bd2 ba1.6k sqft875 FRASER DRIVE, KISSIMMEE, FL 34759For SaleMLS ID #O6356502, Claudia Villarroel, JASON MITCHELL REAL ESTATE FLO. Stellar MLS
- $250,0003 bd2 ba1.4k sqft500 RIO GRANDE DRIVE, KISSIMMEE, FL 34759For SaleMLS ID #P4934673, David Small, KELLER WILLIAMS REALTY SMART 1. Stellar MLS
- $235,0003 bd2 ba1.2k sqft525 PARTRIDGE DRIVE, KISSIMMEE, FL 34759For SaleMLS ID #O6405433, Chris Grenier, ELEGANT REALTY LLC. Stellar MLS
- $299,9953 bd2 ba1.4k sqft1200 Wahneta Dr, Poinciana, FL 34759For SaleMLS ID #1082424, Lina Maria Alvarez. Space Coast AOR
- $324,9903 bd2 ba1.2k sqft995 CUMBERLAND DRIVE, KISSIMMEE, FL 34759For SaleMLS ID #O6384765, Dave Silva, Jr, STRONG FOUNDATION REALTY LLC. Stellar MLS
- $267,5003 bd2 ba1.3k sqft313 SUMMIT AVENUE, LAKE WALES, FL 33853For SaleMLS ID #P4939540, Julie Seay, COLDWELL BANKER REALTY. Stellar MLS
- $332,0004 bd2 ba1.8k sqft658 COTULLA DRIVE, KISSIMMEE, FL 34758For SaleMLS ID #O6429646, Jing Wang, EXP REALTY LLC. Stellar MLS
- $199,5003 bd2 ba1.2k sqft157 OCEAN BLUFF DRIVE, POINCIANA, FL 34759For SaleMLS ID #S5151532, Kenia Williams-Calderon, EMPIRE NETWORK REALTY. Stellar MLS
- $265,0003 bd2 ba1.3k sqft877 EAGLE ROCK TERRACE, WINTER HAVEN, FL 33880For SaleMLS ID #TB8536588, Colleen Nolan, OFFERPAD BROKERAGE FL, LLC. Stellar MLS
- $338,0005 bd2 ba1.9k sqft60 ANDORA COURT, KISSIMMEE, FL 34758For SaleMLS ID #S5152128, Miluska Parot, LPT REALTY, LLC. Stellar MLS
- $274,9004 bd2 ba1.7k sqft262 OLEANDER STREET, WINTER HAVEN, FL 33881For SaleMLS ID #TB8479025, Patty Wolfgang, DALTON WADE INC. Stellar MLS
- $268,5203 bd2 ba1.4k sqft180 SOLIS DRIVE, WINTER HAVEN, FL 33880For SaleMLS ID #P4939000, Tisha Talbot, CENTURY 21 MYERS REALTY. Stellar MLS
- $295,0003 bd2 ba1.7k sqft264 CHICAGO AVENUE W, HAINES CITY, FL 33844For SaleMLS ID #O6396679, Kathi Zerilli, REDFIN CORPORATION. Stellar MLS
- $268,0003 bd2 ba1.5k sqft1125 BELFAST PLACE, HAINES CITY, FL 33844For SaleMLS ID #O6422556, Anastasiia Zbihla, KELLER WILLIAMS REALTY AT THE LAKES. Stellar MLS
- $275,0003 bd2 ba1.5k sqft289 GINA LANE, DAVENPORT, FL 33837For SaleMLS ID #S5153928, Luana Oliveira, ORANGE SLICE PROPERTIES. Stellar MLS
- $284,0004 bd2 ba1.4k sqft511 JACKS WAY, DAVENPORT, FL 33837For SaleMLS ID #S5152191, Krichely Gonzalez Rodriguez, KELLER WILLIAMS ADVANTAGE III. Stellar MLS
