Virtually Staged. 3 bedroom, 2 bathroom Kissimmee home priced to sell offering privacy, split floor plan, 2 car garage and good sized lot! Thoughtfully designed with functionality in mind, the interior offers modern finishings, an abundance of natural light, and spacious living area. The kitchen and bedrooms provide impressive storage solutions with ample cabinetry and closet space throughout. Step outside to a generous yard, providing the perfect private setting for outdoor gatherings, gardening, or weekend lounging. Situated in a prime neighborhood, this residence offers convenient access to local schools, parks, shopping and dining options. This move-in-ready gem combines style and location.
For sale
Price cut: $4.9K (7/23)
$235,000
525 PARTRIDGE DRIVE, KISSIMMEE, FL 34759
3beds
1,201sqft
:
Get pre-qualified$1,661/mo
Single Family Residence
Built in 2006
0.29 Acres Lot
$232,800 Zestimate®
$196/sqft
$90/mo HOA
What's special
Modern finishingsAbundance of natural lightGood sized lotImpressive storage solutionsSplit floor planGenerous yard
- 81 days |
- 434 |
- 42 |
Zillow last checked:
Listing updated:
Listed by:
Chris Grenier 774-272-0532,
ELEGANT REALTY LLC 407-985-2840
Source: Stellar MLS,MLS#: O6405433 Originating MLS: Orlando Regional
Originating MLS: Orlando Regional
Facts & features
Interior
Bedrooms & bathrooms
- Bedrooms: 3
- Bathrooms: 2
- Full bathrooms: 2
Primary bedroom
- Features: Walk-In Closet(s)
- Level: First
- Area: 144 Square Feet
- Dimensions: 12x12
Bedroom 1
- Features: Built-in Closet
- Level: First
- Area: 130 Square Feet
- Dimensions: 10x13
Bedroom 2
- Features: Built-in Closet
- Level: First
- Area: 120 Square Feet
- Dimensions: 12x10
Primary bathroom
- Level: First
- Area: 96 Square Feet
- Dimensions: 12x8
Bathroom 1
- Level: First
- Area: 48 Square Feet
- Dimensions: 6x8
Kitchen
- Level: First
- Area: 72 Square Feet
- Dimensions: 9x8
Living room
- Level: First
- Area: 294 Square Feet
- Dimensions: 21x14
Heating
- Central, Electric
Cooling
- Central Air
Appliances
- Included: Dishwasher, Microwave, Range, Refrigerator
- Laundry: Inside
Features
- Ceiling Fan(s), Other, Split Bedroom, Thermostat
- Flooring: Ceramic Tile, Laminate
- Has fireplace: No
Interior area
- Total structure area: 1,673
- Total interior livable area: 1,201 sqft
Video & virtual tour
Property
Parking
- Total spaces: 2
- Parking features: Garage - Attached
- Attached garage spaces: 2
Features
- Levels: One
- Stories: 1
- Exterior features: Other
Lot
- Size: 0.29 Acres
Details
- Parcel number: 282725934060072803
- Zoning: PUD
- Special conditions: None
Construction
Type & style
- Home type: SingleFamily
- Property subtype: Single Family Residence
Materials
- Block
- Foundation: Slab
- Roof: Shingle
Condition
- New construction: No
- Year built: 2006
Utilities & green energy
- Sewer: Public Sewer
- Water: Public
- Utilities for property: Public
Community & HOA
Community
- Pet fee: $0 monthly
- Subdivision: POINCIANA NBRHD 05 NORTH VILLAGE 03
HOA
- Has HOA: Yes
- HOA fee: $90 monthly
- HOA name: Poinciana Villages
Location
- Region: Poinciana
Financial & listing details
- Price per square foot: $196/sqft
- Tax assessed value: $191,366
- Annual tax amount: $3,223
- Date on market: 5/7/2026
- Cumulative days on market: 82 days
- Listing terms: Cash,Conventional,FHA,VA Loan
- Ownership: Fee Simple
- Total actual rent: 0
- Road surface type: Paved
Estimated market value
$232,800
$221,000 - $244,000
$1,671/mo
Price history
| Date | Event | Price |
|---|---|---|
| 7/23/2026 | Price change | $235,000-2%$196/sqft |
Source:  Stellar MLS #O6405433 Report a problem Stellar MLS #O6405433 Report a problem | ||
| 6/8/2026 | Price change | $239,900-2.1%$200/sqft |
Source: Stellar MLS #O6405433 Report a problem | ||
| 5/7/2026 | Listed for sale | $245,000+19.5%$204/sqft |
Source: Stellar MLS #O6405433 Report a problem | ||
| 9/13/2024 | Listing removed | $1,615$1/sqft |
Source: Zillow Rentals Report a problem | ||
| 8/8/2024 | Price change | $1,615-3%$1/sqft |
Source: Zillow Rentals Report a problem | ||
| 8/1/2024 | Price change | $1,665-2.9%$1/sqft |
Source: Zillow Rentals Report a problem | ||
| 7/19/2024 | Price change | $1,715-5.5%$1/sqft |
Source: Zillow Rentals Report a problem | ||
| 7/12/2024 | Price change | $1,815-2.7%$2/sqft |
Source: Zillow Rentals Report a problem | ||
| 6/15/2024 | Listed for rent | $1,865+3.9%$2/sqft |
Source: Zillow Rentals Report a problem | ||
| 6/3/2023 | Listing removed | -- |
Source: Zillow Rentals Report a problem | ||
| 5/26/2023 | Price change | $1,795-2.7%$1/sqft |
Source: Zillow Rentals Report a problem | ||
| 5/19/2023 | Price change | $1,845-2.6%$2/sqft |
Source: Zillow Rentals Report a problem | ||
| 4/22/2023 | Listed for rent | $1,895+7.1%$2/sqft |
Source: Zillow Rentals Report a problem | ||
| 9/9/2021 | Listing removed | -- |
Source: Zillow Rental Network Premium Report a problem | ||
| 9/1/2021 | Listed for rent | $1,770$1/sqft |
Source: Zillow Rental Network Premium Report a problem | ||
| 8/13/2021 | Sold | $205,000+133%$171/sqft |
Source: Public Record Report a problem | ||
| 10/22/2013 | Sold | $88,000-7.4%$73/sqft |
Source: Public Record Report a problem | ||
| 6/15/2013 | Listed for sale | $95,000+64.9%$79/sqft |
Source: CENTURY 21 ALL HOMES & PROPERT #S4714041 Report a problem | ||
| 11/2/2009 | Sold | $57,600-71.1%$48/sqft |
Source: Public Record Report a problem | ||
| 4/3/2006 | Sold | $199,500+4594.1%$166/sqft |
Source: Stellar MLS #O4665851 Report a problem | ||
| 4/4/2002 | Sold | $4,250$4/sqft |
Source: Public Record Report a problem | ||
Public tax history
| Year | Property taxes | Tax assessment |
|---|---|---|
| 2025 | $2,483 +2% | $191,366 +2% |
| 2024 | $2,436 -5.2% | $187,617 -4% |
| 2023 | $2,569 +6.1% | $195,438 +7.2% |
| 2022 | $2,421 +288.8% | $182,230 +115.8% |
| 2021 | $623 +1.6% | $84,430 +1.4% |
| 2020 | $613 +1.5% | $83,264 +2.3% |
| 2019 | $604 -40% | $81,392 +1.9% |
| 2018 | $1,007 +3.6% | $79,874 +2.1% |
| 2017 | $972 +72.4% | $78,231 +2.1% |
| 2016 | $563 -1.9% | $76,622 +0.7% |
| 2015 | $574 -57.3% | $76,089 +7.3% |
| 2014 | $1,343 +54.7% | $70,898 +44.9% |
| 2013 | $868 +26.5% | $48,943 +10% |
| 2012 | $686 +1.7% | $44,494 +2.9% |
| 2011 | $675 -4.4% | $43,235 -2.5% |
| 2010 | $706 -47.1% | $44,341 -43.7% |
| 2009 | $1,333 +14.8% | $78,775 -41.8% |
| 2008 | $1,161 | $135,385 |
| 2007 | -- | -- |
| 2006 | $708 | -- |
| 2005 | -- | -- |
| 2004 | $234 +55.6% | -- |
| 2003 | $151 +3.4% | $9,000 +5.9% |
| 2002 | $146 | $8,500 +14.9% |
| 2001 | -- | $7,400 |
Find assessor info on the county website
Monthly payment
Est. payment
Payment breakdown
Explore the cost of this home by adjusting the details. Changes won't be saved.Climate risks
Neighborhood: 34759
Nearby schools
GreatSchools rating
- 5/10Laurel Elementary SchoolGrades: PK-5Distance: 2 mi
- 3/10Lake Marion Creek Elementary SchoolGrades: 6-8Distance: 3.5 mi
- 3/10Haines City Senior High SchoolGrades: PK,9-12Distance: 8.8 mi
- $262,5004 bd2 ba1.4k sqft527 Partridge Dr, Poinciana, FL 34759Off Market
- $253,6003 bd2 ba1.3k sqft519 Partridge Dr, Poinciana, FL 34759Off Market
- $229,5004 bd2 ba1.9k sqft523 Partridge Dr, Poinciana, FL 34759Pending
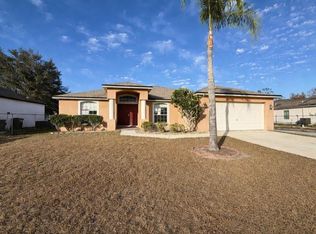
- $285,0003 bd2 ba1.5k sqft521 Partridge Dr, Poinciana, FL 34759Sold

- $233,7003 bd2 ba1.3k sqft529 Partridge Dr, Poinciana, FL 34759Off Market
- $278,3003 bd2 ba1.8k sqft1103 Partridge Way, Poinciana, FL 34759Off Market
- $48,000-- bd-- ba-- sqftPartridge Dr, Poinciana, FL 34759Off Market
- $310,0004 bd2 ba1.6k sqft1101 Partridge Ln, Poinciana, FL 34759Sold
A local agent can set up tours, give advice and negotiate with sellers.
Similar homes
- $249,9003 bd2 ba1.2k sqft441 DANUBE DRIVE, KISSIMMEE, FL 34759For Sale

 MLS ID #S5153320, Laury Cruz Penalo De Gomez, MY REALTY GROUP, LLC.. Stellar MLS
 - $225,0003 bd2 ba1.3k sqft2134 RIO GRANDE CANYON LOOP, POINCIANA, FL 34759For Sale
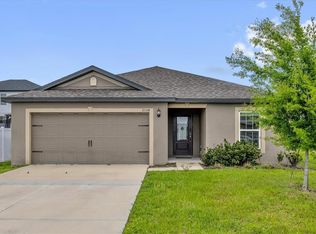 MLS ID #O6397411, Stacey Vazquez, KELLER WILLIAMS REALTY AT THE LAKES. Stellar MLS
 - $270,0003 bd2 ba1.7k sqft842 GILA WAY, KISSIMMEE, FL 34759For Sale
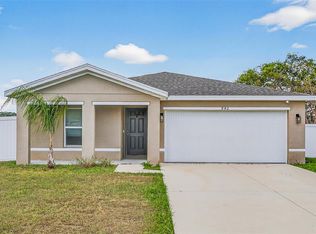 MLS ID #O6397336, Nisreen Wahieb, LPT REALTY, LLC. Stellar MLS
 - $260,0003 bd2 ba1k sqft719 DEL RAY DRIVE, KISSIMMEE, FL 34758For Sale
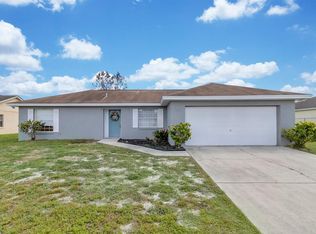 MLS ID #S5148237, Fernando Homs, CENTURY 21 WOLF'S CROSSING REALTY. Stellar MLS
 - $210,0002 bd2 ba1.1k sqft524 GLENDORA ROAD, KISSIMMEE, FL 34759For SaleMLS ID #S5146020, Elizabeth Lambrides, FAIRWAY REALTY OF SOLIVITA. Stellar MLS
- $270,7003 bd2 ba1.4k sqft602 COTULLA DRIVE, KISSIMMEE, FL 34758For SaleMLS ID #O6414159, Blake Keathley, EVERYSTATE INC.. Stellar MLS
- $299,9953 bd2 ba1.4k sqft1200 Wahneta Dr, Poinciana, FL 34759For SaleMLS ID #1082424, Lina Maria Alvarez. Space Coast AOR
- $199,5003 bd2 ba1.2k sqft157 OCEAN BLUFF DRIVE, POINCIANA, FL 34759For SaleMLS ID #S5151532, Kenia Williams-Calderon, EMPIRE NETWORK REALTY. Stellar MLS
- $325,0003 bd2 ba1.4k sqft1822 BERING ROAD, KISSIMMEE, FL 34759For SaleMLS ID #G5109241, Marilyn Garcia, EXP REALTY LLC. Stellar MLS
- $255,0003 bd2 ba1.4k sqft1001 PRADO GRANDE AVENUE, HAINES CITY, FL 33844For SaleMLS ID #P4938979, Kristy Otte, ZUCCARO REALTY GROUP INC. Stellar MLS
- $134,0002 bd2 ba784 sqft699 LAKE MARION GOLF RESORT, KISSIMMEE, FL 34759For SaleMLS ID #O6401578, Tina Liotine, KELLER WILLIAMS ADVANTAGE III. Stellar MLS
- $250,0002 bd1 ba1.1k sqft304 SHEPARD, DUNDEE, FL 33838For SaleMLS ID #P4935639, Lucy Martinez, CENTURY 21 WOLF'S CROSSING REALTY. Stellar MLS
- $190,0003 bd3 ba1.5k sqft535 HUNTER CIRCLE #535, KISSIMMEE, FL 34758For SaleMLS ID #O6409308, Claudia Bonilla PA, EMPIRE NETWORK REALTY. Stellar MLS
- $239,9003 bd2 ba1.3k sqft638 LAKE DEXTER CIRCLE, WINTER HAVEN, FL 33884For SaleMLS ID #O6390069, Robert Salmons, ENTERA REALTY LLC. Stellar MLS
- $239,0002 bd2 ba1.2k sqft2026 ESTANCIA CIRCLE #A, KISSIMMEE, FL 34741For SaleMLS ID #O6427415, Maritza Lassus, LOTUS DOOR REALTY. Stellar MLS
- $271,9003 bd3 ba1.5k sqft572 BAY LEAF DRIVE, POINCIANA, FL 34759New ConstructionMLS ID #O6405641, Dominique Anthony, WATSON REALTY CORP.. Stellar MLS
- $204,0003 bd2 ba1.3k sqft1351 VENEZIA COURT #305, DAVENPORT, FL 33896For SaleMLS ID #O6423624, Kevin Atchoo, INVENTURE GROUP LLC. Stellar MLS
- $220,0003 bd2 ba1.3k sqft2016 ROYAL BAY BOULEVARD #103, KISSIMMEE, FL 34746For SaleMLS ID #O6415056, Jennifer Urena, DA SILVA REALTY GROUP LLC. Stellar MLS
- $249,0003 bd2 ba1.4k sqft2202 GARDEN LAKE DRIVE, WINTER HAVEN, FL 33884For SaleMLS ID #P4937345, Eileen Belanger, CENTURY 21 MYERS REALTY LAKE WALES. Stellar MLS
- $225,0003 bd2 ba1.3k sqft129 W PARK AVENUE, LAKE WALES, FL 33853For SaleMLS ID #TB8470923, Jim Maiorano, MARK SPAIN REAL ESTATE. Stellar MLS
