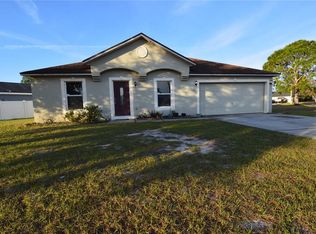
Spacious 1-Story Home with Flexible Layout. This spacious 1-story home offers great potential with 3 bedrooms plus a versatile flex room that can serve as an office or 4th bedroom. The property includes 2 full baths, a formal living room, and a comfortable family room—excellent for gatherings. The kitchen provides plenty of cabinet storage, a pantry, and a dinette area. The family room opens to a screened patio, ideal for relaxing or enjoying your morning coffee. With its flexible layout and functional spaces, this home is ready to be transformed into your ideal living space. Don’t wait—schedule your showing today before this opportunity is gone! Please note that this property is being sold in "As Is" condition, with no warranties provided by the seller.
Pending
Price cut: $17K (5/4)
$229,500
523 PARTRIDGE DRIVE, KISSIMMEE, FL 34759
4beds
1,942sqft
:
Get pre-qualified$1,635/mo
Single Family Residence
Built in 2006
7,932 Square Feet Lot
$224,300 Zestimate®
$118/sqft
$100/mo HOA
What's special
Comfortable family roomVersatile flex roomDinette area
- 234 days |
- 84 |
- 4 |
Zillow last checked:
Listing updated:
Listed by:
Jesse Carriedo 863-438-6605,
REALTYCITY INC 863-438-6605
Source: Stellar MLS,MLS#: S5134542 Originating MLS: Osceola
Originating MLS: Osceola
Facts & features
Interior
Bedrooms & bathrooms
- Bedrooms: 4
- Bathrooms: 2
- Full bathrooms: 2
Primary bedroom
- Features: Storage Closet
- Level: First
Bedroom 2
- Features: Built-in Closet
- Level: First
Bedroom 3
- Features: Built-in Closet
- Level: First
Dining room
- Level: First
Family room
- Level: First
Kitchen
- Level: First
Laundry
- Level: First
Living room
- Level: First
Office
- Level: First
Heating
- Central
Cooling
- Central Air
Appliances
- Included: Other
- Laundry: Inside, Laundry Room
Features
- Ceiling Fan(s)
- Flooring: Ceramic Tile, Laminate
- Has fireplace: No
Interior area
- Total structure area: 1,942
- Total interior livable area: 1,942 sqft
Property
Parking
- Total spaces: 2
- Parking features: Garage - Attached
- Attached garage spaces: 2
Features
- Levels: One
- Stories: 1
- Exterior features: Other
Lot
- Size: 7,932 Square Feet
Details
- Parcel number: 282725934060072804
- Zoning: PUD
- Special conditions: Government Owned
Construction
Type & style
- Home type: SingleFamily
- Property subtype: Single Family Residence
Materials
- Stucco
- Foundation: Slab
- Roof: Shingle
Condition
- New construction: No
- Year built: 2006
Utilities & green energy
- Sewer: Public Sewer
- Water: Public
- Utilities for property: Electricity Connected
Community & HOA
Community
- Pet fee: $0 monthly
- Subdivision: POINCIANA NBRHD 05 NORTH VILLAGE 03
HOA
- Has HOA: Yes
- HOA fee: $100 monthly
- HOA name: Poinciana Villages HOA
Location
- Region: Poinciana
Financial & listing details
- Price per square foot: $118/sqft
- Tax assessed value: $255,934
- Annual tax amount: $3,873
- Date on market: 9/11/2025
- Cumulative days on market: 283 days
- Listing terms: Conventional,FHA,VA Loan
- Ownership: Fee Simple
- Total actual rent: 0
- Electric utility on property: Yes
- Road surface type: Paved
Estimated market value
$224,300
$213,000 - $236,000
$1,978/mo
Price history
| Date | Event | Price |
|---|---|---|
| 6/22/2026 | Pending sale | $229,500$118/sqft |
Source:  Stellar MLS #S5134542 Report a problem Stellar MLS #S5134542 Report a problem | ||
| 5/4/2026 | Price change | $229,500-6.9%$118/sqft |
Source: Stellar MLS #S5134542 Report a problem | ||
| 12/7/2025 | Listed for sale | $246,500$127/sqft |
Source: Stellar MLS #S5134542 Report a problem | ||
| 11/1/2025 | Listing removed | $246,500$127/sqft |
Source: Stellar MLS #S5134542 Report a problem | ||
| 9/12/2025 | Listed for sale | $246,500+34.6%$127/sqft |
Source: Stellar MLS #S5134542 Report a problem | ||
| 6/23/2025 | Sold | $183,100-39%$94/sqft |
Source: Public Record Report a problem | ||
| 7/11/2024 | Listing removed | $300,000$154/sqft |
Source: Stellar MLS #O6165793 Report a problem | ||
| 4/5/2024 | Price change | $300,000-20%$154/sqft |
Source: Stellar MLS #O6165793 Report a problem | ||
| 3/27/2024 | Listed for sale | $375,000$193/sqft |
Source: Stellar MLS #O6165793 Report a problem | ||
| 2/24/2024 | Pending sale | $375,000$193/sqft |
Source: Stellar MLS #O6165793 Report a problem | ||
| 12/22/2023 | Listed for sale | $375,000+141.9%$193/sqft |
Source: Stellar MLS #O6165793 Report a problem | ||
| 8/29/2016 | Sold | $155,000-3.1%$80/sqft |
Source: Stellar MLS #O5441332 Report a problem | ||
| 8/15/2016 | Pending sale | $159,900$82/sqft |
Source: REALTY EXECUTIVES ORLANDO #O5441332 Report a problem | ||
| 5/19/2016 | Listed for sale | $159,900+155.8%$82/sqft |
Source: REALTY EXECUTIVES ORLANDO #O5441332 Report a problem | ||
| 3/30/2010 | Sold | $62,500-55.1%$32/sqft |
Source: Public Record Report a problem | ||
| 3/6/2006 | Sold | $139,300+6865%$72/sqft |
Source: Public Record Report a problem | ||
| 5/12/2000 | Sold | $2,000$1/sqft |
Source: Public Record Report a problem | ||
Public tax history
| Year | Property taxes | Tax assessment |
|---|---|---|
| 2025 | $3,321 +2.1% | $255,934 +2.1% |
| 2024 | $3,254 -5.5% | $250,672 -4.3% |
| 2023 | $3,444 +23.6% | $262,034 +45.9% |
| 2022 | $2,787 +23.2% | $179,546 +10% |
| 2021 | $2,262 +2.8% | $163,224 +3.7% |
| 2020 | $2,200 -2.8% | $157,423 +2.7% |
| 2019 | $2,264 -15.1% | $153,226 +7% |
| 2018 | $2,667 +9.6% | $143,179 +13.1% |
| 2017 | $2,434 +57.1% | $126,633 +38.6% |
| 2016 | $1,550 +7.7% | $91,395 +10% |
| 2015 | $1,439 -9.3% | $83,086 +10% |
| 2014 | $1,587 +29.5% | $75,533 +10% |
| 2013 | $1,226 +27.3% | $68,666 +10% |
| 2012 | $963 +3.1% | $62,424 +4.4% |
| 2011 | $933 -4.3% | $59,814 -2.4% |
| 2010 | $975 -47% | $61,288 -43.7% |
| 2009 | $1,841 -35.7% | $108,766 -40.1% |
| 2008 | $2,862 | $181,615 |
| 2007 | -- | -- |
| 2006 | $708 | -- |
| 2005 | -- | -- |
| 2004 | $234 +55.6% | -- |
| 2003 | $151 +3.4% | $9,000 +5.9% |
| 2002 | $146 +14.9% | $8,500 +14.9% |
| 2001 | $127 | $7,400 |
Find assessor info on the county website
Monthly payment
Est. payment
Payment breakdown
Explore the cost of this home by adjusting the details. Changes won't be saved.Climate risks
Neighborhood: 34759
Nearby schools
GreatSchools rating
- 5/10Laurel Elementary SchoolGrades: PK-5Distance: 2 mi
- 3/10Lake Marion Creek Elementary SchoolGrades: 6-8Distance: 3.4 mi
- 3/10Haines City Senior High SchoolGrades: PK,9-12Distance: 8.8 mi
Schools provided by the listing agent
- Elementary: Laurel Elementary
- Middle: Lake Marion Creek Middle
- High: Haines City Senior High
Source: Stellar MLS. This data may not be complete. We recommend contacting the local school district to confirm school assignments for this home.
- $285,0003 bd2 ba1.5k sqft521 Partridge Dr, Poinciana, FL 34759Sold

- $233,7003 bd2 ba1.3k sqft529 Partridge Dr, Poinciana, FL 34759Off Market
- $48,000-- bd-- ba-- sqftPartridge Dr, Poinciana, FL 34759Off Market
- $235,0003 bd2 ba1.2k sqft525 Partridge Dr, Poinciana, FL 34759For Sale

- $253,6003 bd2 ba1.3k sqft519 Partridge Dr, Poinciana, FL 34759Off Market
- $263,3004 bd2 ba1.4k sqft527 Partridge Dr, Poinciana, FL 34759Off Market
- $278,7004 bd2 ba1.3k sqft535 Partridge Dr, Poinciana, FL 34759Off Market
- $310,0004 bd2 ba1.6k sqft1101 Partridge Ln, Poinciana, FL 34759Sold
A local agent can set up tours, give advice and negotiate with sellers.
Similar homes
- $255,0004 bd2 ba1.8k sqft427 LARK COURT, KISSIMMEE, FL 34759For Sale

 MLS ID #TB8505126, Lindsey Funderburk, JT REALTY & ASSOCIATES. Stellar MLS
 - $240,0004 bd2 ba1.6k sqft338 KINGFISH DRIVE, KISSIMMEE, FL 34759For Sale
 MLS ID #O6421860, Joanna Pagan, LA ROSA REALTY PREMIER LLC. Stellar MLS
 - $279,9003 bd2 ba1.8k sqft725 ROBIN COURT, KISSIMMEE, FL 34759For Sale
 MLS ID #O6423849, Ileana Perez, HOUWZER INC. Stellar MLS
 - $230,0003 bd2 ba1.3k sqft1617 PERDIDO COURT, KISSIMMEE, FL 34759For Sale
 MLS ID #S5141529, William Miranda, LA ROSA REALTY LLC. Stellar MLS
 - $240,0003 bd2 ba1.5k sqft782 MINK COURT, KISSIMMEE, FL 34759For SaleMLS ID #S5147700, Delaindse Leon, FLORIDA REALTY INVESTMENTS. Stellar MLS
- $240,0004 bd2 ba1.4k sqft735 TOULON DRIVE, KISSIMMEE, FL 34759For SaleMLS ID #S5111553, Zibby Mirocha, SUNSTAR REALTY FL INC. Stellar MLS
- $255,0003 bd2 ba1.4k sqft953 LOUVRE COURT, KISSIMMEE, FL 34759For SaleMLS ID #S5153449, Zibby Mirocha, SUNSTAR REALTY FL INC. Stellar MLS
- $230,0003 bd2 ba1.6k sqft1207 ATLANTIC COURT, KISSIMMEE, FL 34759For SaleMLS ID #S5130157, William Miranda, LA ROSA REALTY LLC. Stellar MLS
- $250,0003 bd2 ba1.8k sqft1158 SAINT TROPEZ COURT, KISSIMMEE, FL 34759For SaleMLS ID #S5140098, Brenda Brooks, CENTURY 21 MYERS REALTY. Stellar MLS
- $230,0003 bd2 ba1.4k sqft1417 SARASOTA DRIVE, KISSIMMEE, FL 34759For SaleMLS ID #O6397951, Gladys Santana, AVANTI WAY REALTY LLC. Stellar MLS
- $244,0003 bd2 ba1.6k sqft1745 PILCHARD DRIVE, POINCIANA, FL 34759For SaleMLS ID #C7520703, William Figueroa, SOVEREIGN REAL ESTATE GROUP. Stellar MLS
- $284,9004 bd2 ba1.4k sqft530 FINCH LANE, KISSIMMEE, FL 34759For SaleMLS ID #O6394173, Vivian Ortiz, OAK AVENUE REAL ESTATE LLC. Stellar MLS
- $254,9003 bd4 ba1.8k sqft632 MIDIRON DRIVE, POINCIANA, FL 34759For SaleMLS ID #S5147111, Jesse Serrano, EMPIRE NETWORK REALTY. Stellar MLS
- $285,0004 bd2 ba1.9k sqft107 HERRING WAY, KISSIMMEE, FL 34759For SaleMLS ID #O6390402, Karen Albright, OPENDOOR BROKERAGE LLC. Stellar MLS
- $220,0002 bd2 ba1.2k sqft396 GRAND CANAL DRIVE, KISSIMMEE, FL 34759For SaleMLS ID #O6385413, Jeff Jones, MARK SPAIN REAL ESTATE. Stellar MLS
- $289,0004 bd2 ba1.6k sqft1011 CANNES DRIVE, KISSIMMEE, FL 34759For SaleMLS ID #O6398266, Gladys Santana, AVANTI WAY REALTY LLC. Stellar MLS
- $156,0003 bd2 ba1.4k sqft713 TOULON DRIVE, KISSIMMEE, FL 34759AuctionMLS ID #O6427770, Jamarr Zellner, REALHOME SERVICE & SOLUTIONS INC. Stellar MLS
- $225,0003 bd2 ba1k sqft634 BALDWIN DRIVE, KISSIMMEE, FL 34758For SaleMLS ID #S5152758, Mohammed Hossain, PROFILES INTERNATIONAL REALTY. Stellar MLS
- $239,0004 bd2 ba1.7k sqft1136 DONCASTER COURT, KISSIMMEE, FL 34758For SaleMLS ID #A4641203, Bart Huitema, NATIONAL JUBILEE REAL ESTATE. Stellar MLS
- $220,0003 bd2 ba1k sqft602 MCKINLEY COURT, KISSIMMEE, FL 34758For SaleMLS ID #O6421100, Indira Vivas, AGENT TRUST REALTY CORPORATION. Stellar MLS
