Well maintained 4 bed 2 baths ready to move in. Modern Open Floor Plan, Nice & Clean Ceramic Tile Flooring in all main areas, Spacious Kitchen, Living Room, Separate Dining Room, Nice Family Room. This property sits on a large private fenced back yard, is ideal for Entertainment, while you relax on the covered screened porch. Hurricane Shutters on all windows. Also located only minutes away from Poinciana Hospital, shopping and dinning areas. Call your Realtor Now and schedule a showing. Buyer(s) are responsible for verifying all room measurements, sizes, and HOA fees. WON'T LAST LONG. HURRY!
Foreclosed
Est. $261,400
1136 Doncaster Ct, Kissimmee, FL 34758
4beds
1,730sqft
SingleFamily
Built in 2002
8,712 Square Feet Lot
$-- Zestimate®
$151/sqft
$20/mo HOA
Overview
- 24 days
- 97
- 3
Facts & features
Interior
Bedrooms & bathrooms
- Bedrooms: 4
- Bathrooms: 2
- Full bathrooms: 2
Heating
- Forced air, Electric
Cooling
- Central
Appliances
- Included: Dishwasher, Garbage disposal, Microwave, Range / Oven
Features
- Flooring: Tile, Carpet, Laminate
Interior area
- Total interior livable area: 1,730 sqft
Property
Parking
- Total spaces: 2
- Parking features: Garage - Attached
Features
- Exterior features: Stucco
Lot
- Size: 8,712 Square Feet
Details
- Parcel number: 252628610005120070
Construction
Type & style
- Home type: SingleFamily
Materials
- Foundation: Footing
- Roof: Composition
Condition
- Year built: 2002
Community & HOA
HOA
- Has HOA: Yes
- HOA fee: $20 monthly
Location
- Region: Kissimmee
Financial & listing details
- Price per square foot: $151/sqft
- Tax assessed value: $261,400
- Annual tax amount: $4,334
Foreclosure details
Estimated market value
Not available
Estimated sales range
Not available
$1,951/mo
Price history
| Date | Event | Price |
|---|---|---|
| 8/3/2026 | Listing removed | $239,000$138/sqft |
Source:  Stellar MLS #A4641203 Report a problem Stellar MLS #A4641203 Report a problem | ||
| 7/15/2026 | Price change | $239,000-14.3%$138/sqft |
Source: Stellar MLS #A4641203 Report a problem | ||
| 4/14/2026 | Pending sale | $279,000$161/sqft |
Source: Stellar MLS #A4641203 Report a problem | ||
| 4/21/2025 | Price change | $279,000+3.7%$161/sqft |
Source: Stellar MLS #A4641203 Report a problem | ||
| 3/11/2025 | Price change | $269,000-9.7%$155/sqft |
Source: Stellar MLS #A4641203 Report a problem | ||
| 3/5/2025 | Listed for sale | $297,900+75.2%$172/sqft |
Source: Stellar MLS #A4641203 Report a problem | ||
| 5/2/2018 | Sold | $170,000+3%$98/sqft |
Source: Public Record Report a problem | ||
| 3/6/2018 | Pending sale | $165,000$95/sqft |
Source: Orlando SW #O5563551 Report a problem | ||
| 2/22/2018 | Listed for sale | $165,000+17.9%$95/sqft |
Source: KELLER WILLIAMS CLASSIC REALTY #O5563551 Report a problem | ||
| 3/21/2016 | Sold | $140,000$81/sqft |
Source: Stellar MLS #S4821517 Report a problem | ||
| 1/26/2016 | Pending sale | $140,000$81/sqft |
Source: Keller Williams - Celebration #S4821517 Report a problem | ||
| 1/10/2016 | Price change | $140,000+3.7%$81/sqft |
Source: Keller Williams - Celebration #S4821517 Report a problem | ||
| 12/20/2015 | Pending sale | $135,000$78/sqft |
Source: Keller Williams Realty At The Lakes #S4821517 Report a problem | ||
| 10/9/2015 | Listed for sale | $135,000-5.6%$78/sqft |
Source: KELLER WILLIAMS AT THE LAKES #S4821517 Report a problem | ||
| 3/10/2015 | Listing removed | $143,000$83/sqft |
Source: RE/MAX PIONEER #S4804207 Report a problem | ||
| 9/11/2014 | Listed for sale | $143,000+46.8%$83/sqft |
Source: RH Construction Corp. #S4804207 Report a problem | ||
| 8/5/2002 | Sold | $97,400+761.9%$56/sqft |
Source: Public Record Report a problem | ||
| 2/4/2002 | Sold | $11,300$7/sqft |
Source: Public Record Report a problem | ||
Public tax history
| Year | Property taxes | Tax assessment |
|---|---|---|
| 2025 | $4,334 +6.8% | $261,400 +0.2% |
| 2024 | $4,059 +3.9% | $260,900 -0.1% |
| 2023 | $3,908 +9.5% | $261,100 +9.8% |
| 2022 | $3,569 +12.6% | $237,900 +30.9% |
| 2021 | $3,169 +8.7% | $181,800 +10.7% |
| 2020 | $2,915 +5.1% | $164,200 +7.2% |
| 2019 | $2,773 | $153,200 +10.9% |
| 2018 | $2,773 +15.6% | $138,100 +20% |
| 2017 | $2,399 +9.5% | $115,100 +72.1% |
| 2016 | $2,191 +190.6% | $66,899 +4.7% |
| 2015 | $754 -12.9% | $63,873 +0.8% |
| 2014 | $866 | $63,367 +1.5% |
| 2013 | -- | $62,431 +1.7% |
| 2012 | -- | $61,388 +3% |
| 2011 | -- | $59,600 -2.5% |
| 2010 | -- | $61,100 -22.1% |
| 2009 | -- | $78,400 -49.3% |
| 2008 | -- | $154,600 -18.8% |
| 2007 | -- | $190,400 +20.8% |
| 2006 | -- | $157,600 +35.5% |
| 2005 | -- | $116,300 +26.4% |
| 2004 | -- | $92,000 |
| 2003 | -- | $92,000 +951.4% |
| 2002 | $143 | $8,750 |
Find assessor info on the county website
Monthly payment
Climate risks
Neighborhood: 34758
Nearby schools
Schools provided by the listing agent
- Elementary: Deerwood Elem (Osceola Cty)
- Middle: Discovery Intermediate
- High: Poinciana High School
Source: The MLS. This data may not be complete. We recommend contacting the local school district to confirm school assignments for this home.


Similar homes
- $300,0004 bd2 ba1.8k sqft36 BRADFORD COURT, KISSIMMEE, FL 34758For Sale
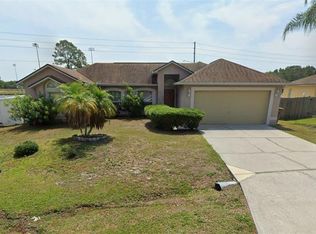
 MLS ID #S5155464, Vanessa Santiago, LPT REALTY, LLC. Stellar MLS
 - $225,0003 bd2 ba1.4k sqft74 ALTERA COURT, KISSIMMEE, FL 34758For Sale
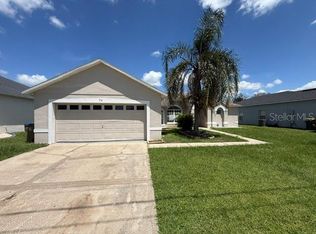 MLS ID #S5156230, Jesse Carriedo, REALTYCITY INC. Stellar MLS
 - $319,9004 bd2 ba2.1k sqft813 HALIFAX DRIVE, KISSIMMEE, FL 34758For Sale
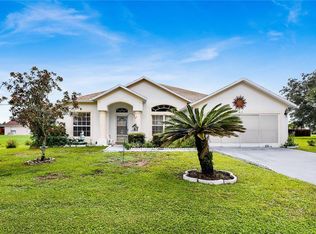 MLS ID #S5146839, Donavon Johnson, MATRIX INTERNATIONAL REALTY. Stellar MLS
 - $278,9993 bd2 ba1.4k sqft540 OAK BRANCH CIRCLE, KISSIMMEE, FL 34758For Sale
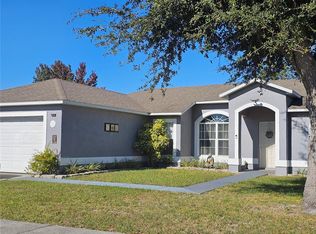 MLS ID #S5137421, Jose Lozada, PROPERTY OUTLET INTERNATIONAL. Stellar MLS
 - $389,9003 bd2 ba1.9k sqft858 MENDOZA DRIVE, KISSIMMEE, FL 34758For SaleMLS ID #L4964872, Michelle Armbruster, LOCKHART & ASSOCIATES INC. Stellar MLS
- $309,9003 bd2 ba2k sqft639 MESILLA DRIVE, KISSIMMEE, FL 34758For SaleMLS ID #O6286744, Paola Cornejo, PROPERTIES IN TOWN. Stellar MLS
- $320,0004 bd2 ba1.7k sqft746 MADERIA COURT, KISSIMMEE, FL 34758For SaleMLS ID #O6363600, Yigit Orer, EMPIRE NETWORK REALTY. Stellar MLS
- $264,9003 bd2 ba1.7k sqft1127 GARDANNE COURT, KISSIMMEE, FL 34759For SaleMLS ID #S5152045, Martha Espinel, ORIGINAL REALTY LLC. Stellar MLS
- $244,9004 bd2 ba2.1k sqft407 MARTIGUES DRIVE, KISSIMMEE, FL 34759For SaleMLS ID #O6420827, George Freelove, KELLER WILLIAMS REALTY AT THE PARKS. Stellar MLS
- $375,0004 bd3 ba2.2k sqft672 STERLING DRIVE, KISSIMMEE, FL 34758For SaleMLS ID #S5154957, Olga Gil-Serrano, WEICHERT REALTORS HALLMARK PRO. Stellar MLS
- $325,0003 bd2 ba1.5k sqft418 BLUE LAKE CIRCLE, KISSIMMEE, FL 34758For SaleMLS ID #S5146349, Kelvis Melo, THE EXPERTS TEAM REALTY INC. Stellar MLS
- $275,0003 bd2 ba1.4k sqft713 BEAR WAY, KISSIMMEE, FL 34759For SaleMLS ID #S5143415, Josie Faqiri, KELLER WILLIAMS REALTY AT THE LAKES. Stellar MLS
- $380,0004 bd3 ba2.5k sqft418 MARLBERRY LEAF COURT, KISSIMMEE, FL 34758For SaleMLS ID #S5145640, Maria Batista, LPT REALTY, LLC. Stellar MLS
- $295,0002 bd2 ba1.5k sqft(Undisclosed Address), POINCIANA, FL 34759For SaleMLS ID #O6424866, Emy Matos, UNIQUE HOMES & INVESTMENTS. Stellar MLS
- $349,9003 bd2 ba2.1k sqft2365 BARTON BAY COURT, KISSIMMEE, FL 34758For SaleMLS ID #O6437620, Lawens Joachim, ALLIANZ REALTY LLC. Stellar MLS
- $240,0003 bd2 ba1.5k sqft782 MINK COURT, KISSIMMEE, FL 34759For SaleMLS ID #S5147700, Delaindse Leon, FLORIDA REALTY INVESTMENTS. Stellar MLS
- $380,0004 bd2 ba2k sqft5287 SUNSET CANYON DRIVE, KISSIMMEE, FL 34758For SaleMLS ID #S5155677, Jamilette Santos Villanueva, MAGNOLIA REALTY GROUP LLC. Stellar MLS
- $380,0005 bd3 ba2.3k sqft560 VICEROY COURT, KISSIMMEE, FL 34758For SaleMLS ID #O6424564, Jenny Lizardo, LPT REALTY, LLC. Stellar MLS
- $280,0003 bd2 ba1.2k sqft46 WILLOW LANE, POINCIANA, FL 34759For SaleMLS ID #S5155781, Katherine Perozo, NAIM REAL ESTATE LLC. Stellar MLS
- $299,9003 bd2 ba1.7k sqft1734 MINNOW COURT, POINCIANA, FL 34759For SaleMLS ID #S5156221, Michael Solomon, COLDWELL BANKER SOLOMON. Stellar MLS
