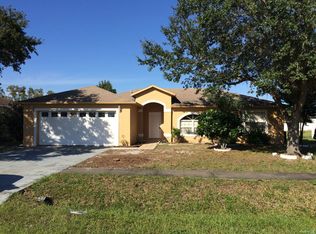
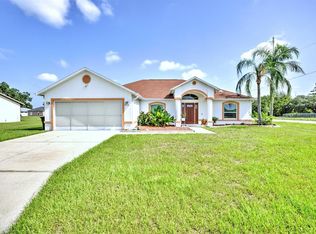
Beautiful home 3/2, spacious with living room separate and dining room formal, family room with together with kitchen, all floors beautiful titles, upgrade appliances in sterling steels refrigerator, dishwasher and microwave, open floor plan, spacious master room with big walk-in closet and master bathroom, all floors in beautiful tile, include new refrigerator, microwave, dishwasher, range, disposal. Big patio over .19 acres or 8,198 squal fee with fence in plastic vinyl. Not property behind home green view. Close to new shopping center Poinciana and Hospital, close to bus stop. The owner very motivates looking close to listing price. Good to investment have tenant with contract lease expired in expired on April 30,2027, the rent amount is 1950.00, buyer need honors contract lease until expiration contract lease. Please send offers with proof of founds and pre-approval letter. Good to Primary Home or to first time buyers, may qualify for funding of Osceola County.
For sale
Price cut: $1K (9/5)
$279,999
540 OAK BRANCH CIRCLE, KISSIMMEE, FL 34758
3beds
1,443sqft
Single Family Residence
Built in 1997
8,189 Square Feet Lot
$-- Zestimate®
$194/sqft
$90/mo HOA
What's special
Open floor planBig patio
- 303 days
- 487
- 10
Zillow last checked:
Listing updated:
Listed by:
Jose Lozada 407-744-2904,
PROPERTY OUTLET INTERNATIONAL 407-723-7000
Source: Stellar MLS,MLS#: S5137421 Originating MLS: Osceola
Originating MLS: Osceola
Facts & features
Interior
Bedrooms & bathrooms
- Bedrooms: 3
- Bathrooms: 2
- Full bathrooms: 2
Rooms
- Room types: Breakfast Room Separate, Family Room, Dining Room, Living Room, Utility Room
Primary bedroom
- Features: Ceiling Fan(s), Walk-In Closet(s)
- Level: First
- Area: 168 Square Feet
- Dimensions: 14x12
Bedroom 2
- Features: Built-in Closet
- Level: First
- Area: 110 Square Feet
- Dimensions: 11x10
Bedroom 3
- Features: Built-in Closet
- Level: First
- Area: 132 Square Feet
- Dimensions: 11x12
Family room
- Level: First
- Area: 192 Square Feet
- Dimensions: 16x12
Kitchen
- Features: Pantry
- Level: First
- Area: 90 Square Feet
- Dimensions: 9x10
Living room
- Level: First
- Area: 132 Square Feet
- Dimensions: 12x11
Heating
- Central, Electric
Cooling
- Central Air
Appliances
- Included: Dishwasher, Disposal, Microwave, Range, Refrigerator
- Laundry: In Garage
Features
- Ceiling Fan(s), Eating Space In Kitchen, Living Room/Dining Room Combo, Open Floorplan, Walk-In Closet(s)
- Flooring: Ceramic Tile
- Windows: Hurricane Shutters
- Has fireplace: No
Interior area
- Total structure area: 1,899
- Total interior livable area: 1,443 sqft
Video & virtual tour
Property
Parking
- Total spaces: 2
- Parking features: Driveway, Garage Door Opener
- Attached garage spaces: 2
- Has uncovered spaces: Yes
- Details: Garage Dimensions: 18x20
Accessibility
- Accessibility features: Accessible Closets, Accessible Common Area, Accessible Entrance, Accessible Kitchen, Accessible Kitchen Appliances, Accessible Washer/Dryer
Features
- Levels: One
- Stories: 1
- Exterior features: Lighting, Private Mailbox, Sidewalk
- Fencing: Fenced,Vinyl
- Has view: Yes
- View description: Park/Greenbelt, Trees/Woods
Lot
- Size: 8,189 Square Feet
- Dimensions: 81 x 100
- Features: Flag Lot, Greenbelt, City Lot, In County, Level, Near Public Transit, Oversized Lot, Sidewalk
- Residential vegetation: Fruit Trees, Oak Trees
Details
- Parcel number: 122728519500010280
- Zoning: OPUD
- Special conditions: None
Construction
Type & style
- Home type: SingleFamily
- Property subtype: Single Family Residence
Materials
- Block, Stucco
- Foundation: Block, Concrete Perimeter, Slab
- Roof: Shingle
Condition
- New construction: No
- Year built: 1997
Utilities & green energy
- Sewer: Public Sewer
- Water: Public
- Utilities for property: Cable Available, Cable Connected, Electricity Available, Public
Green energy
- Construction elements: Recyclable Materials
Community & HOA
Community
- Features: Association Recreation - Lease, Association Recreation - Owned, Clubhouse, Community Mailbox
- Security: Security Fencing/Lighting/Alarms, Smoke Detector(s)
- Pet fee: $0 monthly
- Subdivision: OAKS AT CYPRESS WOODS THE
HOA
- Has HOA: Yes
- HOA fee: $90 monthly
- HOA name: Poinciana Association Village
- HOA phone: 863-427-0900
Location
- Region: Kissimmee
Financial & listing details
- Price per square foot: $194/sqft
- Tax assessed value: $231,400
- Annual tax amount: $3,820
- Date on market: 11/3/2025
- Cumulative days on market: 309 days
- Listing terms: Cash,Conventional,FHA,Lease Option,Lease Purchase,Special Funding
- Ownership: Fee Simple
- Total actual rent: 23400
- Electric utility on property: Yes
- Road surface type: Paved, Asphalt
Estimated market value
Not available
Estimated sales range
Not available
$1,952/mo
Price history
| Date | Event | Price |
|---|---|---|
| 9/5/2026 | Price change | $279,999-0.4%$194/sqft |
Source:  Stellar MLS #S5137421 Report a problem Stellar MLS #S5137421 Report a problem | ||
| 9/4/2026 | Price change | $280,999-0.7%$195/sqft |
Source: Stellar MLS #S5137421 Report a problem | ||
| 8/25/2026 | Price change | $282,999-1%$196/sqft |
Source: Stellar MLS #S5137421 Report a problem | ||
| 8/18/2026 | Price change | $285,999-0.7%$198/sqft |
Source: Stellar MLS #S5137421 Report a problem | ||
| 8/11/2026 | Price change | $287,999-0.3%$200/sqft |
Source: Stellar MLS #S5137421 Report a problem | ||
| 8/7/2026 | Price change | $288,999-0.3%$200/sqft |
Source: Stellar MLS #S5137421 Report a problem | ||
| 8/6/2026 | Price change | $289,999-0.3%$201/sqft |
Source: Stellar MLS #S5137421 Report a problem | ||
| 8/3/2026 | Price change | $290,999-0.3%$202/sqft |
Source: Stellar MLS #S5137421 Report a problem | ||
| 7/31/2026 | Price change | $291,999-0.7%$202/sqft |
Source: Stellar MLS #S5137421 Report a problem | ||
| 7/27/2026 | Price change | $293,999-0.3%$204/sqft |
Source: Stellar MLS #S5137421 Report a problem | ||
| 7/25/2026 | Price change | $294,999-0.3%$204/sqft |
Source: Stellar MLS #S5137421 Report a problem | ||
| 7/23/2026 | Price change | $295,999+1%$205/sqft |
Source: Stellar MLS #S5137421 Report a problem | ||
| 7/22/2026 | Price change | $292,999-0.7%$203/sqft |
Source: Stellar MLS #S5137421 Report a problem | ||
| 7/15/2026 | Price change | $294,999-0.3%$204/sqft |
Source: Stellar MLS #S5137421 Report a problem | ||
| 7/12/2026 | Price change | $295,999-0.3%$205/sqft |
Source: Stellar MLS #S5137421 Report a problem | ||
| 7/11/2026 | Price change | $296,999-0.3%$206/sqft |
Source: Stellar MLS #S5137421 Report a problem | ||
| 7/6/2026 | Price change | $297,999-0.3%$207/sqft |
Source: Stellar MLS #S5137421 Report a problem | ||
| 6/29/2026 | Price change | $298,999-0.3%$207/sqft |
Source: Stellar MLS #S5137421 Report a problem | ||
| 6/27/2026 | Price change | $299,999-0.3%$208/sqft |
Source: Stellar MLS #S5137421 Report a problem | ||
| 6/23/2026 | Price change | $300,999-0.3%$209/sqft |
Source: Stellar MLS #S5137421 Report a problem | ||
| 6/20/2026 | Price change | $301,999-1%$209/sqft |
Source: Stellar MLS #S5137421 Report a problem | ||
| 6/17/2026 | Price change | $304,999-0.3%$211/sqft |
Source: Stellar MLS #S5137421 Report a problem | ||
| 6/11/2026 | Price change | $305,999+0.7%$212/sqft |
Source: Stellar MLS #S5137421 Report a problem | ||
| 6/10/2026 | Price change | $303,999+0.3%$211/sqft |
Source: Stellar MLS #S5137421 Report a problem | ||
| 6/4/2026 | Listed for sale | $302,999+17.9%$210/sqft |
Source: Stellar MLS #S5137421 Report a problem | ||
| 3/22/2023 | Sold | $257,000+77.2%$178/sqft |
Source: Public Record Report a problem | ||
| 9/16/2016 | Sold | $145,000-3.3%$100/sqft |
Source: Stellar MLS #S4831671 Report a problem | ||
| 10/6/2004 | Sold | $150,000+25%$104/sqft |
Source: Public Record Report a problem | ||
| 12/17/2003 | Sold | $120,000+31.3%$83/sqft |
Source: Public Record Report a problem | ||
| 5/27/1997 | Sold | $91,400$63/sqft |
Source: Public Record Report a problem | ||
Public tax history
| Year | Property taxes | Tax assessment |
|---|---|---|
| 2025 | $3,919 +2.6% | $231,400 +0.2% |
| 2024 | $3,820 +127.8% | $231,000 +1.4% |
| 2023 | $1,677 +6.1% | $227,900 +28.7% |
| 2022 | $1,581 +1.6% | $177,100 +29.1% |
| 2021 | $1,557 +3% | $137,200 +6% |
| 2020 | $1,511 +2.5% | $129,400 +7.6% |
| 2019 | $1,474 | $120,300 +5.6% |
| 2018 | $1,474 +6.8% | $113,900 +10.8% |
| 2017 | $1,380 -31.1% | $102,800 +8% |
| 2016 | $2,003 +5.6% | $95,200 +2% |
| 2015 | $1,897 -2.9% | $93,300 +10.3% |
| 2014 | $1,954 | $84,600 +14% |
| 2013 | -- | $74,200 +8.3% |
| 2012 | -- | $68,500 +8.9% |
| 2011 | -- | $62,900 -1.9% |
| 2010 | -- | $64,100 -13.5% |
| 2009 | -- | $74,100 -48.8% |
| 2008 | -- | $144,700 +65.8% |
| 2004 | -- | $87,300 |
Find assessor info on the county website
Monthly payment
Est. payment
Payment breakdown
Explore the cost of this home by adjusting the details. Changes won't be saved.Climate risks
Neighborhood: 34758
Nearby schools
Schools provided by the listing agent
- Elementary: Floral Ridge Elementary
- Middle: Harmony Middle
- High: Poinciana High School
Source: Stellar MLS. This data may not be complete. We recommend contacting the local school district to confirm school assignments for this home.
Similar homes
- $315,0003 bd3 ba1.9k sqft577 PINEHURST COVE, KISSIMMEE, FL 34758For Sale
 MLS ID #S5151383, Mohammed Hossain, PROFILES INTERNATIONAL REALTY. Stellar MLS
 - $289,9003 bd2 ba1.7k sqft602 MESILLA DRIVE, KISSIMMEE, FL 34758For Sale
 MLS ID #O6260060, JRodz Rodriguez, HOUSESTAR REALTY GROUP INC. Stellar MLS
 - $272,9993 bd2 ba1k sqft724 DEL RAY DRIVE, KISSIMMEE, FL 34758For Sale
 MLS ID #S5148992, Jose Lozada, PROPERTY OUTLET INTERNATIONAL. Stellar MLS
 - $389,9003 bd2 ba1.9k sqft858 MENDOZA DRIVE, KISSIMMEE, FL 34758For Sale
 MLS ID #L4964872, Michelle Armbruster, LOCKHART & ASSOCIATES INC. Stellar MLS
 - $300,0004 bd2 ba1.8k sqft36 BRADFORD COURT, KISSIMMEE, FL 34758For SaleMLS ID #S5155464, Vanessa Santiago, LPT REALTY, LLC. Stellar MLS
- $277,0004 bd2 ba1.7k sqft907 STOCKPORT DRIVE, KISSIMMEE, FL 34758For SaleMLS ID #S5148313, Mark Peters, LA ROSA REALTY LLC. Stellar MLS
- $309,9003 bd2 ba2k sqft639 MESILLA DRIVE, KISSIMMEE, FL 34758For SaleMLS ID #O6286744, Paola Cornejo, PROPERTIES IN TOWN. Stellar MLS
- $239,6003 bd2 ba1.3k sqft625 S DELMONTE COURT, KISSIMMEE, FL 34758For SaleMLS ID #S5152409, Dianne Hinckson, FIVE STAR REALTY & INVESTMENT GROUP. Stellar MLS
- $275,0003 bd3 ba1.3k sqft708 ANTELOPE WAY, KISSIMMEE, FL 34759For SaleMLS ID #O6417582, Jesmy Hernandez, C&D INTERNATIONAL REAL ESTATE. Stellar MLS
- $320,0004 bd2 ba1.7k sqft746 MADERIA COURT, KISSIMMEE, FL 34758For SaleMLS ID #O6363600, Yigit Orer, EMPIRE NETWORK REALTY. Stellar MLS
- $275,0003 bd2 ba1.4k sqft713 BEAR WAY, KISSIMMEE, FL 34759For SaleMLS ID #S5143415, Josie Faqiri, KELLER WILLIAMS REALTY AT THE LAKES. Stellar MLS
- $315,0003 bd2 ba1.4k sqft613 BAYPORT DRIVE, KISSIMMEE, FL 34758For SaleMLS ID #W7880082, Carlos Gonzalez, NEXTHOME CABANAS REALTY. Stellar MLS
- $264,9003 bd2 ba1.7k sqft1127 GARDANNE COURT, KISSIMMEE, FL 34759For SaleMLS ID #S5152045, Martha Espinel, ORIGINAL REALTY LLC. Stellar MLS
- $265,0003 bd2 ba1.4k sqft804 CARROUSEL LANE, KISSIMMEE, FL 34759For SaleMLS ID #S5151800, Brenda Lee Dones, THE RENTAL & SALES GALLERY LLC. Stellar MLS
- $319,9004 bd2 ba2.1k sqft813 HALIFAX DRIVE, KISSIMMEE, FL 34758For SaleMLS ID #S5146839, Donavon Johnson, MATRIX INTERNATIONAL REALTY. Stellar MLS
- $255,0003 bd2 ba1.4k sqft953 LOUVRE COURT, KISSIMMEE, FL 34759For SaleMLS ID #S5153449, Zibby Mirocha, SUNSTAR REALTY FL INC. Stellar MLS
- $299,9003 bd2 ba1.7k sqft1734 MINNOW COURT, POINCIANA, FL 34759For SaleMLS ID #S5156221, Michael Solomon, COLDWELL BANKER SOLOMON. Stellar MLS
- $256,7003 bd2 ba1.1k sqft750 PELICAN COURT, KISSIMMEE, FL 34759For SaleMLS ID #O6415918, Omar Rodriguez, EMPIRE NETWORK REALTY. Stellar MLS
- $295,0002 bd2 ba1.5k sqft(Undisclosed Address), POINCIANA, FL 34759For SaleMLS ID #O6424866, Emy Matos, UNIQUE HOMES & INVESTMENTS. Stellar MLS
- $270,0002 bd2 ba1.3k sqft674 VINEYARD WAY, POINCIANA, FL 34759For SaleMLS ID #S5152148, Maria Ochoa Rondon, FLORIDA REALTY INVESTMENTS. Stellar MLS
