Beautiful 3/2.5 “Two Story Home” located in the established community in Poinciana in desirable subdivision “PINEHURST AT CYPRESS WOODS”. This “Cute Home” features Large Size Lot; Master Bedroom in downstairs; Tile Flooring in the main areas & carpeted bedrooms; Volume Ceilings; Open Floor Plan; Split Bedroom; Formal designated Dining area; Kitchen with solid wood Cabinets, Pantry and Breakfast Nook; Inside Laundry Room; Living Room with sliding door that leading you to rear screen enclosed lanai; Good size Family Room; Bonus Room in upstairs; Huge Fenced Backyard; and The huge backyard & covered back porch to enjoy “Florida Living”. Extra Bonus Room in upstairs could be Office, Game Room or 4th Bedroom. The Community offers Club House, Pool, Picnic Area, and Playground. A minutes away to Shopping, Schools, Banking, Super Markets (Publix, Wal Mart, etc.), Restaurants, Public Transportation, Hospital, Library, Business Centers, and Schools. All the information relating to this MLS Listing is intended to be accurate but cannot be guaranteed and must be verified by the buyer and buyer's agent. Motivated seller. NOT A SHORT SALE** NOT A BANK OWNED** OR NOT A FORECLOSURE** All Buyers Are Welcome!! Don't miss this “Great Opportunity” to buy the home of your dreams!! Opportunity knocks - ACT FAST!!! Make your appointment NOW to see this GEM!
For sale
Price cut: $5K (9/3)
$315,000
577 PINEHURST COVE, KISSIMMEE, FL 34758
3beds
1,978sqft
Single Family Residence
Built in 1997
10,498 Square Feet Lot
$313,000 Zestimate®
$159/sqft
$100/mo HOA
What's special
Carpeted bedroomsGood size family roomLarge size lotOpen floor planBreakfast nookHuge fenced backyardVolume ceilings
- 129 days
- 192
- 23
Zillow last checked:
Listing updated:
Listed by:
Mohammed Hossain 407-925-3442,
PROFILES INTERNATIONAL REALTY 321-297-8161
Source: Stellar MLS,MLS#: S5151383 Originating MLS: Osceola
Originating MLS: Osceola
Facts & features
Interior
Bedrooms & bathrooms
- Bedrooms: 3
- Bathrooms: 3
- Full bathrooms: 2
- 1/2 bathrooms: 1
Primary bedroom
- Features: Walk-In Closet(s)
- Level: First
- Area: 196 Square Feet
- Dimensions: 14x14
Bedroom 2
- Features: Walk-In Closet(s)
- Level: Second
- Area: 143 Square Feet
- Dimensions: 13x11
Bathroom 3
- Features: Walk-In Closet(s)
- Level: Second
- Area: 130 Square Feet
- Dimensions: 13x10
Balcony porch lanai
- Level: First
- Area: 168 Square Feet
- Dimensions: 24x7
Bonus room
- Features: Walk-In Closet(s)
- Level: Second
- Area: 140 Square Feet
- Dimensions: 14x10
Dining room
- Level: First
- Area: 140 Square Feet
- Dimensions: 14x10
Family room
- Level: First
- Area: 182 Square Feet
- Dimensions: 14x13
Kitchen
- Level: First
- Area: 130 Square Feet
- Dimensions: 13x10
Living room
- Level: First
- Area: 195 Square Feet
- Dimensions: 15x13
Heating
- Central
Cooling
- Central Air
Appliances
- Included: Dishwasher, Dryer, Microwave, Range, Refrigerator, Washer
- Laundry: Other
Features
- Cathedral Ceiling(s), High Ceilings, L Dining, Open Floorplan, Primary Bedroom Main Floor, Solid Wood Cabinets, Split Bedroom, Thermostat, Walk-In Closet(s)
- Flooring: Carpet, Ceramic Tile
- Doors: Sliding Doors
- Has fireplace: No
Interior area
- Total structure area: 2,622
- Total interior livable area: 1,978 sqft
Video & virtual tour
Property
Parking
- Total spaces: 2
- Parking features: Garage - Attached
- Attached garage spaces: 2
Features
- Levels: Two
- Stories: 2
- Exterior features: Rain Gutters, Sidewalk
Lot
- Size: 10,498 Square Feet
- Dimensions: 91 x 113
Details
- Parcel number: 122728470500010450
- Zoning: OPUD
- Special conditions: None
Construction
Type & style
- Home type: SingleFamily
- Property subtype: Single Family Residence
Materials
- Block, Stucco, Wood Frame
- Foundation: Slab
- Roof: Shingle
Condition
- New construction: No
- Year built: 1997
Utilities & green energy
- Sewer: Public Sewer
- Water: Public
- Utilities for property: Cable Available, Electricity Available, Phone Available, Sewer Available, Sewer Connected, Street Lights, Water Available
Community & HOA
Community
- Pet fee: $0 monthly
- Subdivision: PINEHURST AT CYPRESS WOODS
HOA
- Has HOA: Yes
- HOA fee: $100 monthly
- HOA name: Association of Poinciana Village
- HOA phone: 863-427-0900
Location
- Region: Kissimmee
Financial & listing details
- Price per square foot: $159/sqft
- Tax assessed value: $267,400
- Annual tax amount: $3,851
- Date on market: 6/5/2026
- Cumulative days on market: 130 days
- Listing terms: Cash,Conventional,FHA,VA Loan
- Ownership: Fee Simple
- Total actual rent: 0
- Electric utility on property: Yes
- Road surface type: Asphalt
Estimated market value
$313,000
$297,000 - $329,000
$2,162/mo
Price history
| Date | Event | Price |
|---|---|---|
| 9/3/2026 | Price change | $315,000-1.6%$159/sqft |
Source:  Stellar MLS #S5151383 Report a problem Stellar MLS #S5151383 Report a problem | ||
| 8/10/2026 | Price change | $320,000-3%$162/sqft |
Source: Stellar MLS #S5151383 Report a problem | ||
| 7/17/2026 | Price change | $330,000-2.9%$167/sqft |
Source: Stellar MLS #S5151383 Report a problem | ||
| 6/6/2026 | Listed for sale | $340,000+21.5%$172/sqft |
Source: Stellar MLS #S5151383 Report a problem | ||
| 7/31/2024 | Listing removed | $279,900+1.8%$142/sqft |
Source: Stellar MLS #S5047359 Report a problem | ||
| 8/9/2021 | Sold | $274,900-1.8%$139/sqft |
Source: Public Record Report a problem | ||
| 5/20/2021 | Pending sale | $279,900$142/sqft |
Source: Stellar MLS #S5047359 Report a problem | ||
| 5/14/2021 | Price change | $279,900+3.7%$142/sqft |
Source: Stellar MLS #S5047359 Report a problem | ||
| 3/19/2021 | Pending sale | $269,900$136/sqft |
Source: Stellar MLS #S5047359 Report a problem | ||
| 3/5/2021 | Listed for sale | $269,900+315.2%$136/sqft |
Source: Stellar MLS #S5047359 Report a problem | ||
| 12/13/2012 | Listing removed | $1,000$1/sqft |
Source: PIONEER REALTY #S4706435 Report a problem | ||
| 12/6/2012 | Listed for rent | $1,000$1/sqft |
Source: PIONEER REALTY #S4706435 Report a problem | ||
| 6/18/2009 | Sold | $65,000-67.3%$33/sqft |
Source: Public Record Report a problem | ||
| 4/20/2005 | Sold | $199,000+56.7%$101/sqft |
Source: Public Record Report a problem | ||
| 10/9/1997 | Sold | $127,000$64/sqft |
Source: Public Record Report a problem | ||
Public tax history
| Year | Property taxes | Tax assessment |
|---|---|---|
| 2025 | $3,851 +3.2% | $267,400 +0.2% |
| 2024 | $3,733 +2.2% | $266,900 +3.7% |
| 2023 | $3,654 +10.6% | $257,300 +31.9% |
| 2022 | $3,303 +14.2% | $195,100 +20.5% |
| 2021 | $2,893 +5.4% | $161,900 +6.2% |
| 2020 | $2,745 +5.4% | $152,500 +7.5% |
| 2019 | $2,604 | $141,800 +4.7% |
| 2018 | $2,604 +6.3% | $135,400 +10.6% |
| 2017 | $2,451 +6.4% | $122,400 +8.1% |
| 2016 | $2,303 +5.8% | $113,200 +2.2% |
| 2015 | $2,176 +18.6% | $110,800 +44.1% |
| 2014 | $1,835 | $76,900 +13.6% |
| 2013 | -- | $67,700 +7.6% |
| 2012 | -- | $62,900 +7.9% |
| 2011 | -- | $58,300 -1.9% |
| 2010 | -- | $59,400 -34.6% |
| 2009 | -- | $90,800 -51.8% |
| 2008 | -- | $188,200 -14.2% |
| 2007 | -- | $219,400 +19.7% |
| 2006 | -- | $183,300 +41.5% |
| 2005 | -- | $129,500 +17.2% |
| 2004 | -- | $110,500 |
| 2003 | -- | $110,500 +7.4% |
| 2002 | $1,271 +2.2% | $102,875 +1.6% |
| 2001 | $1,244 +1.8% | $101,255 +3% |
| 2000 | $1,222 | $98,306 |
Find assessor info on the county website
Monthly payment
Est. payment
Payment breakdown
Explore the cost of this home by adjusting the details. Changes won't be saved.Climate risks
Neighborhood: 34758
Nearby schools
Schools provided by the listing agent
- Elementary: Koa Elementary
- Middle: Discovery Intermediate
- High: Poinciana High School
Source: Stellar MLS. This data may not be complete. We recommend contacting the local school district to confirm school assignments for this home.
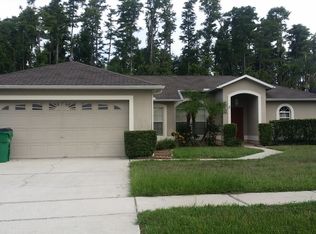
Similar homes
- $309,9004 bd3 ba1.8k sqft566 OAK BRANCH CIRCLE, KISSIMMEE, FL 34758For Sale
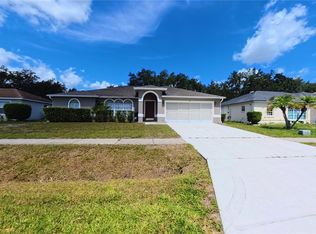
 MLS ID #S5155434, Jason Braddock, EXP REALTY LLC. Stellar MLS
 - $299,0003 bd2 ba1.8k sqft4442 MAPLE CHASE TRAIL, KISSIMMEE, FL 34758For Sale
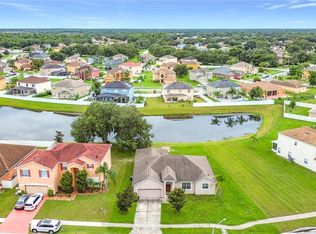 MLS ID #O6390414, Kimone Campbell, LPT REALTY, LLC. Stellar MLS
 - $309,9003 bd2 ba2k sqft639 MESILLA DRIVE, KISSIMMEE, FL 34758For Sale
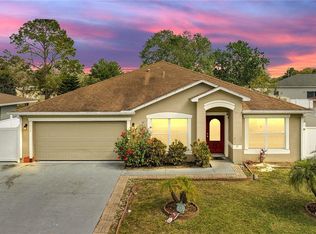 MLS ID #O6286744, Paola Cornejo, PROPERTIES IN TOWN. Stellar MLS
 - $320,0004 bd2 ba1.7k sqft746 MADERIA COURT, KISSIMMEE, FL 34758For Sale
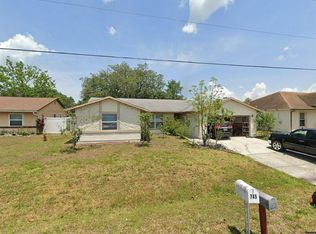 MLS ID #O6363600, Yigit Orer, EMPIRE NETWORK REALTY. Stellar MLS
 - $310,0004 bd3 ba2.8k sqft905 GLOUCESTER COURT, KISSIMMEE, FL 34758For SaleMLS ID #S5155625, Ivett Lopez, HARVEST REAL ESTATE PROFESSIONALS LLC. Stellar MLS
- $375,0004 bd3 ba2.7k sqft766 HARLAND COURT, KISSIMMEE, FL 34758For SaleMLS ID #O6441856, Thimoleon Louis, MILLENNIUM REALTY CENTER LLC. Stellar MLS
- $285,0003 bd2 ba1.5k sqft1036 DUDLEY DRIVE, KISSIMMEE, FL 34758For SaleMLS ID #S5150046, Huy Pham, FLORIDA REALTY INVESTMENTS. Stellar MLS
- $334,0003 bd2 ba1.8k sqft426 BAR COURT, POINCIANA, FL 34759For SaleMLS ID #TB8535483, Scott Nappier, R.E. BROKERAGE & CONSULTATION. Stellar MLS
- $259,0003 bd2 ba1.3k sqft1014 DEDDINGTON PLACE, KISSIMMEE, FL 34758For SaleMLS ID #O6433803, Trisha Deokinandan, ALORA REALTY GROUP INC. Stellar MLS
- $360,0005 bd3 ba2.3k sqft560 VICEROY COURT, KISSIMMEE, FL 34758For SaleMLS ID #O6424564, Jenny Lizardo, LPT REALTY, LLC. Stellar MLS
- $309,9994 bd2 ba1.7k sqft413 FLAMINGO CT, POINCIANA, FL 34759For SaleMLS ID #S5150843, Marion McKenzie, COLDWELL BANKER REALTY. Stellar MLS
- $260,0003 bd2 ba1.3k sqft796 DEL PRADO DRIVE, KISSIMMEE, FL 34758For SaleMLS ID #S5143480, Jose Velez Molina, SR, AXEN REALTY LLC. Stellar MLS
- $265,0003 bd2 ba1.4k sqft804 CARROUSEL LANE, KISSIMMEE, FL 34759For SaleMLS ID #S5151800, Brenda Lee Dones, THE RENTAL & SALES GALLERY LLC. Stellar MLS
- $330,0004 bd3 ba2.8k sqft314 HURON DRIVE, KISSIMMEE, FL 34759For SaleMLS ID #O6439844, Omar Rodriguez, EMPIRE NETWORK REALTY. Stellar MLS
- $325,0004 bd3 ba2.8k sqft122 FLATFISH COURT, POINCIANA, FL 34759For SaleMLS ID #L4963439, David Small, KELLER WILLIAMS REALTY SMART 1. Stellar MLS
- $256,5003 bd2 ba1.1k sqft750 PELICAN COURT, KISSIMMEE, FL 34759For SaleMLS ID #O6415918, Omar Rodriguez, EMPIRE NETWORK REALTY. Stellar MLS
- $344,9003 bd2 ba1.9k sqft127 ABERDEEN STREET, DAVENPORT, FL 33837For SaleMLS ID #O6448926, Allison James-Ellis, KEY CLASSIC REALTY LLC. Stellar MLS
- $455,0006 bd4 ba2.3k sqft522-524 IMPERIAL PLACE, KISSIMMEE, FL 34758For SaleMLS ID #S5145714, Carlos DeJesus, EXIT REALTY 4CORNERS. Stellar MLS
- $240,0003 bd2 ba1.5k sqft782 MINK COURT, KISSIMMEE, FL 34759For SaleMLS ID #S5147700, Delaindse Leon, FLORIDA REALTY INVESTMENTS. Stellar MLS
