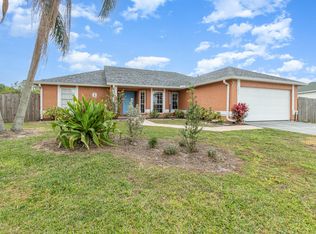
Welcome to this charming 3-bedroom, 2-bath home situated on an oversized cul-de-sac lot in Poinciana. Enjoy a large backyard offering plenty of space to create your own private outdoor oasis. Major updates include a roof installed in 2020, solar panels installed in 2021, a new A/C system installed in 2025, and brand-new windows throughout the home. The property features a low HOA with no CDD, and the HOA fee includes cable and internet. Community amenities include a fitness center, community pool, playgrounds, and parks. Conveniently located near shopping centers, schools, restaurants, hospitals, medical offices, and public transportation, with easy access to the Poinciana Parkway and other major roadways. Whether you’re a first-time homebuyer, investor, or simply looking for a home with additional outdoor space in a peaceful setting, this property offers a great combination of location, updates, and potential. Schedule your showing today!
For sale
Price cut: $6K (9/2)
$259,000
1014 DEDDINGTON PLACE, KISSIMMEE, FL 34758
3beds
1,322sqft
Single Family Residence
Built in 2002
0.34 Acres Lot
$256,200 Zestimate®
$196/sqft
$100/mo HOA
What's special
Oversized cul-de-sac lot
- 24 days
- 768
- 27
Likely to sell faster than
Zillow last checked:
Listing updated:
Listed by:
Trisha Deokinandan 407-790-9605,
ALORA REALTY GROUP INC 407-790-9605
Source: Stellar MLS,MLS#: O6433803 Originating MLS: Orlando Regional
Originating MLS: Orlando Regional
Facts & features
Interior
Bedrooms & bathrooms
- Bedrooms: 3
- Bathrooms: 2
- Full bathrooms: 2
Primary bedroom
- Features: Walk-In Closet(s)
- Level: First
Bedroom 2
- Features: Built-in Closet
- Level: First
Bedroom 3
- Features: Built-in Closet
- Level: First
Kitchen
- Level: First
Living room
- Level: First
Heating
- Central
Cooling
- Central Air
Appliances
- Included: Dishwasher, Dryer, Microwave, Range, Refrigerator, Washer
- Laundry: Laundry Room
Features
- Ceiling Fan(s), Eating Space In Kitchen, Split Bedroom, Walk-In Closet(s)
- Flooring: Ceramic Tile, Vinyl, Hardwood
- Doors: Sliding Doors
- Has fireplace: No
Interior area
- Total structure area: 1,883
- Total interior livable area: 1,322 sqft
Video & virtual tour
Property
Parking
- Total spaces: 2
- Parking features: Garage - Attached
- Attached garage spaces: 2
Features
- Levels: One
- Stories: 1
- Fencing: Fenced
Lot
- Size: 0.34 Acres
- Features: Cul-De-Sac
Details
- Parcel number: 252628610006000120
- Zoning: OPUD
- Special conditions: None
Construction
Type & style
- Home type: SingleFamily
- Property subtype: Single Family Residence
Materials
- Block, Concrete
- Foundation: Slab
- Roof: Shingle
Condition
- New construction: No
- Year built: 2002
Utilities & green energy
- Sewer: Public Sewer
- Water: Public
- Utilities for property: Cable Connected, Electricity Connected, Solar, Water Connected
Community & HOA
Community
- Pet fee: $0 monthly
- Subdivision: POINCIANA VILLAGE 2 NBHD 1
HOA
- Has HOA: Yes
- Services included: Cable TV, Community Pool
- HOA fee: $100 monthly
- HOA name: Mark Marldano
- HOA phone: 863-427-0900
Location
- Region: Kissimmee
Financial & listing details
- Price per square foot: $196/sqft
- Tax assessed value: $221,600
- Annual tax amount: $961
- Date on market: 8/15/2026
- Cumulative days on market: 25 days
- Listing terms: Cash,Conventional,FHA,VA Loan
- Ownership: Fee Simple
- Total actual rent: 0
- Electric utility on property: Yes
- Road surface type: Asphalt
Estimated market value
$256,200
$243,000 - $269,000
$1,849/mo
Price history
| Date | Event | Price |
|---|---|---|
| 9/2/2026 | Price change | $259,000-2.3%$196/sqft |
Source:  Stellar MLS #O6433803 Report a problem Stellar MLS #O6433803 Report a problem | ||
| 8/15/2026 | Listed for sale | $265,000+31.2%$200/sqft |
Source: Stellar MLS #O6433803 Report a problem | ||
| 8/14/2006 | Sold | $202,000+34.8%$153/sqft |
Source: Public Record Report a problem | ||
| 1/14/2005 | Sold | $149,900+52.6%$113/sqft |
Source: Public Record Report a problem | ||
| 9/5/2002 | Sold | $98,200$74/sqft |
Source: Public Record Report a problem | ||
Public tax history
| Year | Property taxes | Tax assessment |
|---|---|---|
| 2025 | $961 +6.3% | $221,600 +0.2% |
| 2024 | $904 +1.5% | $221,200 +0.5% |
| 2023 | $891 +6.7% | $220,100 +15.4% |
| 2022 | $835 +0.9% | $190,800 +31% |
| 2021 | $827 +4.4% | $145,600 +11.7% |
| 2020 | $793 +2.6% | $130,300 +7.3% |
| 2019 | $773 | $121,400 +106.7% |
| 2018 | $773 +11.3% | $58,724 +3.7% |
| 2017 | $694 +0.9% | $56,635 +2.1% |
| 2016 | $688 +1.2% | $55,471 +0.7% |
| 2015 | $679 +5.9% | $55,086 +0.8% |
| 2014 | $642 | $54,649 +1.5% |
| 2013 | -- | $53,842 +1.7% |
| 2012 | -- | $52,942 +3% |
| 2011 | -- | $51,400 -2.3% |
| 2010 | -- | $52,600 -22.8% |
| 2009 | -- | $68,100 -50% |
| 2008 | -- | $136,300 +33.9% |
| 2005 | -- | $101,800 +32.6% |
| 2004 | -- | $76,800 |
| 2003 | -- | $76,800 |
Find assessor info on the county website
Monthly payment
Est. payment
Payment breakdown
Explore the cost of this home by adjusting the details. Changes won't be saved.Climate risks
Neighborhood: 34758
Nearby schools
Schools provided by the listing agent
- Elementary: Deerwood Elem (Osceola Cty)
- Middle: Discovery Intermediate
- High: Liberty High
Source: Stellar MLS. This data may not be complete. We recommend contacting the local school district to confirm school assignments for this home.
Similar homes
- $285,0003 bd2 ba1.6k sqft7 TAMIAMI WAY, KISSIMMEE, FL 34758For Sale

 MLS ID #O6427164, Melissa Chavis, EXP REALTY LLC. Stellar MLS
 - $285,0003 bd2 ba1.5k sqft1036 DUDLEY DRIVE, KISSIMMEE, FL 34758For Sale
 MLS ID #S5150046, Huy Pham, FLORIDA REALTY INVESTMENTS. Stellar MLS
 - $280,0004 bd2 ba1.7k sqft(Undisclosed Address), KISSIMMEE, FL 34758For Sale
 MLS ID #S5154408, Dinorah Navarro, EG ORLANDO LLC. Stellar MLS
 - $249,0004 bd2 ba1.7k sqft807 DEL PRADO DRIVE, KISSIMMEE, FL 34758For Sale
 MLS ID #O6428439, David DeCristo, MARK SPAIN REAL ESTATE. Stellar MLS
 - $254,9003 bd2 ba1.2k sqft819 NELSON DRIVE, KISSIMMEE, FL 34758For SaleMLS ID #NS1086212, Rafael Kawala, WHITE WHALE REAL ESTATE. Stellar MLS
- $280,0003 bd2 ba1.6k sqft4 CARMONA WAY, KISSIMMEE, FL 34758For SaleMLS ID #O6414685, Fina Perez, MARK SPAIN REAL ESTATE. Stellar MLS
- $279,9953 bd2 ba1.6k sqft5121 HEATHERSTONE COURT, KISSIMMEE, FL 34758For SaleMLS ID #O6429656, Abdias Alexandre, CENTRIC REALTY SERVICES LLC. Stellar MLS
- $289,9003 bd2 ba1.5k sqft2472 PALM TREE DRIVE, KISSIMMEE, FL 34759For SaleMLS ID #S5140601, Miguel Elvira, BELLA VERDE REALTY LLC. Stellar MLS
- $315,0003 bd2 ba1.8k sqft4442 MAPLE CHASE TRAIL, KISSIMMEE, FL 34758For SaleMLS ID #O6390414, Kimone Campbell, LPT REALTY, LLC. Stellar MLS
- $279,9903 bd2 ba1.5k sqft306 CLEARWATER LANE, POINCIANA, FL 34759For SaleMLS ID #O6436539, Shannon Cruz Acosta, CITARELLI REALTY GROUP LLC. Stellar MLS
- $256,7003 bd2 ba1.1k sqft750 PELICAN COURT, KISSIMMEE, FL 34759For SaleMLS ID #O6415918, Omar Rodriguez, EMPIRE NETWORK REALTY. Stellar MLS
- $255,0002 bd2 ba1.4k sqft107 VERONA DR, KISSIMMEE, FL 34759For SaleMLS ID #S5148791, Heather Hayes, BORCHINI REALTY. Stellar MLS
- $315,0003 bd3 ba1.9k sqft577 PINEHURST COVE, KISSIMMEE, FL 34758For SaleMLS ID #S5151383, Mohammed Hossain, PROFILES INTERNATIONAL REALTY. Stellar MLS
- $225,0004 bd2 ba1.7k sqft62 HERRING COURT, POINCIANA, FL 34759For SaleMLS ID #TB8542340, Natalie Thompson, MARK SPAIN REAL ESTATE. Stellar MLS
- $245,0004 bd2 ba1.8k sqft427 LARK COURT, KISSIMMEE, FL 34759For SaleMLS ID #TB8505126, Lindsey Funderburk, JT REALTY & ASSOCIATES. Stellar MLS
- $320,0004 bd2 ba1.7k sqft746 MADERIA COURT, KISSIMMEE, FL 34758For SaleMLS ID #O6363600, Yigit Orer, EMPIRE NETWORK REALTY. Stellar MLS
- $309,9994 bd2 ba1.7k sqft413 FLAMINGO CT, POINCIANA, FL 34759For SaleMLS ID #S5150843, Marion McKenzie, COLDWELL BANKER REALTY. Stellar MLS
- $255,0003 bd2 ba1.5k sqft1741 CANAAN LOOP, DUNDEE, FL 33838For SaleMLS ID #S5153893, Manny Quiros, RE/MAX HERITAGE PROFESSIONALS. Stellar MLS
- $299,9003 bd2 ba1.6k sqft429 HEATHER HILL BOULEVARD, DAVENPORT, FL 33837For SaleMLS ID #P4939595, Charmagne Chappell, FRIENDLY REALTY, INC.. Stellar MLS
- $285,0003 bd2 ba1.5k sqft233 VERBENA STREET, DAVENPORT, FL 33837For SaleMLS ID #O6395616, Jerry Ashcraft, ATRIUM REALTY, LLC. Stellar MLS
