Convenient location close to all theme parks! This 3-bedroom 2 bath solid concrete block home with a 2-car garage is located just off Hwy 27 and I-4! Built in 2004 with loads of upgrades! Open floor plan with new Luxury water resistant Travertine flooring throughout including 5" Travertine baseboards. The skylight in the living room brings lots of light to brighten up the room. Remodeled kitchen with new cabinets and granite counter tops, featured wall tile behind stove area, new fixtures, large pantry, breakfast nook, formal dining area. The remodeled bathrooms have new cabinets, granite counter tops, new shower tiles and fixtures, new toilets and large walk-in closet. Separate inside laundry room. All windows and sliding glass door have been replaced with energy efficient glass, new ceiling fans and fixtures, the a/c heater replaced with Carrier and all a/c vents professionally cleaned. Roof replacement 2021. Solar panels will save lots!
For sale
$325,000
429 HEATHER HILL BOULEVARD, DAVENPORT, FL 33837
3beds
1,600sqft
Single Family Residence
Built in 2004
6,612 Square Feet Lot
$318,200 Zestimate®
$203/sqft
$43/mo HOA
What's special
New toiletsLarge pantryGranite counter topsOpen floor planRemodeled bathroomsBreakfast nookFormal dining area
- 1 day |
- 55 |
- 2 |
Likely to sell faster than
Zillow last checked:
Listing updated:
Listed by:
Charmagne Chappell 863-299-8011,
FRIENDLY REALTY, INC. 863-299-8011
Source: Stellar MLS,MLS#: P4939595 Originating MLS: East Polk
Originating MLS: East Polk
Facts & features
Interior
Bedrooms & bathrooms
- Bedrooms: 3
- Bathrooms: 2
- Full bathrooms: 2
Rooms
- Room types: Attic, Utility Room
Primary bedroom
- Description: Room4
- Features: Walk-In Closet(s)
- Level: First
- Area: 168 Square Feet
- Dimensions: 12x14
Bedroom 3
- Description: Room6
- Features: Built-in Closet
- Level: First
- Area: 120 Square Feet
- Dimensions: 12x10
Bathroom 2
- Description: Room5
- Features: Built-in Closet
- Level: First
- Area: 120 Square Feet
- Dimensions: 12x10
Dining room
- Description: Room2
- Level: First
- Area: 110 Square Feet
- Dimensions: 10x11
Kitchen
- Description: Room3
- Level: First
- Area: 220 Square Feet
- Dimensions: 22x10
Living room
- Description: Room1
- Level: First
- Area: 336 Square Feet
- Dimensions: 16x21
Heating
- Central
Cooling
- Central Air
Appliances
- Included: Cooktop, Dishwasher, Exhaust Fan, Gas Water Heater, Range, Range Hood, Refrigerator
- Laundry: Inside
Features
- Ceiling Fan(s), Eating Space In Kitchen, Kitchen/Family Room Combo, Living Room/Dining Room Combo, Open Floorplan, Split Bedroom, Stone Counters, Vaulted Ceiling(s), Walk-In Closet(s)
- Flooring: Travertine
- Windows: Skylight(s), Window Treatments
- Has fireplace: No
Interior area
- Total structure area: 2,189
- Total interior livable area: 1,600 sqft
Property
Parking
- Total spaces: 2
- Parking features: Driveway, Garage Door Opener, Ground Level
- Attached garage spaces: 2
- Has uncovered spaces: Yes
Features
- Levels: One
- Stories: 1
- Patio & porch: Rear Porch
- Exterior features: Lighting
- Fencing: Wood
Lot
- Size: 6,612 Square Feet
- Residential vegetation: Trees/Landscaped
Details
- Parcel number: 272706726501000830
- Zoning: R1
- Special conditions: None
Construction
Type & style
- Home type: SingleFamily
- Architectural style: Traditional
- Property subtype: Single Family Residence
Materials
- Block, Stucco
- Foundation: Slab
- Roof: Shingle
Condition
- New construction: No
- Year built: 2004
Utilities & green energy
- Electric: Photovoltaics Third-Party Owned
- Sewer: Public Sewer
- Water: Public
- Utilities for property: Electricity Connected, Natural Gas Connected, Public, Sewer Connected, Solar, Street Lights, Water Connected
Green energy
- Energy efficient items: Windows
- Energy generation: Solar
Community & HOA
Community
- Pet fee: $0 monthly
- Subdivision: HEATHER HILL PH 1
HOA
- Has HOA: Yes
- HOA fee: $43 monthly
- HOA name: Southwest Property Management
- HOA phone: 407-656-1081
Location
- Region: Davenport
Financial & listing details
- Price per square foot: $203/sqft
- Tax assessed value: $246,062
- Annual tax amount: $2,089
- Date on market: 8/15/2026
- Cumulative days on market: 2 days
- Listing terms: Cash,Conventional,FHA,USDA Loan,VA Loan
- Ownership: Fee Simple
- Total actual rent: 0
- Electric utility on property: Yes
- Road surface type: Paved, Asphalt
Estimated market value
$318,200
$302,000 - $334,000
$1,951/mo
Price history
| Date | Event | Price |
|---|---|---|
| 8/15/2026 | Listed for sale | $325,000+160%$203/sqft |
Source:  Stellar MLS #P4939595 Report a problem Stellar MLS #P4939595 Report a problem | ||
| 7/25/2013 | Sold | $125,000+7.8%$78/sqft |
Source: Public Record Report a problem | ||
| 1/9/2013 | Listed for sale | $116,000-40.3%$73/sqft |
Source: GOODWIN REALTY & ASSOCIATES, I #S4705069 Report a problem | ||
| 11/1/2012 | Sold | $194,400+67.6%$122/sqft |
Source: Public Record Report a problem | ||
| 10/27/2012 | Price change | $116,000-43.4%$73/sqft |
Source: Homepath #S4705069 Report a problem | ||
| 10/26/2012 | Listed for sale | -- |
Source: Homepath #S4705069 Report a problem | ||
| 9/18/2012 | Listing removed | -- |
Source: Homepath Report a problem | ||
| 9/15/2012 | Listed for sale | -- |
Source: Homepath Report a problem | ||
| 6/22/2011 | Listing removed | $900$1/sqft |
Source: HEARTLAND RLTY PROP MGMT & SAL #P4615768 Report a problem | ||
| 6/3/2011 | Price change | $900-5.3%$1/sqft |
Source: HEARTLAND RLTY PROP MGMT & SAL #P4615768 Report a problem | ||
| 3/19/2011 | Listed for rent | $950$1/sqft |
Source: HEARTLAND RLTY PROP MGMT & SAL #P4615768 Report a problem | ||
| 9/7/2007 | Sold | $205,000+48.9%$128/sqft |
Source: Public Record Report a problem | ||
| 7/27/2004 | Sold | $137,700$86/sqft |
Source: Public Record Report a problem | ||
Public tax history
| Year | Property taxes | Tax assessment |
|---|---|---|
| 2025 | $1,673 +2.5% | $129,754 +2.9% |
| 2024 | $1,632 +3.6% | $126,097 +3% |
| 2023 | $1,576 +3.9% | $122,424 +3% |
| 2022 | $1,517 +1.7% | $118,858 +3% |
| 2021 | $1,491 +1.5% | $115,396 +1.4% |
| 2020 | $1,468 +1.6% | $113,803 +2.3% |
| 2019 | $1,445 -17.4% | $111,244 +1.9% |
| 2018 | $1,750 +2% | $109,170 +2.1% |
| 2017 | $1,716 +27.4% | $106,925 +2.1% |
| 2016 | $1,347 -1.7% | $104,726 +0.7% |
| 2015 | $1,370 -43.9% | $103,998 +0.8% |
| 2014 | $2,442 +43.3% | $103,173 +36.8% |
| 2013 | $1,703 +8.9% | $75,415 +9.6% |
| 2012 | $1,564 -3% | $68,789 -6.5% |
| 2011 | $1,612 -15.1% | $73,562 -12.5% |
| 2010 | $1,899 -25.3% | $84,089 -24.1% |
| 2009 | $2,541 -31.9% | $110,828 -35% |
| 2008 | $3,729 | $170,464 |
| 2007 | -- | -- |
| 2006 | $2,388 | -- |
| 2005 | -- | -- |
| 2004 | $539 +42.5% | -- |
| 2003 | $379 | $23,000 |
Find assessor info on the county website
Monthly payment
Est. payment
Payment breakdown
Explore the cost of this home by adjusting the details. Changes won't be saved.Climate risks
Neighborhood: 33837
Nearby schools
GreatSchools rating
- 2/10Horizons Elementary SchoolGrades: PK-5Distance: 1 mi
- 3/10Shelley S. Boone Middle SchoolGrades: 6-8Distance: 4.4 mi
- 2/10Ridge Community High SchoolGrades: 9-12Distance: 1.1 mi
- $348,3004 bd2 ba2.3k sqft765 China Berry Cir, Davenport, FL 33837Off Market

- $314,2004 bd2 ba1.9k sqft101 Chinaberry Cir, Davenport, FL 33837Off Market
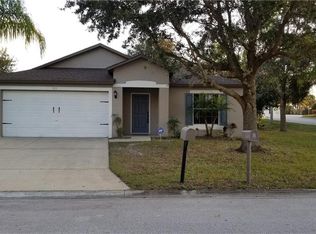
- $308,9004 bd2 ba1.8k sqft755 China Berry Cir, Davenport, FL 33837Off Market
- $309,5004 bd2 ba1.9k sqft111 China Berry Cir, Davenport, FL 33837Off Market

- $---- bd-- ba-- sqftChinaberry Cir, Davenport, FL 33837Off Market
- $292,0003 bd2 ba1.6k sqft745 China Berry Cir, Davenport, FL 33837Off Market
- $314,5004 bd2 ba1.9k sqft764 China Berry Cir, Davenport, FL 33837Off Market
- $297,3003 bd2 ba1.6k sqft100 China Berry Cir, Davenport, FL 33837Off Market
A local agent can set up tours, give advice and negotiate with sellers.
Similar homes
- $315,9004 bd2 ba1.8k sqft132 BERGAMOT LOOP, DAVENPORT, FL 33837For Sale
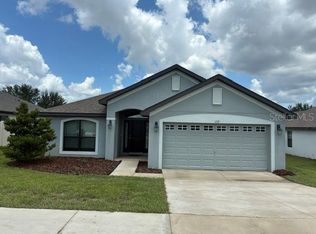
 MLS ID #O6432301, Kelly Johnson, CHARLES RUTENBERG REALTY ORLANDO. Stellar MLS
 - $345,0004 bd2 ba1.9k sqft149 TAFT DRIVE, DAVENPORT, FL 33837For Sale
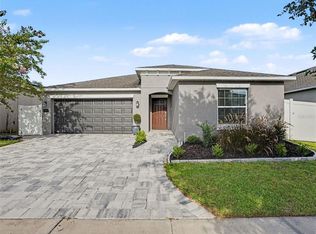 MLS ID #TB8538118, Danique Haywood, MARK SPAIN REAL ESTATE. Stellar MLS
 - $359,9003 bd2 ba1.6k sqft239 CHINA BERRY CIRCLE, DAVENPORT, FL 33837For Sale
 MLS ID #L4962959, Lorena Alvarez Cordero, CROSBY & ASSOCIATES, INC.. Stellar MLS
 - $329,0003 bd2 ba1.5k sqft112 MONACO DRIVE, DAVENPORT, FL 33837For Sale
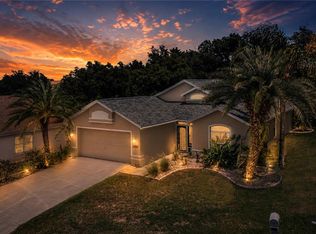 MLS ID #P4939401, Stacey Towns Friend, STACEY TOWNS REALTY LLC. Stellar MLS
 - $285,0003 bd2 ba1.6k sqft135 JESSAMINE DRIVE, DAVENPORT, FL 33837For SaleMLS ID #S5153212, David Hartigan, JASON MITCHELL REAL ESTATE FLO. Stellar MLS
- $325,0003 bd2 ba1.7k sqft510 PETER PAN BOULEVARD, DAVENPORT, FL 33837For SaleMLS ID #TB8533891, Danique Haywood, MARK SPAIN REAL ESTATE. Stellar MLS
- $327,9004 bd2 ba1.6k sqft490 DISA DRIVE, DAVENPORT, FL 33837For SaleMLS ID #S5154194, Desiree Carlson, RE/MAX HERITAGE PROFESSIONALS. Stellar MLS
- $330,0004 bd2 ba1.7k sqft625 DISA DRIVE, DAVENPORT, FL 33837For SaleMLS ID #P4939376, Anthony Medina, KELLER WILLIAMS REALTY SMART 1. Stellar MLS
- $335,0003 bd2 ba1.7k sqft237 NOVA DRIVE, DAVENPORT, FL 33837For SaleMLS ID #S5155020, Yomari Ayala, LPT REALTY, LLC. Stellar MLS
- $339,0004 bd2 ba1.8k sqft248 LUDISIA LOOP, DAVENPORT, FL 33837For SaleMLS ID #S5154343, Vicky Torres Rodriguez, RE/MAX HERITAGE PROFESSIONALS. Stellar MLS
- $285,0003 bd2 ba1.5k sqft233 VERBENA STREET, DAVENPORT, FL 33837For SaleMLS ID #O6395616, Jerry Ashcraft, ATRIUM REALTY, LLC. Stellar MLS
- $284,0003 bd2 ba1.5k sqft417 SAPPHIRE DRIVE, DAVENPORT, FL 33837For SaleMLS ID #O6427794, Gilberto Figueroa, KELLER WILLIAMS ADVANTAGE III. Stellar MLS
- $289,9003 bd2 ba1.4k sqft236 FOXTAIL LOOP, DAVENPORT, FL 33837For SaleMLS ID #TB8510974, Kirk Budd, KELLER WILLIAMS REALTY- PALM HARBOR. Stellar MLS
- $389,9005 bd4 ba2.3k sqft538 CADIZ LOOP, DAVENPORT, FL 33837For SaleMLS ID #S5116937, Lesley Price, CAVENDISH REALTY. Stellar MLS
- $328,9004 bd3 ba1.6k sqft310 CITRUS POINTE DRIVE, DAVENPORT, FL 33837For SaleMLS ID #S5150713, Chas Barboza, RADIUS REALTY GROUP LLC. Stellar MLS
- $325,0003 bd2 ba1.5k sqft412 ADAMS ALE PLACE, DAVENPORT, FL 33837For SaleMLS ID #S5155117, Jim McQuade, AVANTI WAY REALTY LLC. Stellar MLS
- $329,0003 bd2 ba1.8k sqft215 CAPTAIN HOOK WAY, DAVENPORT, FL 33837For SaleMLS ID #L4961056, Andrew Fearn, BHHS FLORIDA PROPERTIES GROUP. Stellar MLS
- $299,9004 bd3 ba1k sqft221 1ST STREET, DAVENPORT, FL 33837For SaleMLS ID #P4935604, Daniel Hut, HUT REALTY, LLC. Stellar MLS
- $327,5003 bd2 ba1.5k sqft357 NOVA DRIVE, DAVENPORT, FL 33837For SaleMLS ID #C7526823, William Figueroa, SOVEREIGN REAL ESTATE GROUP. Stellar MLS
- $275,0004 bd2 ba1.8k sqft226 JESSAMINE DRIVE, DAVENPORT, FL 33837For SaleMLS ID #O6366970, Jadens Desir, BERACA REALTY LLC. Stellar MLS
