Move-in ready 3BR/2BA pool home with no rear neighbors and a private wooded backdrop. This beautifully maintained property features an open floor plan, updated kitchen with granite countertops, updated bathrooms, newer AC (approximately 2 years old), new water heater, and fresh interior and exterior paint. The screened pool enclosure creates the perfect space for year-round Florida living, while the resurfaced pool and recently painted pool cage add to the home's appeal. Enjoy exceptional outdoor living with mature Sweet Viburnum privacy hedges, custom stone walkways, a retaining wall, paver driveway, and a French drain system connected to the gutters for enhanced drainage and low-maintenance ownership. Smart home features include a wireless irrigation system, smart locks, security cameras, doorbell camera, and smart landscape lighting. The kitchen offers the flexibility of both natural gas and electric cooking options. All appliances convey, along with the fully paid-off water softener system, providing enhanced water quality throughout the home. Conveniently located near Highway 27, I-4, ChampionsGate, Posner Park, Walt Disney World, and LEGOLAND Florida Resort, with easy access to shopping, dining, and medical facilities. This move-in-ready home combines privacy, modern updates, smart-home conveniences, and an unbeatable Central Florida location. Step outside to your screened pool enclosure and enjoy peaceful views with no rear neighbors. The backyard offers exceptional privacy, enhanced by mature Sweet Viburnum hedges and a wooded backdrop. Additional exterior improvements include a raised retaining wall system, attractive landscaping, paver driveway, and a French drain system connected to the gutter network for improved drainage and low-maintenance ownership.
For sale
$359,900
239 CHINA BERRY CIRCLE, DAVENPORT, FL 33837
3beds
1,600sqft
:
Get pre-qualified$2,402/mo
Single Family Residence
Built in 2003
6,900 Square Feet Lot
$352,600 Zestimate®
$225/sqft
$43/mo HOA
What's special
- 51 days |
- 345 |
- 51 |
Zillow last checked:
Listing updated:
Listed by:
Lorena Alvarez Cordero 863-412-9288,
CROSBY & ASSOCIATES, INC. 863-293-5600
Source: Stellar MLS,MLS#: L4962959 Originating MLS: Lakeland
Originating MLS: Lakeland
Facts & features
Interior
Bedrooms & bathrooms
- Bedrooms: 3
- Bathrooms: 2
- Full bathrooms: 2
Primary bedroom
- Features: No Closet
- Level: First
- Area: 168 Square Feet
- Dimensions: 14x12
Bedroom 2
- Features: Built-in Closet
- Level: First
- Area: 120 Square Feet
- Dimensions: 12x10
Bedroom 3
- Features: Built-in Closet
- Level: First
- Area: 110 Square Feet
- Dimensions: 11x10
Primary bathroom
- Features: Tub with Separate Shower Stall, Built-in Closet
- Level: First
- Area: 130 Square Feet
- Dimensions: 13x10
Great room
- Level: First
- Area: 336 Square Feet
- Dimensions: 21x16
Kitchen
- Level: First
- Area: 130 Square Feet
- Dimensions: 13x10
Heating
- Central
Cooling
- Central Air
Appliances
- Included: Dishwasher, Disposal, Dryer, Microwave, Refrigerator, Washer
- Laundry: Laundry Room
Features
- Ceiling Fan(s), Eating Space In Kitchen, Living Room/Dining Room Combo, Solid Wood Cabinets, Stone Counters
- Flooring: Carpet, Ceramic Tile
- Doors: Sliding Doors
- Has fireplace: No
Interior area
- Total structure area: 2,021
- Total interior livable area: 1,600 sqft
Video & virtual tour
Property
Parking
- Total spaces: 2
- Parking features: Garage - Attached
- Attached garage spaces: 2
Features
- Levels: One
- Stories: 1
- Exterior features: Irrigation System, Lighting, Private Yard, Rain Gutters, Sidewalk, Sprinkler Metered
- Has private pool: Yes
- Pool features: Deck
Lot
- Size: 6,900 Square Feet
Details
- Parcel number: 272706726501000410
- Special conditions: None
Construction
Type & style
- Home type: SingleFamily
- Property subtype: Single Family Residence
Materials
- Block, Stucco
- Foundation: Slab
- Roof: Shingle
Condition
- New construction: No
- Year built: 2003
Utilities & green energy
- Sewer: Public Sewer
- Water: Public
- Utilities for property: Cable Connected, Electricity Connected, Natural Gas Connected, Phone Available, Sprinkler Meter, Street Lights, Water Connected
Community & HOA
Community
- Pet fee: $0 monthly
- Subdivision: HEATHER HILL PH 01
HOA
- Has HOA: Yes
- HOA fee: $43 monthly
- HOA name: Southwest Property Management of Central Florida
- HOA phone: 407-656-1081
Location
- Region: Davenport
Financial & listing details
- Price per square foot: $225/sqft
- Tax assessed value: $254,578
- Annual tax amount: $2,713
- Date on market: 6/29/2026
- Listing terms: Cash,Conventional,USDA Loan,VA Loan
- Ownership: Fee Simple
- Total actual rent: 0
- Electric utility on property: Yes
- Road surface type: Paved, Asphalt
Estimated market value
$352,600
$335,000 - $370,000
$1,938/mo
Price history
| Date | Event | Price |
|---|---|---|
| 6/29/2026 | Listed for sale | $359,900+125.1%$225/sqft |
Source:  Stellar MLS #L4962959 Report a problem Stellar MLS #L4962959 Report a problem | ||
| 7/31/2015 | Sold | $159,900$100/sqft |
Source: Stellar MLS #P4705350 Report a problem | ||
| 6/11/2015 | Pending sale | $159,900$100/sqft |
Source: CENTURY 21 At Your Service Realty #P4705350 Report a problem | ||
| 5/25/2015 | Listed for sale | $159,900+23%$100/sqft |
Source: CENTURY 21 AT YOUR SERVICE #P4705350 Report a problem | ||
| 4/10/2012 | Sold | $130,000-3.6%$81/sqft |
Source: Stellar MLS #P4619029 Report a problem | ||
| 12/22/2011 | Listed for sale | $134,900+9.7%$84/sqft |
Source: RE/MAX PARAMOUNT PROPERTIES #P4619029 Report a problem | ||
| 6/8/2010 | Sold | $123,000-21.7%$77/sqft |
Source: Stellar MLS #O4981250 Report a problem | ||
| 7/29/2003 | Sold | $157,100+42.6%$98/sqft |
Source: Public Record Report a problem | ||
| 4/4/2003 | Sold | $110,200$69/sqft |
Source: Public Record Report a problem | ||
Public tax history
| Year | Property taxes | Tax assessment |
|---|---|---|
| 2025 | $2,289 +2.2% | $161,418 +2.9% |
| 2024 | $2,239 +3.2% | $156,869 +3% |
| 2023 | $2,170 +3.4% | $152,300 +3% |
| 2022 | $2,098 +1.3% | $147,864 +3% |
| 2021 | $2,070 +1.3% | $143,557 +1.4% |
| 2020 | $2,043 +1.2% | $141,575 +2.3% |
| 2019 | $2,018 -13.5% | $138,392 +1.9% |
| 2018 | $2,333 +1.8% | $135,812 +2.1% |
| 2017 | $2,291 +20.8% | $133,019 +2.1% |
| 2016 | $1,896 +69.9% | $130,283 +40.9% |
| 2015 | $1,116 -7.7% | $92,477 +0.8% |
| 2014 | $1,209 +22.4% | $91,743 +1.5% |
| 2013 | $988 +3.2% | $90,387 +7.8% |
| 2012 | $957 -8.6% | $83,850 -5.8% |
| 2011 | $1,048 -22% | $89,050 -11.7% |
| 2010 | $1,343 -31% | $100,832 -20.4% |
| 2009 | $1,947 -3.4% | $126,631 -5.1% |
| 2008 | $2,015 | $133,387 |
| 2007 | -- | -- |
| 2006 | $2,398 | -- |
| 2005 | -- | -- |
| 2004 | $2,207 +482.7% | -- |
| 2003 | $379 | $23,000 |
Find assessor info on the county website
Monthly payment
Est. payment
Payment breakdown
Explore the cost of this home by adjusting the details. Changes won't be saved.Climate risks
Neighborhood: 33837
Nearby schools
GreatSchools rating
- 2/10Horizons Elementary SchoolGrades: PK-5Distance: 0.9 mi
- 3/10Shelley S. Boone Middle SchoolGrades: 6-8Distance: 4.4 mi
- 2/10Ridge Community High SchoolGrades: 9-12Distance: 1 mi
Schools provided by the listing agent
- Elementary: Horizons Elementary
- Middle: Boone Middle
- High: Ridge Community Senior High
Source: Stellar MLS. This data may not be complete. We recommend contacting the local school district to confirm school assignments for this home.
- $406,0004 bd3 ba2.3k sqft765 China Berry Cir #0, Davenport, FL 33837Off Market
- $307,8003 bd2 ba1.6k sqft249 China Berry Cir, Davenport, FL 33837Off Market

- $293,7003 bd2 ba1.6k sqft229 China Berry Cir, Davenport, FL 33837Off Market

- $317,8004 bd2 ba1.8k sqft259 China Berry Cir, Davenport, FL 33837Off Market

- $322,2004 bd2 ba1.9k sqft219 China Berry Cir, Davenport, FL 33837Off Market
- $359,5004 bd2 ba1.9k sqft304 China Berry Cir, Davenport, FL 33837Off Market
- $316,2004 bd2 ba1.9k sqft180 China Berry Cir, Davenport, FL 33837Off Market
- $329,6003 bd2 ba1.6k sqft314 China Berry Cir, Davenport, FL 33837Off Market
A local agent can set up tours, give advice and negotiate with sellers.
Similar homes
- $329,0003 bd2 ba1.5k sqft112 MONACO DRIVE, DAVENPORT, FL 33837For Sale
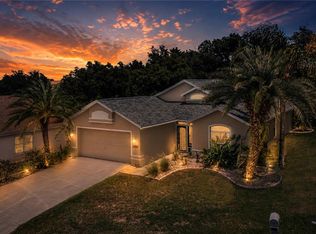
 MLS ID #P4939401, Stacey Towns Friend, STACEY TOWNS REALTY LLC. Stellar MLS
 - $369,9004 bd4 ba2k sqft518 CADIZ LOOP, DAVENPORT, FL 33837For Sale
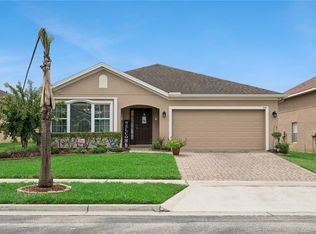 MLS ID #O6431343, Barbara Radosky, CENTURY 21 CARIOTI. Stellar MLS
 - $339,0004 bd2 ba1.8k sqft248 LUDISIA LOOP, DAVENPORT, FL 33837For Sale
 MLS ID #S5154343, Vicky Torres Rodriguez, RE/MAX HERITAGE PROFESSIONALS. Stellar MLS
 - $359,9002 bd2 ba1.9k sqft423 ARMADA LANE, DAVENPORT, FL 33837For Sale
 MLS ID #S5149772, Shelly Hertel, GATHERING ROOM REAL ESTATE. Stellar MLS
 - $349,9003 bd2 ba1.6k sqft411 COUNTRY PINE ROAD, HAINES CITY, FL 33844For SaleMLS ID #P4939481, Hope Callihan, STACEY TOWNS REALTY LLC. Stellar MLS
- $403,9003 bd2 ba1.5k sqft212 GRANADA LANE, DAVENPORT, FL 33837For SaleMLS ID #O6413709, Elenice Pereira, WRA BUSINESS & REAL ESTATE. Stellar MLS
- $379,9003 bd2 ba1.9k sqft186 FLATWOODS LOOP, DAVENPORT, FL 33837For SaleMLS ID #O6398253, James W Tate, WAYPOINT REAL ESTATE GROUP INC. Stellar MLS
- $320,0002 bd2 ba1.7k sqft215 FITZGERALD LN, DAVENPORT, FL 33837For SaleMLS ID #S5151767, Nancy Lanzillo, KELLER WILLIAMS REALTY AT THE LAKES. Stellar MLS
- $309,0003 bd2 ba1.5k sqft536 ARENA DRIVE, DAVENPORT, FL 33837For SaleMLS ID #S5138798, Linda Spence, RIDGE REALTY GROUP LLC. Stellar MLS
- $370,0004 bd3 ba2.2k sqft643 WASHINGTON WAY, HAINES CITY, FL 33844For SaleMLS ID #S5143047, Luis Perez, NAIM REAL ESTATE LLC. Stellar MLS
- $269,9903 bd2 ba1.1k sqft205 TENNESSEE STREET, HAINES CITY, FL 33844For SaleMLS ID #O6427877, Alonso Delgado, PA, REALTY ONE GROUP MVP. Stellar MLS
- $253,0002 bd2 ba1.2k sqft558 PINNACLE DRIVE, HAINES CITY, FL 33844For SaleMLS ID #L4960781, Ramone Harris, LIVE FLORIDA REALTY. Stellar MLS
- $329,9003 bd2 ba1.7k sqft4168 ABERDEEN LANE, LAKE WALES, FL 33859For SaleMLS ID #P4939515, Michael Krigelski, A+ REALTY LLC. Stellar MLS
- $335,0003 bd2 ba1.8k sqft663 MESILLA DRIVE, KISSIMMEE, FL 34758For SaleMLS ID #O6428313, Nahed Georgy, COLDWELL BANKER REALTY. Stellar MLS
- $369,0003 bd2 ba1.8k sqft1621 DOVES VIEW CIRCLE, AUBURNDALE, FL 33823For SaleMLS ID #TB8519307, Taylor McNeill, PA, COMPASS FLORIDA LLC. Stellar MLS
- $355,0003 bd2 ba1.8k sqft5337 HOGAN LANE, WINTER HAVEN, FL 33884For SaleMLS ID #P4939102, Lori Raath, LAKE ASHTON REALTY INC.. Stellar MLS
- $372,9993 bd2 ba1.8k sqft732 GLENCO DRIVE, DAVENPORT, FL 33897For SaleMLS ID #O6413448, Ivette Jimenez, AXEN REALTY, LLC. Stellar MLS
- $350,0003 bd2 ba1.8k sqft2810 WINTERSET PARK, WINTER HAVEN, FL 33884For SaleMLS ID #TB8530999, Yovanni Cardona, MARK SPAIN REAL ESTATE. Stellar MLS
- $375,0004 bd3 ba2.1k sqft4089 NAVIGATOR WAY, KISSIMMEE, FL 34746For SaleMLS ID #O6430859, Franklin Mateo, KELLER WILLIAMS LEGACY REALTY. Stellar MLS
- $354,0004 bd2 ba1.9k sqft233 BACOPA PASS, DAVENPORT, FL 33897For SaleMLS ID #S5145342, Arthur Perry, Sr., KELLER WILLIAMS REALTY AT THE LAKES. Stellar MLS
