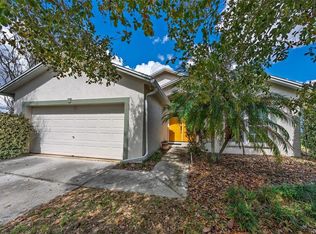
Welcome to this beautifully maintained one-owner, non-smoking home tucked away on a quiet cul-de-sac in the desirable Highland Square community. Built in 2004, this exceptional property offers privacy and peaceful living with approximately 5 wooded acres of HOA-owned, undevelopable land directly behind the home, creating breathtaking backyard views you won’t find elsewhere. Step through the screened front entry into a bright, open floor plan featuring soaring 12.5-foot vaulted ceilings and an abundance of natural light. The spacious living room flows seamlessly into the kitchen, complete with a bay window dining area and breakfast bar, making it ideal for everyday living and entertaining. Relax year-round in the expansive 250-square-foot screened lanai while enjoying tranquil wooded views, colorful sunrises, and the sounds of nature. The spacious primary suite features double-door entry, private access to the lanai, a large walk-in closet, dual vanities, a soaking tub, and a separate shower. Two additional bedrooms offer generous closets, vaulted ceilings, and plenty of natural light. The guest bathroom includes an oversized walk-in shower and large vanity. Recent updates provide peace of mind, including: • New architectural roof (2020) • New HVAC (2019) • New water heater (2026) • New microwave (2026) • Refurbished kitchen cabinets (2025) • Updated bathrooms (2025) • Interior painted (2025) • Exterior painted (2026) • Driveway refurbished (2025) Additional features include an inside laundry room, attached two-car garage, whole-house 9,500/12,500-watt generator capable of operating the air conditioner, and a 42-inch Yardman riding lawn mower that conveys with the sale. Enjoy a spacious homesite with room to breathe—no homes directly behind you and no backyard neighbors. Conveniently located between Tampa and Orlando, with Disney approximately 20 miles away, easy access to major highways, world-famous attractions, Gulf and Atlantic beaches, and Florida’s cruise ports. If you’ve been searching for a move-in-ready home that offers privacy, nature, modern updates, and an unbeatable location, this is the one. Schedule your private showing today!
For sale
$329,000
112 MONACO DRIVE, DAVENPORT, FL 33837
3beds
1,509sqft
:
Get pre-qualified$2,177/mo
Single Family Residence
Built in 2004
9,121 Square Feet Lot
$326,500 Zestimate®
$218/sqft
$21/mo HOA
What's special
Abundance of natural lightBreakfast barBay window dining areaAttached two-car garageColorful sunrisesSounds of natureBright open floor plan
- 9 days |
- 383 |
- 29 |
Likely to sell faster than
Zillow last checked:
Listing updated:
Listed by:
Stacey Towns Friend 863-557-3034,
STACEY TOWNS REALTY LLC 863-422-1585
Source: Stellar MLS,MLS#: P4939401 Originating MLS: East Polk
Originating MLS: East Polk
Facts & features
Interior
Bedrooms & bathrooms
- Bedrooms: 3
- Bathrooms: 2
- Full bathrooms: 2
Rooms
- Room types: Utility Room
Primary bedroom
- Features: Walk-In Closet(s)
- Level: First
- Area: 195 Square Feet
- Dimensions: 13x15
Bedroom 2
- Features: Walk-In Closet(s)
- Level: First
- Area: 110 Square Feet
- Dimensions: 11x10
Bedroom 3
- Features: Walk-In Closet(s)
- Level: First
- Area: 110 Square Feet
- Dimensions: 11x10
Balcony porch lanai
- Level: First
- Area: 250 Square Feet
- Dimensions: 25x10
Dinette
- Level: First
- Area: 90 Square Feet
- Dimensions: 10x9
Dining room
- Level: First
- Area: 121 Square Feet
- Dimensions: 11x11
Kitchen
- Level: First
- Area: 140 Square Feet
- Dimensions: 10x14
Living room
- Level: First
- Area: 238 Square Feet
- Dimensions: 14x17
Heating
- Central
Cooling
- Central Air
Appliances
- Included: Dishwasher, Dryer, Microwave, Range, Range Hood, Refrigerator, Washer
- Laundry: Laundry Room
Features
- Eating Space In Kitchen, High Ceilings, Open Floorplan, Split Bedroom
- Flooring: Carpet, Linoleum
- Doors: Sliding Doors
- Has fireplace: No
Interior area
- Total structure area: 2,273
- Total interior livable area: 1,509 sqft
Video & virtual tour
Property
Parking
- Total spaces: 2
- Parking features: Garage - Attached
- Attached garage spaces: 2
Features
- Levels: One
- Stories: 1
- Has view: Yes
- View description: Trees/Woods
Lot
- Size: 9,121 Square Feet
- Features: Cul-De-Sac
Details
- Parcel number: 272708727501000370
- Special conditions: None
Construction
Type & style
- Home type: SingleFamily
- Property subtype: Single Family Residence
Materials
- Stucco
- Foundation: Slab
- Roof: Shingle
Condition
- New construction: No
- Year built: 2004
Utilities & green energy
- Sewer: Public Sewer
- Water: Public
- Utilities for property: BB/HS Internet Available
Community & HOA
Community
- Features: Deed Restrictions
- Pet fee: $0 monthly
- Subdivision: HIGHLAND SQUARE PH 01
HOA
- Has HOA: Yes
- HOA fee: $21 monthly
- HOA name: MIKE
- HOA phone: 863-604-1796
Location
- Region: Davenport
Financial & listing details
- Price per square foot: $218/sqft
- Tax assessed value: $260,277
- Annual tax amount: $1,316
- Date on market: 7/26/2026
- Cumulative days on market: 10 days
- Listing terms: Cash,Conventional,FHA
- Ownership: Fee Simple
- Total actual rent: 0
- Road surface type: Paved
Estimated market value
$326,500
$310,000 - $343,000
$1,935/mo
Price history
| Date | Event | Price |
|---|---|---|
| 7/26/2026 | Listed for sale | $329,000+1190.2%$218/sqft |
Source:  Stellar MLS #P4939401 Report a problem Stellar MLS #P4939401 Report a problem | ||
| 1/23/2004 | Sold | $25,500$17/sqft |
Source: Public Record Report a problem | ||
Public tax history
| Year | Property taxes | Tax assessment |
|---|---|---|
| 2025 | $882 +3.4% | $89,081 +2.9% |
| 2024 | $853 +5% | $86,570 +3% |
| 2023 | $812 +5.4% | $84,049 +3% |
| 2022 | $771 +3.2% | $81,601 +3% |
| 2021 | $747 +2.3% | $79,224 +1.4% |
| 2020 | $730 +3% | $78,130 +2.3% |
| 2019 | $709 -30.8% | $76,373 +1.9% |
| 2018 | $1,025 +3.9% | $74,949 +2.1% |
| 2017 | $986 +43.7% | $73,407 +2.1% |
| 2016 | $686 -2.6% | $71,897 +0.7% |
| 2015 | $705 -23% | $71,397 +0.8% |
| 2014 | $916 +28.3% | $70,830 +1.5% |
| 2013 | $714 +0.8% | $69,783 +1.7% |
| 2012 | $708 -3.3% | $68,617 -7.3% |
| 2011 | $732 -21.4% | $74,024 -10.4% |
| 2010 | $931 -58% | $82,612 -40.3% |
| 2009 | $2,216 -12% | $138,370 -11.5% |
| 2008 | $2,517 | $156,335 |
| 2007 | -- | -- |
| 2006 | $2,912 | -- |
| 2005 | -- | -- |
| 2004 | $504 +89.9% | -- |
| 2003 | $266 | $16,130 |
Find assessor info on the county website
Monthly payment
Est. payment
Payment breakdown
Explore the cost of this home by adjusting the details. Changes won't be saved.Climate risks
Neighborhood: 33837
Nearby schools
GreatSchools rating
- 2/10Horizons Elementary SchoolGrades: PK-5Distance: 1.2 mi
- 3/10Shelley S. Boone Middle SchoolGrades: 6-8Distance: 3.6 mi
- 2/10Ridge Community High SchoolGrades: 9-12Distance: 0.4 mi
- $268,5003 bd2 ba1.4k sqft102 Monaco Dr, Davenport, FL 33837Off Market

- $297,5003 bd2 ba1.9k sqft122 Monaco Dr, Davenport, FL 33837Off Market
- $---- bd-- ba-- sqftMonaco Dr, Davenport, FL 33837Off Market
- $312,0003 bd2 ba1.4k sqft132 Monaco Dr, Davenport, FL 33837Off Market
- $288,8003 bd2 ba1.7k sqft844 Teton St, Haines City, FL 33844Off Market
- $299,9004 bd2 ba1.8k sqft840 Teton St, Haines City, FL 33844For Sale
- $307,1004 bd2 ba1.8k sqft840 Teton St, Haines City, FL 33844Off Market
- $316,2004 bd3 ba1.9k sqft848 Teton St, Haines City, FL 33844Off Market
A local agent can set up tours, give advice and negotiate with sellers.
Similar homes
- $285,0003 bd2 ba1.6k sqft135 JESSAMINE DRIVE, DAVENPORT, FL 33837For Sale

 MLS ID #S5153212, David Hartigan, JASON MITCHELL REAL ESTATE FLO. Stellar MLS
 - $339,0003 bd2 ba1.3k sqft203 ASHLEY LOOP, DAVENPORT, FL 33837For Sale
 MLS ID #O6389262, Sasha Mabed, MARKET CONNECT REALTY LLC. Stellar MLS
 - $320,0002 bd2 ba1.7k sqft215 FITZGERALD LN, DAVENPORT, FL 33837For Sale
 MLS ID #S5151767, Nancy Lanzillo, KELLER WILLIAMS REALTY AT THE LAKES. Stellar MLS
 - $331,0004 bd2 ba1.7k sqft640 LADY DIANA DRIVE, DAVENPORT, FL 33837For Sale
 MLS ID #O6402082, Sheila Hyppolite, EXP REALTY LLC. Stellar MLS
 - $320,0003 bd2 ba1.7k sqft642 VISTA OAKS WAY, DAVENPORT, FL 33837For SaleMLS ID #S5139597, Nancy Lanzillo, KELLER WILLIAMS REALTY AT THE LAKES. Stellar MLS
- $309,0003 bd2 ba1.5k sqft536 ARENA DRIVE, DAVENPORT, FL 33837For SaleMLS ID #S5138798, Linda Spence, RIDGE REALTY GROUP LLC. Stellar MLS
- $335,0003 bd2 ba1.8k sqft663 MESILLA DRIVE, KISSIMMEE, FL 34758For SaleMLS ID #O6428313, Nahed Georgy, COLDWELL BANKER REALTY. Stellar MLS
- $315,0002 bd2 ba1.7k sqft612 VISTA OAKS WAY, DAVENPORT, FL 33837For SaleMLS ID #S5146853, Nancy Lanzillo, KELLER WILLIAMS REALTY AT THE LAKES. Stellar MLS
- $413,9003 bd2 ba1.5k sqft212 GRANADA LANE, DAVENPORT, FL 33837For SaleMLS ID #O6413709, Elenice Pereira, WRA BUSINESS & REAL ESTATE. Stellar MLS
- $285,0003 bd2 ba1.7k sqft140 MORNING GLORY CIRCLE, WINTER HAVEN, FL 33884For SaleMLS ID #S5154877, Fabiana Cuevas, NEW HEIGHTS REALTY GROUP. Stellar MLS
- $309,0003 bd2 ba1.6k sqft4353 DINNER LAKE DRIVE, LAKE WALES, FL 33859For SaleMLS ID #C7528518, Anthony Masso, LAMAR PROPERTIES, INC.. Stellar MLS
- $240,0002 bd2 ba1.1k sqft472 SWEETWATER WAY, HAINES CITY, FL 33844For SaleMLS ID #P4939438, Erin Floyd, COLDWELL BANKER REALTY. Stellar MLS
- $349,0003 bd2 ba1.4k sqft437 VIA DEL SOL DRIVE, DAVENPORT, FL 33896For SaleMLS ID #S5151329, Miguel Elvira, BELLA VERDE REALTY LLC. Stellar MLS
- $375,0004 bd2 ba1.9k sqft255 LOMA DEL SOL DRIVE, DAVENPORT, FL 33896For SaleMLS ID #O6423945, Jenny Wemert, WEMERT GROUP REALTY LLC. Stellar MLS
- $339,9994 bd3 ba2.2k sqft1502 FORT MEADE PLACE, POINCIANA, FL 34759For SaleMLS ID #O6427155, Stephanie Class Cordero, EXP REALTY LLC. Stellar MLS
- $374,9002 bd2 ba2.1k sqft280 INDIAN WELLS AVENUE, KISSIMMEE, FL 34759For SaleMLS ID #S5154823, Cherie Pontes, BORCHINI REALTY. Stellar MLS
- $325,0002 bd2 ba1.1k sqft4188 ABERDEEN LANE, LAKE WALES, FL 33859For SaleMLS ID #S5153728, Laura Medina Ruiz, RE/MAX HERITAGE PROFESSIONALS. Stellar MLS
- $324,9003 bd2 ba2.2k sqft323 ALEGRIANO COURT, KISSIMMEE, FL 34758For SaleMLS ID #O6414545, Francine Arroyo Santowski, BHHS FLORIDA REALTY. Stellar MLS
- $409,9904 bd3 ba1.9k sqft3062 BARBADOS LANE, HAINES CITY, FL 33844For SaleMLS ID #O6391393, Lawrence Bellido, KELLER WILLIAMS ADVANTAGE III. Stellar MLS
- $315,0003 bd2 ba1.7k sqft4378 DINNER LAKE BOULEVARD, LAKE WALES, FL 33859For SaleMLS ID #TB8502309, Melissa Minck, LPT REALTY, LLC. Stellar MLS
