
Opportunity awaits you in this beautifully updated 4 bedroom home! From the moment you approach, you are greeted by the stone front exterior and brick paver driveway. Once inside the hallway features 4 of many custom lights throughout the entire home. Interior features include a gorgeous centerpiece kitchen with 42" uppers with crown molding, tile backsplash and an abundance of granite counters including a huge center island, all complimented by a stainless steel appliance package. Both the family room and Master bedroom have a custom built TV mount with floating shelves and custom lighting. Master bedroom has a double sink granite vanity along with a walk in shower and huge closet. 3 way split bedroom plan with granite vanity in hall bath and an indoor laundry room with shelving. Exterior features an oversized patio and a fully fenced yard with artificial grass so you never have to water and you never have to mow! Community offers a playground and a pool to cool off this summer. Location benefits include walking distance to Ridge High School, 10 minute Drive to Posner Park filled with restaurants, Super Target, Hobby Lobby and a Cinepolis State of the art dine in movie theater.
For sale
Price cut: $14.9K (5/11)
$325,000
840 TETON STREET, HAINES CITY, FL 33844
4beds
1,823sqft
:
Get pre-qualified$2,160/mo
Single Family Residence
Built in 2021
6,103 Square Feet Lot
$317,600 Zestimate®
$178/sqft
$11/mo HOA
What's special
Huge center islandGorgeous centerpiece kitchenStone front exteriorOversized patioWalk in showerStainless steel appliance packageTile backsplash
- 403 days |
- 134 |
- 20 |
Zillow last checked:
Listing updated:
Listed by:
Carmen Aridas 407-299-6942,
RE/MAX PRIME PROPERTIES 407-347-4512
Source: Stellar MLS,MLS#: O6320731 Originating MLS: Orlando Regional
Originating MLS: Orlando Regional
Facts & features
Interior
Bedrooms & bathrooms
- Bedrooms: 4
- Bathrooms: 2
- Full bathrooms: 2
Rooms
- Room types: Family Room, Utility Room
Primary bedroom
- Features: Walk-In Closet(s)
- Level: First
- Area: 210 Square Feet
- Dimensions: 15x14
Bedroom 2
- Features: Built-in Closet
- Level: First
- Area: 110 Square Feet
- Dimensions: 11x10
Bedroom 3
- Features: Built-in Closet
- Level: First
- Area: 110 Square Feet
- Dimensions: 11x10
Bedroom 4
- Features: Built-in Closet
- Level: First
- Area: 132 Square Feet
- Dimensions: 12x11
Dining room
- Level: First
- Area: 168 Square Feet
- Dimensions: 14x12
Kitchen
- Level: First
- Area: 168 Square Feet
- Dimensions: 14x12
Living room
- Level: First
- Area: 224 Square Feet
- Dimensions: 16x14
Heating
- Central
Cooling
- Central Air
Appliances
- Included: Dishwasher, Microwave, Range, Refrigerator
- Laundry: Inside, Laundry Room
Features
- Ceiling Fan(s), Primary Bedroom Main Floor, Solid Wood Cabinets, Split Bedroom, Stone Counters, Walk-In Closet(s)
- Flooring: Carpet, Ceramic Tile
- Doors: Sliding Doors
- Has fireplace: No
Interior area
- Total structure area: 2,294
- Total interior livable area: 1,823 sqft
Video & virtual tour
Property
Parking
- Total spaces: 2
- Parking features: Garage - Attached
- Attached garage spaces: 2
- Details: Garage Dimensions: 22x20
Features
- Levels: One
- Stories: 1
- Exterior features: Irrigation System, Sidewalk
- Fencing: Vinyl
Lot
- Size: 6,103 Square Feet
- Dimensions: 50 x 123
Details
- Parcel number: 272708727508000860
- Special conditions: None
Construction
Type & style
- Home type: SingleFamily
- Property subtype: Single Family Residence
Materials
- Block, Stucco
- Foundation: Slab
- Roof: Shingle
Condition
- New construction: No
- Year built: 2021
Utilities & green energy
- Sewer: Public Sewer
- Water: Public
- Utilities for property: Public
Community & HOA
Community
- Features: Dog Park, Playground, Pool, Sidewalks
- Pet fee: $0 monthly
- Subdivision: ORCHID TERRACE
HOA
- Has HOA: Yes
- Amenities included: Playground, Pool, Recreation Facilities
- Services included: Recreational Facilities
- HOA fee: $11 monthly
- HOA name: Prime HOA
- HOA phone: 863-293-7400
Location
- Region: Haines City
Financial & listing details
- Price per square foot: $178/sqft
- Tax assessed value: $263,009
- Annual tax amount: $7,313
- Date on market: 6/25/2025
- Cumulative days on market: 404 days
- Listing terms: Cash,Conventional,FHA,VA Loan
- Ownership: Fee Simple
- Total actual rent: 0
- Road surface type: Paved
Estimated market value
$317,600
$302,000 - $333,000
$2,287/mo
Price history
| Date | Event | Price |
|---|---|---|
| 5/11/2026 | Price change | $325,000-4.4%$178/sqft |
Source:  Stellar MLS #O6320731 Report a problem Stellar MLS #O6320731 Report a problem | ||
| 9/29/2025 | Price change | $339,900-2.9%$186/sqft |
Source: Stellar MLS #O6320731 Report a problem | ||
| 6/25/2025 | Listed for sale | $349,900+33%$192/sqft |
Source: Stellar MLS #O6320731 Report a problem | ||
| 4/23/2021 | Sold | $263,000$144/sqft |
Source: Public Record Report a problem | ||
Public tax history
| Year | Property taxes | Tax assessment |
|---|---|---|
| 2025 | $4,241 +1.9% | $261,814 +2.9% |
| 2024 | $4,162 +2.7% | $254,435 +3% |
| 2023 | $4,053 +2.9% | $247,024 +3% |
| 2022 | $3,940 +417.6% | $239,829 +548.2% |
| 2021 | $761 +5.1% | $37,000 +5.7% |
| 2020 | $724 | $35,000 |
Find assessor info on the county website
Monthly payment
Est. payment
Payment breakdown
Explore the cost of this home by adjusting the details. Changes won't be saved.Climate risks
Neighborhood: 33844
Nearby schools
GreatSchools rating
- 2/10Horizons Elementary SchoolGrades: PK-5Distance: 1.2 mi
- 3/10Shelley S. Boone Middle SchoolGrades: 6-8Distance: 3.6 mi
- 2/10Ridge Community High SchoolGrades: 9-12Distance: 0.4 mi
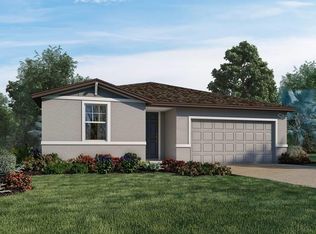
- $307,1004 bd2 ba1.8k sqft840 Teton St, Haines City, FL 33844Off Market
- $288,8003 bd2 ba1.7k sqft844 Teton St, Haines City, FL 33844Off Market
- $316,2004 bd3 ba1.9k sqft848 Teton St, Haines City, FL 33844Off Market
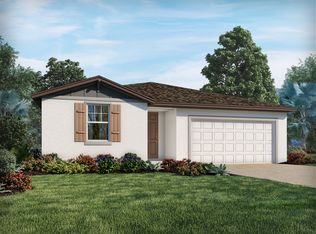
- $268,5003 bd2 ba1.4k sqft102 Monaco Dr, Davenport, FL 33837Off Market

- $311,3004 bd3 ba1.9k sqft832 Teton St, Haines City, FL 33844Off Market
- $270,9003 bd2 ba1.5k sqft852 Teton St, Haines City, FL 33844Off Market
- $---- bd-- ba-- sqftMonaco Dr, Davenport, FL 33837Off Market
- $329,0003 bd2 ba1.5k sqft112 Monaco Dr, Davenport, FL 33837For Sale
A local agent can set up tours, give advice and negotiate with sellers.
Similar homes
- $320,0003 bd2 ba1.7k sqft236 DENALI STREET, HAINES CITY, FL 33844For Sale
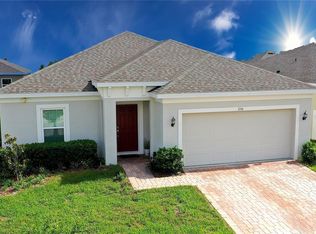
 MLS ID #O6428177, Ryan Solberg, MAXLIFE REALTY LLC. Stellar MLS
 - $335,0004 bd2 ba1.8k sqft(Undisclosed Address), HAINES CITY, FL 33844For Sale
 MLS ID #O6396269, Ivanna Mendoza Heredia, PAK HOME REALTY. Stellar MLS
 - $330,0003 bd2 ba1.7k sqft3224 WEITZEL DRIVE, HAINES CITY, FL 33844For Sale
 MLS ID #S5146872, Carol Valentino, LLC, GLASSTONE GROUP INC. Stellar MLS
 - $325,0003 bd2 ba1.7k sqft1105 TORRENTE LANE, HAINES CITY, FL 33844For Sale
 MLS ID #O6421628, Ariel Vargas, EXP REALTY LLC. Stellar MLS
 - $305,0004 bd3 ba1.4k sqft194 AIDANS LANDING, HAINES CITY, FL 33844For SaleMLS ID #S5147375, Santiago Brito, LPT REALTY, LLC. Stellar MLS
- $280,0004 bd3 ba2.1k sqft3536 YARIAN DRIVE, HAINES CITY, FL 33844For SaleMLS ID #O6378761, Yasesky Abreu, LPT REALTY, LLC. Stellar MLS
- $319,9002 bd2 ba1.4k sqft1032 SALAMANCA PLACE, DAVENPORT, FL 33837For SaleMLS ID #S5146301, Deborah Badger, RIDGE REALTY GROUP LLC. Stellar MLS
- $399,9004 bd3 ba2.4k sqft549 SAPPHIRE DRIVE, DAVENPORT, FL 33837For SaleMLS ID #O6404268, Julio Lopez, JCL REALTY INC. Stellar MLS
- $425,0003 bd2 ba2k sqft329 ALICANTE COURT, DAVENPORT, FL 33837For SaleMLS ID #S5143506, Deborah Badger, RIDGE REALTY GROUP LLC. Stellar MLS
- $369,9004 bd3 ba2.1k sqft101 KAYAK AVENUE, HAINES CITY, FL 33844For SaleMLS ID #G5107581, Susan Moeller, FUTURE HOME REALTY INC. Stellar MLS
- $326,5004 bd3 ba1.9k sqft8956 CALIFORNIA PALM ROAD, KISSIMMEE, FL 34747For SaleMLS ID #O6429230, Alexandre Dian, FLORIDA CONNEXION PROPERTIES. Stellar MLS
- $445,0004 bd2 ba2.4k sqft1324 YORKDALE ROAD, DAVENPORT, FL 33837For SaleMLS ID #O6397138, Drazen Kljucevic, CHARLES RUTENBERG REALTY ORLANDO. Stellar MLS
- $324,9903 bd3 ba1.7k sqft2615 WINSOME WAY, DAVENPORT, FL 33896For SaleMLS ID #S5154557, Marissa Crawford, COMPASS FLORIDA LLC. Stellar MLS
- $345,0004 bd3 ba1.9k sqft1571 PLUNKER DRIVE, DAVENPORT, FL 33896For SaleMLS ID #O6414406, Carolina Medeiros, PREMIER SOTHEBYS INT'L REALTY. Stellar MLS
- $435,0005 bd3 ba2.6k sqft4641 BERNARD BOULEVARD, HAINES CITY, FL 33844For SaleMLS ID #O6410878, Chris Creegan, CREEGAN GROUP. Stellar MLS
- $340,0003 bd3 ba1.8k sqft429 RONA LANE, DAVENPORT, FL 33897For SaleMLS ID #O6371197, Ana Quiroz, LPT REALTY, LLC. Stellar MLS
- $440,0004 bd2 ba2.2k sqft1077 DOWNSWING PL, DAVENPORT, FL 33896For SaleMLS ID #S5154548, Matthew Link, CHAMPIONSGATE REALTY. Stellar MLS
- $349,5004 bd4 ba2k sqft8137 ROSEVILLE ROAD, DAVENPORT, FL 33896For SaleMLS ID #O6415114, Brian Hamaoui, REAL BROKER, LLC. Stellar MLS
- $419,9002 bd2 ba1.9k sqft112 CASTELLON COURT, DAVENPORT, FL 33837For SaleMLS ID #S5146479, Deborah Badger, RIDGE REALTY GROUP LLC. Stellar MLS
- $409,0004 bd2 ba2.2k sqft1414 CLUBMAN DR, DAVENPORT, FL 33896For SaleMLS ID #S5152444, Matthew Link, CHAMPIONSGATE REALTY. Stellar MLS
