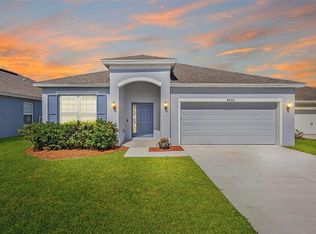
Under contract-accepting backup offers. Short Sale. Short Sale. Beautiful and well-maintained 4-bedroom, 3-bathroom home located in the desirable Hammock Reserve Phase 1 community in Haines City. This inviting single-story property offers a bright and open layout with elegant tile flooring throughout the main living areas and a welcoming entryway filled with natural light. The home features a water filtered system, a fully fenced backyard ideal for privacy, pets, or entertaining, and a spacious 2-car garage with plenty of storage. The kitchen and living areas flow seamlessly, creating a comfortable space for everyday living and gatherings. Enjoy a low monthly HOA and a convenient location close to shopping, dining, schools, and major highways, with easy access to Central Florida attractions.
Accepting backups
Price cut: $15K (7/21)
$280,000
3536 YARIAN DRIVE, HAINES CITY, FL 33844
4beds
2,121sqft
Single Family Residence
Built in 2022
5,850 Square Feet Lot
$-- Zestimate®
$132/sqft
$56/mo HOA
What's special
Inviting single-story propertyWater filtered systemBright and open layout
- 209 days
- 1,008
- 85
Zillow last checked:
Listing updated:
Listed by:
Yasesky Abreu 407-413-0177,
LPT REALTY, LLC 877-366-2213
Source: Stellar MLS,MLS#: O6378761 Originating MLS: Orlando Regional
Originating MLS: Orlando Regional
Facts & features
Interior
Bedrooms & bathrooms
- Bedrooms: 4
- Bathrooms: 3
- Full bathrooms: 3
Primary bedroom
- Features: Walk-In Closet(s)
- Level: First
Primary bathroom
- Level: First
Bathroom 2
- Features: Walk-In Closet(s)
- Level: First
Kitchen
- Level: First
Living room
- Level: First
Heating
- Electric
Cooling
- Central Air
Appliances
- Included: Dishwasher, Disposal, Electric Water Heater, Microwave, Range, Water Filtration System
- Laundry: Laundry Room
Features
- Ceiling Fan(s), Open Floorplan, Thermostat, Walk-In Closet(s)
- Flooring: Ceramic Tile
- Doors: Sliding Doors
- Windows: Skylight(s)
- Has fireplace: No
Interior area
- Total structure area: 7,405
- Total interior livable area: 2,121 sqft
Video & virtual tour
Property
Parking
- Total spaces: 2
- Parking features: Driveway, Garage Door Opener
- Garage spaces: 2
- Has uncovered spaces: Yes
Features
- Levels: One
- Stories: 1
- Exterior features: Private Yard, Sidewalk
- Fencing: Fenced
Lot
- Size: 5,850 Square Feet
Details
- Parcel number: 272719744118000350
- Special conditions: Short Sale
Construction
Type & style
- Home type: SingleFamily
- Property subtype: Single Family Residence
Materials
- Block, Concrete, Stucco
- Foundation: Slab
- Roof: Shingle
Condition
- New construction: No
- Year built: 2022
Utilities & green energy
- Sewer: Public Sewer
- Water: Public
- Utilities for property: Electricity Connected, Water Connected
Community & HOA
Community
- Pet fee: $0 monthly
- Subdivision: HAMMOCK RESERVE PH 1
HOA
- Has HOA: Yes
- HOA fee: $56 monthly
- HOA name: Lizette Negron
- HOA phone: 863-293-7400
Location
- Region: Haines City
Financial & listing details
- Price per square foot: $132/sqft
- Tax assessed value: $290,403
- Annual tax amount: $8,415
- Date on market: 2/1/2026
- Cumulative days on market: 119 days
- Listing terms: Cash,Conventional,FHA,USDA Loan,VA Loan
- Ownership: Fee Simple
- Total actual rent: 0
- Electric utility on property: Yes
- Road surface type: Paved
Estimated market value
Not available
Estimated sales range
Not available
Not available
Price history
| Date | Event | Price |
|---|---|---|
| 7/21/2026 | Price change | $280,000-5.1%$132/sqft |
Source:  Stellar MLS #O6378761 Report a problem Stellar MLS #O6378761 Report a problem | ||
| 7/2/2026 | Price change | $295,000+5.4%$139/sqft |
Source: Stellar MLS #O6378761 Report a problem | ||
| 5/18/2026 | Pending sale | $280,000$132/sqft |
Source: Stellar MLS #O6378761 Report a problem | ||
| 4/20/2026 | Listed for sale | $280,000$132/sqft |
Source: Stellar MLS #O6378761 Report a problem | ||
| 3/10/2026 | Pending sale | $280,000$132/sqft |
Source: Stellar MLS #O6378761 Report a problem | ||
| 2/18/2026 | Price change | $280,000-15.2%$132/sqft |
Source: Stellar MLS #O6378761 Report a problem | ||
| 2/1/2026 | Listed for sale | $330,000-18.5%$156/sqft |
Source: Stellar MLS #O6378761 Report a problem | ||
| 9/28/2024 | Listing removed | $405,000$191/sqft |
Source: Stellar MLS #S5109576 Report a problem | ||
| 9/19/2024 | Price change | $405,000-2.4%$191/sqft |
Source: Stellar MLS #S5109576 Report a problem | ||
| 7/31/2024 | Listed for sale | $415,000+7%$196/sqft |
Source: Stellar MLS #S5109576 Report a problem | ||
| 5/5/2022 | Sold | $387,779$183/sqft |
Source: Public Record Report a problem | ||
Public tax history
| Year | Property taxes | Tax assessment |
|---|---|---|
| 2025 | $5,648 -4.1% | $290,403 -2.8% |
| 2024 | $5,889 -1.2% | $298,780 -0.4% |
| 2023 | $5,963 +495.5% | $299,856 +499.7% |
| 2022 | $1,001 +305.6% | $50,000 +316.6% |
| 2021 | $247 | $12,002 |
Find assessor info on the county website
Monthly payment
Est. payment
Payment breakdown
Explore the cost of this home by adjusting the details. Changes won't be saved.Climate risks
Neighborhood: 33844
Nearby schools
Schools provided by the listing agent
- Elementary: Bethune Academy
- Middle: Daniel Jenkins Academy of Technology Middle
- High: Ridge Community Senior High
Source: Stellar MLS. This data may not be complete. We recommend contacting the local school district to confirm school assignments for this home.
Similar homes
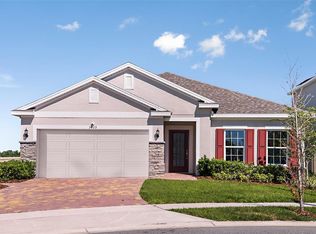
- $290,0003 bd2 ba1.7k sqft3577 YARIAN DRIVE, HAINES CITY, FL 33844For Sale

 MLS ID #O6417908, Yasesky Abreu, LPT REALTY, LLC. Stellar MLS
 - $335,0004 bd2 ba1.8k sqft(Undisclosed Address), HAINES CITY, FL 33844For Sale
 MLS ID #O6396269, Ivanna Mendoza Heredia, PAK HOME REALTY. Stellar MLS
 - $280,0003 bd2 ba1.5k sqft621 SILVER PALM DRIVE, HAINES CITY, FL 33844For Sale
 MLS ID #O6429362, Ketia Cayo, LPT REALTY, LLC. Stellar MLS
 - $299,9994 bd2 ba1.9k sqft172 TANAGER STREET, HAINES CITY, FL 33844For Sale
 MLS ID #G5112464, Lonnel Layman, IAD REAL ESTATE. Stellar MLS
 - $330,0003 bd2 ba1.7k sqft3224 WEITZEL DRIVE, HAINES CITY, FL 33844For SaleMLS ID #S5146872, Carol Valentino, LLC, GLASSTONE GROUP INC. Stellar MLS
- $299,9004 bd2 ba1.8k sqft840 TETON STREET, HAINES CITY, FL 33844For SaleMLS ID #O6320731, Carmen Aridas, RE/MAX PRIME PROPERTIES. Stellar MLS
- $308,9993 bd2 ba1.6k sqft3041 TOBAGO DRIVE, HAINES CITY, FL 33844For SaleMLS ID #O6429208, Alejandra Gonzalez Soto, WRA BUSINESS & REAL ESTATE. Stellar MLS
- $320,0003 bd2 ba1.7k sqft1105 TORRENTE LANE, HAINES CITY, FL 33844For SaleMLS ID #O6421628, Ariel Vargas, EXP REALTY LLC. Stellar MLS
- $370,0004 bd3 ba2.2k sqft643 WASHINGTON WAY, HAINES CITY, FL 33844For SaleMLS ID #S5143047, Luis Perez, NAIM REAL ESTATE LLC. Stellar MLS
- $325,0004 bd2 ba2.1k sqft437 SILVER PALM DRIVE, HAINES CITY, FL 33844For SaleMLS ID #S5155589, Mimi Noel, LPT REALTY, LLC. Stellar MLS
- $329,9003 bd2 ba1.1k sqft2960 KOKOMO LOOP LOOP, HAINES CITY, FL 33844For SaleMLS ID #P4937127, Malak Hassani Benbachir, KELLER WILLIAMS REALTY SMART 1. Stellar MLS
- $312,0003 bd2 ba1.5k sqft740 RICHMOND ESTATE AVENUE, HAINES CITY, FL 33844For SaleMLS ID #S5150659, Haydee Sosa Gonzalez, LPT REALTY, LLC. Stellar MLS
- $299,9004 bd2 ba1.8k sqft995 BROOKLET DR, DAVENPORT, FL 33837For SaleMLS ID #S5151309, Manny Quiros, RE/MAX HERITAGE PROFESSIONALS. Stellar MLS
- $295,9903 bd2 ba1.5k sqft1559 GARDINER STREET, HAINES CITY, FL 33844For SaleMLS ID #O6418168, Patrycja Turska, EXP REALTY LLC. Stellar MLS
- $290,0003 bd2 ba1.7k sqft6194 GREY HERON DRIVE, WINTER HAVEN, FL 33881For SaleMLS ID #L4961808, Amalia Lucena, TRUE FLORIDA REALTY LLC. Stellar MLS
- $327,9004 bd2 ba1.6k sqft490 DISA DRIVE, DAVENPORT, FL 33837For SaleMLS ID #S5154194, Desiree Carlson, RE/MAX HERITAGE PROFESSIONALS. Stellar MLS
- $346,0004 bd3 ba2k sqft167 EAGLEVIEW LOOP, DAVENPORT, FL 33837For SaleMLS ID #S5147000, Sarayen Salloum, LA ROSA REALTY KISSIMMEE. Stellar MLS
- $300,0004 bd2 ba1.8k sqft1918 MICHIGAN DRIVE, KISSIMMEE, FL 34759For SaleMLS ID #O6417747, Anjelie Tirone, KELLER WILLIAMS ELITE PARTNERS III REALTY. Stellar MLS
- $294,9903 bd2 ba1.5k sqft402 OHIO WAY, KISSIMMEE, FL 34759For SaleMLS ID #S5151059, Jose Hooker-Gomez, CHARLES RUTENBERG REALTY ORLANDO. Stellar MLS
- $274,9003 bd2 ba1.5k sqft4536 OCHOS RIOS PLACE, KISSIMMEE, FL 34758For SaleMLS ID #S5155089, Steven Brubaker, KELLER WILLIAMS REALTY AT THE LAKES. Stellar MLS
