Skip main navigation
Sold for $304,000
  • $304,000

    3529 YARIAN DRIVE, HAINES CITY, FL 33844

    4beds
    2,227sqft
    Single Family Residence
    Built in 2022
    6,007 Square Feet Lot
    $302,900 Zestimate®
    $137/sqft
    $2,243 Estimated rent

    Home value

    $302,900

    $276,000 - $333,000

    $2,243/mo

    Zestimate® history
    Loading
    Loading...

    Owner options

    List your home for rent

    $2,243/mo

    Rent Zestimate®

    Find your next renter with Zillow Rental Manager. Plus, with online applications, you can quickly screen prospective tenants – for free.

    Learn more

    $2,243/mo

    Rent Zestimate®

    Refinance and save

    $2,062/mo

    Est. payment

    Refinancing to a lower rate could help reduce your monthly payments and save thousands over the life of the loan.

    See today's rates

    $2,062/mo

    Est. payment

    Explore your selling options

    Work with a Zillow partner agent

    Leverage their expertise and Zillow's premium Showcase listings to get your home seen by more buyers.

    Get started

    List with your own agent

    Get your home in front of millions of buyers by listing it on Zillow.

    Learn how to do it

    Sell it yourself

    Take full control of how buyers see your home on Zillow by listing For Sale by Owner (FSBO).

    List your home

    What's special

    Generously sized bedroomsBreakfast barOpen floor planBuilt-in cabinetsTile flooringCovered patioOversized extended paver patio
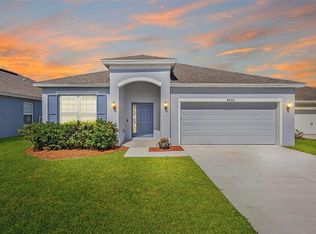
    SELLER WILL CONTRIBUTE $8970 TOWARDS CLOSING COSTS WITH APPROVED OFFER. Welcome to your new home, a wonderful four-bedroom, one and a half-bathroom residence that previously served as a model home. As you enter, you are greeted by a charming foyer adorned with tile flooring that seamlessly flows into the main living areas. The open floor plan is designed for effortless entertaining and socializing. The kitchen is a chef's delight, equipped with stainless steel appliances, a decorative backsplash, a pantry, and a breakfast bar illuminated by upgraded pendant lighting. Adjacent to the kitchen, the dining room is perfect for enjoying meals, while the inviting living room offers a cozy space for relaxation. Retreat to the primary bedroom, which features an ensuite bathroom with dual sinks, a shower, and a spacious walk-in closet. Additionally, three generously sized bedrooms provide ample space to accommodate your needs. The interior laundry room, complete with built-in cabinets, enhances organization and convenience. Step outside through the sliding glass door from the living area to enjoy the outdoors. Relax in the shaded comfort of the covered patio, or soak up the sun on the oversized, extended paver patio, complete with a firepit. This beautiful home is situated in the Hammock Reserve community. There is a CDD for this property that allows access to a community pool to splash up some fun enjoy Florida's sunny weather. It’s time to make this house your home—call today to schedule a viewing.

    Zillow last checked:

    Listing updated:

    Listed by:

    Jason Zinno 407-467-5631,

    RE/MAX ASSURED 800-393-8600

    Bought with:

    Johnine Maldonado, 3411946

    EXP REALTY LLC

    Kristen Bear, 3335987

    EXP REALTY LLC

    Source: Stellar MLS,MLS#: O6298824MLS LogoOriginating MLS: Orlando Regional

    Facts & features

    Interior

    Bedrooms & bathrooms
    • Bedrooms: 4
    • Bathrooms: 2
    • Full bathrooms: 1
    • 1/2 bathrooms: 1
    Rooms
    • Room types: Great Room, Utility Room
    Primary bedroom
    • Features: Dual Sinks, En Suite Bathroom, Shower No Tub, Walk-In Closet(s)
    • Level: First
    • Area: 180 Square Feet
    • Dimensions: 12x15
    Bedroom 2
    • Features: Built-in Closet
    • Level: First
    • Area: 110 Square Feet
    • Dimensions: 10x11
    Bedroom 3
    • Features: Built-in Closet
    • Level: First
    Bedroom 4
    • Features: Built-in Closet
    • Level: First
    Dining room
    • Level: First
    • Area: 108 Square Feet
    • Dimensions: 12x9
    Kitchen
    • Features: Breakfast Bar, Pantry
    • Level: First
    • Area: 150 Square Feet
    • Dimensions: 10x15
    Living room
    • Level: First
    • Area: 252 Square Feet
    • Dimensions: 18x14
    Heating
    • Central
    Cooling
    • Central Air
    Appliances
    • Included: Dishwasher, Microwave, Refrigerator
    • Laundry: Inside, Laundry Room
    Features
    • Ceiling Fan(s), Crown Molding, Open Floorplan, Primary Bedroom Main Floor, Thermostat, Walk-In Closet(s)
    • Flooring: Carpet, Tile
    • Doors: Sliding Doors
    • Has fireplace: No
    Interior area
    • Total structure area: 2,365
    • Total interior livable area: 2,227 sqft

    Property

    Parking
    • Total spaces: 2
    • Parking features: Driveway
    • Attached garage spaces: 2
    • Has uncovered spaces: Yes
    Features
    • Levels: One
    • Stories: 1
    • Patio & porch: Covered, Other, Patio
    • Exterior features: Sidewalk
    Lot
    • Size: 6,007 Square Feet
    • Features: Sidewalk
    • Residential vegetation: Trees/Landscaped
    Details
    • Parcel number: 272719744118001250
    • Special conditions: None

    Construction

    Type & style
    • Home type: SingleFamily
    • Property subtype: Single Family Residence
    Materials
    • Block, Stucco
    • Foundation: Slab
    • Roof: Shingle
    Condition
    • New construction: No
    • Year built: 2022

    Utilities & green energy

    • Sewer: Public Sewer
    • Water: Public
    • Utilities for property: Public

    Community & HOA

    Community
    • Features: Pool
    • Pet fee: $0 monthly
    • Subdivision: HAMMOCK RESERVE PH 1
    HOA
    • Has HOA: Yes
    • HOA fee: $14 monthly
    • HOA name: Prime Community Management
    • HOA phone: 863-293-7400
    Location
    • Region: Haines City

    Financial & listing details

    • Price per square foot: $137/sqft
    • Tax assessed value: $279,560
    • Annual tax amount: $8,410
    • Date on market: 4/10/2025
    • Cumulative days on market: 115 days
    • Listing terms: Cash,Conventional,FHA,VA Loan
    • Ownership: Fee Simple
    • Total actual rent: 0
    • Road surface type: Paved, Asphalt

    Price history

    DateEventPrice
    9/3/2025Sold$304,000+1.7%$137/sqft
    Source: Stellar MLS #O6298824 Report a problem
    8/6/2025Pending sale$299,000$134/sqft
    Source: Stellar MLS #O6298824 Report a problem
    7/31/2025Listed for sale$299,000$134/sqft
    Source: Stellar MLS #O6298824 Report a problem
    7/29/2025Pending sale$299,000$134/sqft
    Source: Stellar MLS #O6298824 Report a problem
    7/23/2025Price change$299,000-21.3%$134/sqft
    Source: Stellar MLS #O6298824 Report a problem
    5/22/2025Price change$379,900-1.3%$171/sqft
    Source: Stellar MLS #O6298824 Report a problem
    4/10/2025Listed for sale$384,900+5.4%$173/sqft
    Source: Stellar MLS #O6298824 Report a problem
    7/11/2024Sold$365,039$164/sqft
    Source: Public Record Report a problem

    Public tax history

    YearProperty taxesTax assessment
    2025$5,437 -3.8%$279,560 -2.5%
    2024$5,651 -1.2%$286,712 -0.3%
    2023$5,719 +471.1%$287,576 +475.2%
    2022$1,001 +305.6%$50,000 +316.6%
    2021$247 $12,002
    Find assessor info on the county website

    Neighborhood: 33844

    Nearby schools

    GreatSchools rating
    Get a cash offer in 3 minutes
    Find out how much your home could sell for in as little as 3 minutes with a no-obligation cash offer.
    Estimated market value
    $302,900
    Get a cash offer in 3 minutes
    Find out how much your home could sell for in as little as 3 minutes with a no-obligation cash offer.
    Estimated market value
    $302,900