Under contract-accepting backup offers. Short Sale. From the moment you arrive, you will appreciate the space, flexibility, and Florida lifestyle this 4-bedroom, 2-bath POOL HOME offers in the established Loma Del Sol community of Davenport! Sitting on an oversized .27 ACRE LOT, this home features a PRIVACY FENCED YARD, an inviting SCREENED LANAI, and OWNED SOLAR PANELS dedicated to heating the pool – making it easy to enjoy year-round. Recent maintenance includes the septic system serviced in 2022, and the roof was updated in 2013. Inside, you will find VAULTED CEILINGS, no carpet throughout, and a thoughtfully designed SPLIT BEDROOM FLOOR PLAN that provides both versatility and privacy. Formal living and dining rooms welcome you at the front of the home, while the centrally located kitchen serves as the heart of the home. Complete with STAINLESS STEEL APPLIANCES, a breakfast bar, and an open view into the family room, it is designed to keep everyone connected. TRIPLE SLIDING GLASS DOORS let the natural light in and create a seamless transition to the screened lanai and sparkling pool, making indoor/outdoor living and entertaining effortless. The spacious PRIMARY SUITE is privately situated on one side of the home and features a WALK-IN CLOSET and an en-suite bath complete with dual sinks, a soaking tub and separate shower. On the opposite side of the home, three additional bedrooms share a second full bath with convenient access to the pool, creating an ideal setup for family, guests, or a dedicated home office. Loma Del Sol offers residents a LOW HOA and the added benefit of no short-term rentals, helping preserve the established residential feel of the neighborhood. Conveniently located with easy access to Ronald Reagan Parkway, US Highway 27, and I-4, you will be just minutes from ChampionsGate GOLF and dining, world-famous THEME PARKS, shopping, and everyday conveniences. Whether you are searching for your next primary residence, a long-term investment property, or a Florida getaway, this home delivers the space, location, and lifestyle you have been looking for. Call today to schedule a tour!
Accepting backups
$375,000
255 LOMA DEL SOL DRIVE, DAVENPORT, FL 33896
4beds
1,933sqft
Single Family Residence
Built in 1995
0.27 Acres Lot
$369,500 Zestimate®
$194/sqft
$25/mo HOA
What's special
- 27 days |
- 2,924 |
- 325 |
Likely to sell faster than
Zillow last checked:
Listing updated:
Listed by:
Jenny Wemert 407-809-1193,
WEMERT GROUP REALTY LLC 407-743-8356,
Raheem Kelly Reid 413-240-8286,
WEMERT GROUP REALTY LLC
Source: Stellar MLS,MLS#: O6423945 Originating MLS: Orlando Regional
Originating MLS: Orlando Regional
Facts & features
Interior
Bedrooms & bathrooms
- Bedrooms: 4
- Bathrooms: 2
- Full bathrooms: 2
Rooms
- Room types: Family Room, Dining Room, Living Room, Utility Room
Primary bedroom
- Features: Ceiling Fan(s), En Suite Bathroom, Walk-In Closet(s)
- Level: First
- Area: 196 Square Feet
- Dimensions: 14x14
Bedroom 2
- Features: Ceiling Fan(s), Built-in Closet
- Level: First
- Area: 120 Square Feet
- Dimensions: 12x10
Bedroom 3
- Features: Ceiling Fan(s), Built-in Closet
- Level: First
- Area: 120 Square Feet
- Dimensions: 12x10
Bedroom 4
- Features: Ceiling Fan(s), Built-in Closet
- Level: First
- Area: 132 Square Feet
- Dimensions: 12x11
Primary bathroom
- Features: Dual Sinks, Garden Bath, Tub with Separate Shower Stall, Water Closet/Priv Toilet, Linen Closet
- Level: First
- Area: 143 Square Feet
- Dimensions: 11x13
Balcony porch lanai
- Features: Ceiling Fan(s)
- Level: First
- Area: 140 Square Feet
- Dimensions: 14x10
Balcony porch lanai
- Level: First
- Area: 1330 Square Feet
- Dimensions: 38x35
Dining room
- Level: First
- Area: 130 Square Feet
- Dimensions: 10x13
Family room
- Features: Ceiling Fan(s)
- Level: First
- Area: 247 Square Feet
- Dimensions: 19x13
Kitchen
- Features: Breakfast Bar, Pantry
- Level: First
- Area: 132 Square Feet
- Dimensions: 11x12
Laundry
- Level: First
- Area: 49 Square Feet
- Dimensions: 7x7
Living room
- Level: First
- Area: 169 Square Feet
- Dimensions: 13x13
Heating
- Central, Solar
Cooling
- Central Air
Appliances
- Included: Dishwasher, Dryer, Microwave, Range, Refrigerator, Washer
- Laundry: Laundry Room
Features
- Ceiling Fan(s), High Ceilings, Kitchen/Family Room Combo, Primary Bedroom Main Floor, Split Bedroom, Thermostat, Vaulted Ceiling(s), Walk-In Closet(s)
- Flooring: Tile, Vinyl
- Doors: Sliding Doors
- Windows: Window Treatments
- Has fireplace: No
Interior area
- Total structure area: 2,563
- Total interior livable area: 1,933 sqft
Video & virtual tour
Property
Parking
- Total spaces: 2
- Parking features: Driveway, Garage Door Opener
- Attached garage spaces: 2
- Has uncovered spaces: Yes
Features
- Levels: One
- Stories: 1
- Patio & porch: Covered, Enclosed, Patio, Rear Porch, Screened
- Exterior features: Lighting, Rain Gutters
- Has private pool: Yes
- Pool features: In Ground, Screen Enclosure
- Fencing: Fenced,Vinyl
- Has view: Yes
- View description: Garden, Pool
Lot
- Size: 0.27 Acres
- Features: Landscaped, Near Golf Course, Oversized Lot
- Residential vegetation: Mature Landscaping, Trees/Landscaped
Details
- Parcel number: 272606701203001360
- Zoning: RES
- Special conditions: Short Sale
Construction
Type & style
- Home type: SingleFamily
- Property subtype: Single Family Residence
Materials
- Block, Stucco
- Foundation: Block, Slab
- Roof: Shingle
Condition
- New construction: No
- Year built: 1995
Utilities & green energy
- Electric: Photovoltaics Seller Owned
- Sewer: Septic Tank
- Water: Public
- Utilities for property: BB/HS Internet Available, Cable Available, Electricity Connected, Natural Gas Available, Natural Gas Connected, Water Connected
Green energy
- Energy efficient items: Pool
- Energy generation: Solar
Community & HOA
Community
- Pet fee: $0 monthly
- Subdivision: LOMA DEL SOL PH 02 A
HOA
- Has HOA: Yes
- HOA fee: $25 monthly
- HOA name: HMI Management
- HOA phone: 407-628-1086
Location
- Region: Davenport
Financial & listing details
- Price per square foot: $194/sqft
- Tax assessed value: $325,575
- Annual tax amount: $5,043
- Date on market: 7/24/2026
- Cumulative days on market: 23 days
- Listing terms: Cash,Conventional,FHA,Other,VA Loan
- Ownership: Fee Simple
- Total actual rent: 0
- Electric utility on property: Yes
- Road surface type: Paved, Asphalt
Foreclosure details
Estimated market value
$369,500
$351,000 - $388,000
$2,318/mo
Price history
| Date | Event | Price |
|---|---|---|
| 8/11/2026 | Listed for sale | $375,000$194/sqft |
Source:  Stellar MLS #O6423945 Report a problem Stellar MLS #O6423945 Report a problem | ||
| 8/6/2026 | Contingent | $375,000$194/sqft |
Source: Stellar MLS #O6423945 Report a problem | ||
| 7/24/2026 | Listed for sale | $375,000-13.8%$194/sqft |
Source: Stellar MLS #O6423945 Report a problem | ||
| 4/15/2024 | Sold | $435,000$225/sqft |
Source: Stellar MLS #O6178830 Report a problem | ||
| 3/14/2024 | Pending sale | $435,000$225/sqft |
Source: Stellar MLS #O6178830 Report a problem | ||
| 2/29/2024 | Listed for sale | $435,000+97.7%$225/sqft |
Source: Stellar MLS #O6178830 Report a problem | ||
| 8/19/2004 | Sold | $220,000+40.6%$114/sqft |
Source: Stellar MLS #S4556877 Report a problem | ||
| 11/17/1999 | Sold | $156,500+39.9%$81/sqft |
Source: Public Record Report a problem | ||
| 11/13/1995 | Sold | $111,900$58/sqft |
Source: Public Record Report a problem | ||
Public tax history
| Year | Property taxes | Tax assessment |
|---|---|---|
| 2025 | $4,209 +0.3% | $325,575 +0.4% |
| 2024 | $4,196 +230.7% | $324,210 +137.7% |
| 2023 | $1,269 +2.9% | $136,407 +3% |
| 2022 | $1,233 -0.1% | $132,434 +3% |
| 2021 | $1,234 +1% | $128,577 +1.4% |
| 2020 | $1,222 +0.4% | $126,802 +2.3% |
| 2019 | $1,217 -28.4% | $123,951 +1.9% |
| 2018 | $1,700 +2.3% | $121,640 +2.1% |
| 2017 | $1,662 +43.8% | $119,138 +2.1% |
| 2016 | $1,156 -1.8% | $116,688 +0.7% |
| 2015 | $1,177 -21.7% | $115,877 +0.8% |
| 2014 | $1,503 +28.4% | $114,957 +1.5% |
| 2013 | $1,171 +3.5% | $113,258 +1.7% |
| 2012 | $1,131 -10.2% | $111,365 -6.1% |
| 2011 | $1,260 -11.4% | $118,657 -6.9% |
| 2010 | $1,422 -34% | $127,404 -23.5% |
| 2009 | $2,157 -2% | $166,617 -6.4% |
| 2008 | $2,202 | $178,054 |
| 2007 | -- | -- |
| 2006 | $2,530 | -- |
| 2005 | -- | -- |
| 2004 | $1,545 +2.4% | -- |
| 2003 | $1,508 +0.6% | $115,507 +2.4% |
| 2002 | $1,498 +2.1% | $112,800 +1.6% |
| 2001 | $1,468 | $111,024 |
Find assessor info on the county website
Monthly payment
Est. payment
Payment breakdown
Explore the cost of this home by adjusting the details. Changes won't be saved.Climate risks
Neighborhood: 33896
Nearby schools
GreatSchools rating
- 2/10Loughman Oaks Elementary SchoolGrades: PK-5Distance: 5.8 mi
- 9/10Ridgeview Global Studies AcademyGrades: K-12Distance: 0.9 mi
- 3/10Davenport High SchoolGrades: 9-12Distance: 4.6 mi
Schools provided by the listing agent
- Elementary: Loughman Oaks Elem
- Middle: Daniel Jenkins Academy of Technology Middle
- High: Davenport High School
Source: Stellar MLS. This data may not be complete. We recommend contacting the local school district to confirm school assignments for this home.
- $354,5003 bd2 ba1.6k sqft245 Loma Del Sol Dr, Davenport, FL 33896Off Market
- $367,9003 bd2 ba1.6k sqft265 Loma Del Sol Dr, Davenport, FL 33896Off Market
- $296,7003 bd2 ba1.4k sqft223 Via Del Sol Dr, Davenport, FL 33896Off Market
- $310,0003 bd2 ba1.7k sqft233 Via Del Sol Dr, Davenport, FL 33896Pending
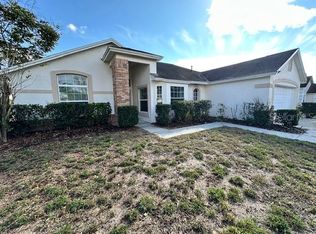
- $347,0003 bd2 ba1.5k sqft235 Loma Del Sol Dr, Davenport, FL 33896Off Market
- $317,3003 bd2 ba1.5k sqft213 Via Del Sol Dr, Davenport, FL 33896Off Market
- $320,6003 bd2 ba1.4k sqft243 Via Del Sol Dr, Davenport, FL 33896Off Market
- $370,8003 bd2 ba1.4k sqft119 Dorado Ct, Davenport, FL 33896Off Market
A local agent can set up tours, give advice and negotiate with sellers.
A local lender can help you make sure your offer is ready when you are.
Similar homes
- $409,0004 bd2 ba2.2k sqft1414 CLUBMAN DR, DAVENPORT, FL 33896For Sale

 MLS ID #S5152444, Matthew Link, CHAMPIONSGATE REALTY. Stellar MLS
 - $450,0004 bd3 ba2.3k sqft232 VIA MARIEL EAST DRIVE, DAVENPORT, FL 33896For Sale
 MLS ID #O6418014, Timothy Forgette, LOKATION. Stellar MLS
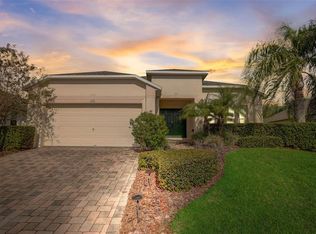
 - $419,0004 bd4 ba1.8k sqft523 BALMORAL DRIVE, DAVENPORT, FL 33896For Sale
 MLS ID #G5103583, Gillian Redman, REAL BROKER, LLC. Stellar MLS
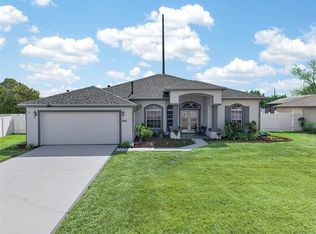
 - $459,9003 bd2 ba2.2k sqft365 VIA BIANCA DRIVE, DAVENPORT, FL 33896For Sale
 MLS ID #G5108015, Gustavo Castano, ELITE EVOLUTION PROPERTIES. Stellar MLS
 - $399,0005 bd3 ba1.5k sqft959 LOMA BONITA DRIVE, DAVENPORT, FL 33837For SaleMLS ID #S5155578, Steven Tavarez, MILA REALTY. Stellar MLS
- $385,0004 bd4 ba1.9k sqft429 ORISTA DRIVE, DAVENPORT, FL 33897For SaleMLS ID #O6421004, Rodrigo Marsal, LIFESTYLE INTERNATIONAL REALTY. Stellar MLS
- $447,9004 bd3 ba2.3k sqft816 KNIGHTSBRIDGE CIRCLE, DAVENPORT, FL 33896For SaleMLS ID #S5151442, William Brewer, BREWER REALTY SERVICES LLC. Stellar MLS
- $384,9004 bd2 ba1.6k sqft256 HERRING STREET, DAVENPORT, FL 33897For SaleMLS ID #O6402520, Blake Blahut, REALTY ONE GROUP INSPIRATION. Stellar MLS
- $372,9993 bd2 ba1.8k sqft732 GLENCO DRIVE, DAVENPORT, FL 33897For SaleMLS ID #O6413448, Ivette Jimenez, AXEN REALTY, LLC. Stellar MLS
- $420,0004 bd2 ba1.8k sqft536 GLENEAGLES DR, DAVENPORT, FL 33897For SaleMLS ID #O6433398, Rebecca Redman Hamaoui, REAL BROKER, LLC. Stellar MLS
- $400,0005 bd4 ba2.4k sqft435 SCRUB JAY WAY, DAVENPORT, FL 33896For SaleMLS ID #P4939296, Jenn Manzella, FLORIDA REALTY MARKETPLACE. Stellar MLS
- $399,9994 bd2 ba1.7k sqft228 TROON CIRCLE, DAVENPORT, FL 33897For SaleMLS ID #S5147538, Liesl Butler Burke, 1ST FOR ORLANDO REALTY INC.. Stellar MLS
- $418,0004 bd3 ba1.8k sqft227 DILLON WAY, DAVENPORT, FL 33897For SaleMLS ID #S5148433, Sandra Marcano De Bermudez, EMPIRE NETWORK REALTY. Stellar MLS
- $339,9003 bd2 ba1.4k sqft227 OAK CHASE PLACE, DAVENPORT, FL 33896For SaleMLS ID #O6395053, Joe Southard, CHARLES RUTENBERG REALTY ORLANDO. Stellar MLS
- $399,0004 bd3 ba2.8k sqft2366 SEQUOIA WAY, DAVENPORT, FL 33896For SaleMLS ID #O6417095, Gissel Ortega, LPT REALTY, LLC. Stellar MLS
- $449,0004 bd4 ba2.6k sqft213 WILLOW VIEW DRIVE, DAVENPORT, FL 33896For SaleMLS ID #O6400714, Jason Asa, LPT REALTY, LLC. Stellar MLS
- $525,0004 bd3 ba2.5k sqft1353 PALMETTO DUNES ST, DAVENPORT, FL 33896For SaleMLS ID #S5152300, Matthew Link, CHAMPIONSGATE REALTY. Stellar MLS
- $415,0003 bd3 ba1.9k sqft816 TROON CIRCLE, DAVENPORT, FL 33897For SaleMLS ID #O6402595, Kelly French, PALM CIRCLE REALTY. Stellar MLS
- $384,0004 bd3 ba2.5k sqft3560 CORTLAND DRIVE, DAVENPORT, FL 33837For SaleMLS ID #O6356156, Lisette Maestre, ERA GRIZZARD REAL ESTATE. Stellar MLS
- $399,0003 bd3 ba2.6k sqft237 GOLF VISTA DRIVE, DAVENPORT, FL 33837For SaleMLS ID #O6407154, Corinne Defilippis, EXP REALTY LLC. Stellar MLS
