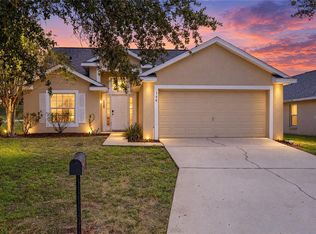
Virtually Staged. YOUR FLORIDA POOL HOME IS WAITING! Welcome to 538 Cadiz Loop, a spacious 5-bedroom, 3.5-bath home with a private heated pool and spa, located in the gated community of Marbella at Davenport. With more than 2,300 square feet of living space, this home offers the flexibility today's buyers are looking for—whether you need room for guests, a home office, additional living space or simply want the convenience of five bedrooms under one roof. Step inside to a bright, open interior featuring fresh paint, brand-new carpet and tile flooring in the kitchen and baths. The generous floor plan provides plenty of room to gather while still offering private spaces throughout the home. Outside, enjoy your own screened heated pool and spa—perfect for morning coffee, entertaining, relaxing after a long day or spending an afternoon poolside. Marbella at Davenport is a gated community with a playground and tennis courts, conveniently located near Highway 27, shopping, dining and Central Florida's world-famous attractions. If you've seen this home online before, it's time to take another look! Previously positioned above the market, this home has been repositioned to reflect today's market and SELL. Don't let the days on market make the decision for you—come see the home, the space and the opportunity for yourself. Schedule your showing today!
For sale
$375,000
538 CADIZ LOOP, DAVENPORT, FL 33837
5beds
2,345sqft
Single Family Residence
Built in 2007
7,122 Square Feet Lot
$367,500 Zestimate®
$160/sqft
$217/mo HOA
What's special
Fresh paintBright open interior
- 16 days
- 811
- 131
Likely to sell faster than
Zillow last checked:
Listing updated:
Listed by:
Kendra Velez 401-835-4754,
CHARLES RUTENBERG REALTY ORLANDO 407-622-2122,
Heather Salvatoriello 407-590-0574,
CHARLES RUTENBERG REALTY ORLANDO
Source: Stellar MLS,MLS#: O6444073 Originating MLS: Orlando Regional
Originating MLS: Orlando Regional
Facts & features
Interior
Bedrooms & bathrooms
- Bedrooms: 5
- Bathrooms: 4
- Full bathrooms: 3
- 1/2 bathrooms: 1
Primary bedroom
- Features: Walk-In Closet(s)
- Level: First
- Area: 210 Square Feet
- Dimensions: 14x15
Bedroom 2
- Features: Walk-In Closet(s)
- Level: Second
- Area: 140 Square Feet
- Dimensions: 14x10
Bedroom 3
- Features: Built-in Closet
- Level: Second
- Area: 154 Square Feet
- Dimensions: 14x11
Bedroom 4
- Features: Built-in Closet
- Level: Second
- Area: 100 Square Feet
- Dimensions: 10x10
Bedroom 5
- Features: Built-in Closet
- Level: Second
- Area: 144 Square Feet
- Dimensions: 12x12
Family room
- Features: No Closet
- Level: First
- Area: 234 Square Feet
- Dimensions: 18x13
Kitchen
- Features: Storage Closet
- Level: First
- Area: 140 Square Feet
- Dimensions: 14x10
Living room
- Features: No Closet
- Level: First
- Area: 361 Square Feet
- Dimensions: 19x19
Heating
- Central, Electric
Cooling
- Central Air
Appliances
- Included: Dishwasher, Disposal, Dryer, Electric Water Heater, Microwave, Range, Refrigerator, Washer
- Laundry: Inside, Laundry Room
Features
- Ceiling Fan(s), Kitchen/Family Room Combo, Open Floorplan, Walk-In Closet(s)
- Flooring: Carpet, Tile
- Doors: Sliding Doors
- Has fireplace: No
Interior area
- Total structure area: 2,772
- Total interior livable area: 2,345 sqft
Video & virtual tour
Property
Parking
- Total spaces: 2
- Parking features: Garage - Attached
- Attached garage spaces: 2
Features
- Levels: Two
- Stories: 2
- Exterior features: Irrigation System
- Has private pool: Yes
- Pool features: Gunite, In Ground, Screen Enclosure
- Has spa: Yes
- Spa features: Heated, In Ground
Lot
- Size: 7,122 Square Feet
Details
- Parcel number: 272704725006001860
- Special conditions: None
Construction
Type & style
- Home type: SingleFamily
- Architectural style: Florida,Traditional
- Property subtype: Single Family Residence
Materials
- Block, Stucco
- Foundation: Slab
- Roof: Shingle
Condition
- Completed
- New construction: No
- Year built: 2007
Utilities & green energy
- Sewer: Public Sewer
- Water: Public
- Utilities for property: Cable Available, Electricity Available, Electricity Connected, Sewer Available, Sewer Connected, Water Available, Water Connected
Community & HOA
Community
- Features: Gated Community - No Guard
- Pet fee: $0 monthly
- Subdivision: MARBELLA AT DAVENPORT
HOA
- Has HOA: Yes
- Amenities included: Playground, Tennis Court(s)
- Services included: Recreational Facilities
- HOA fee: $217 monthly
- HOA name: April Kaiser
- HOA phone: 407-425-4561
Location
- Region: Davenport
Financial & listing details
- Price per square foot: $160/sqft
- Annual tax amount: $6,390
- Date on market: 9/25/2026
- Cumulative days on market: 643 days
- Listing terms: Cash,Conventional,FHA,VA Loan
- Ownership: Fee Simple
- Total actual rent: 0
- Electric utility on property: Yes
- Road surface type: Paved
Estimated market value
$367,500
$349,000 - $386,000
$2,513/mo
Price history
| Date | Event | Price |
|---|---|---|
| 9/25/2026 | Listed for sale | $375,000-3.8%$160/sqft |
Source:  Stellar MLS #O6444073 Report a problem Stellar MLS #O6444073 Report a problem | ||
| 9/10/2026 | Listing removed | $389,900$166/sqft |
Source: Stellar MLS #S5116937 Report a problem | ||
| 8/14/2026 | Listed for sale | $389,900$166/sqft |
Source: Stellar MLS #S5116937 Report a problem | ||
| 8/4/2026 | Listing removed | $389,900$166/sqft |
Source: Stellar MLS #S5116937 Report a problem | ||
| 5/14/2026 | Price change | $389,900-2.5%$166/sqft |
Source: Stellar MLS #S5116937 Report a problem | ||
| 4/14/2026 | Price change | $399,900-1%$171/sqft |
Source: Stellar MLS #S5116937 Report a problem | ||
| 12/2/2025 | Price change | $403,900-1.2%$172/sqft |
Source: Stellar MLS #S5116937 Report a problem | ||
| 10/16/2025 | Price change | $408,900-0.2%$174/sqft |
Source: Stellar MLS #S5116937 Report a problem | ||
| 8/29/2025 | Price change | $409,900-2.4%$175/sqft |
Source: Stellar MLS #S5116937 Report a problem | ||
| 7/1/2025 | Price change | $419,900-3.5%$179/sqft |
Source: Stellar MLS #S5116937 Report a problem | ||
| 5/1/2025 | Price change | $435,000-2.2%$186/sqft |
Source: Stellar MLS #S5116937 Report a problem | ||
| 12/12/2024 | Listed for sale | $445,000$190/sqft |
Source: Stellar MLS #S5116937 Report a problem | ||
Public tax history
Tax history is unavailable.
Monthly payment
Est. payment
Payment breakdown
Explore the cost of this home by adjusting the details. Changes won't be saved.Climate risks
Neighborhood: 33837
Nearby schools
Schools provided by the listing agent
- Elementary: Davenport School of the Arts
- Middle: Davenport School of the Arts
- High: Ridge Community Senior High
Source: Stellar MLS. This data may not be complete. We recommend contacting the local school district to confirm school assignments for this home.
Similar homes
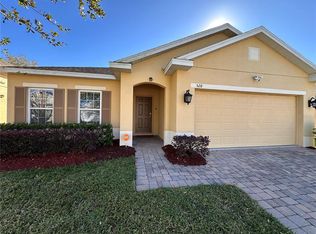
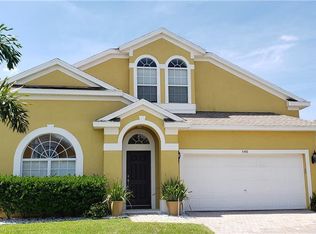
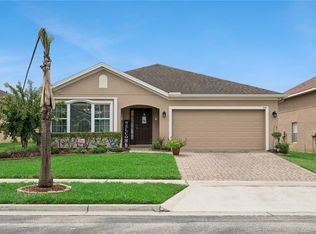
- $375,0005 bd3 ba2.6k sqft1116 FOX PATH ROAD, DAVENPORT, FL 33837For Sale
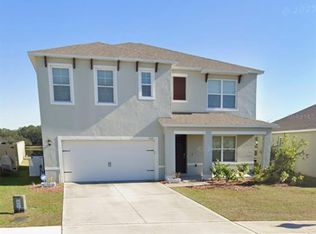
 MLS ID #C7528162, Glenn Sharp, MARINA PARK REALTY LLC. Stellar MLS
 - $345,0005 bd3 ba1.8k sqft402 SUNSET VIEW DRIVE, DAVENPORT, FL 33837For Sale
 MLS ID #O6417315, Anthony O'Reilly Brookes, WINTER GARDEN REAL ESTATE. Stellar MLS
 - $400,0005 bd3 ba1.8k sqft311 SUNSET VIEW DRIVE, DAVENPORT, FL 33837For Sale
 MLS ID #O6402874, Jorge Zea, BLUE LIGHTHOUSE REALTY INC. Stellar MLS
 - $379,9994 bd3 ba1.8k sqft154 PINELEAF PASS, DAVENPORT, FL 33897For Sale
 MLS ID #O6447745, Peter Luu, REAL BROKER, LLC. Stellar MLS
 - $349,9904 bd2 ba1.9k sqft317 LOCH COURT, DAVENPORT, FL 33837For SaleMLS ID #O6363502, Adrian Antunes, Sr, NEWKEY REAL ESTATE LLC. Stellar MLS
- $379,0004 bd2 ba1.9k sqft662 ROSSELLI BOULEVARD, DAVENPORT, FL 33896For SaleMLS ID #S5151410, Yarahi Reynaldo, LA ROSA REALTY CENTRAL FLORIDA LLC. Stellar MLS
- $360,0005 bd3 ba2.3k sqft560 VICEROY COURT, KISSIMMEE, FL 34758For SaleMLS ID #O6424564, Jenny Lizardo, LPT REALTY, LLC. Stellar MLS
- $365,0004 bd2 ba1.8k sqft373 ABERDEEN DRIVE, DAVENPORT, FL 33896For SaleMLS ID #S5156240, Rosa Bello Jimenez, MY REALTY GROUP, LLC.. Stellar MLS
- $359,9003 bd3 ba1.5k sqft121 LOMA BONITA DRIVE, DAVENPORT, FL 33837For SaleMLS ID #O6280847, Sherryl Pryer, FLORIDA REALTY MARKETPLACE. Stellar MLS
- $384,0004 bd2 ba1.7k sqft407 BRIARTON DR, DAVENPORT, FL 33897For Sale
 MLS ID #226009968, cris-carol samuels, Grandeur Realty Co. SWFLMLS
 - $435,0005 bd4 ba2.2k sqft642 PINEWOOD DRIVE, DAVENPORT, FL 33896For SaleMLS ID #O6395699, Kenneth Burningham, BURNINGHAM REALTY. Stellar MLS
- $359,5005 bd3 ba1.6k sqft655 SCRUB JAY WAY, DAVENPORT, FL 33896For SaleMLS ID #G5116949, Trina Gilchrist, KELLER WILLIAMS ELITE PARTNERS III REALTY. Stellar MLS
- $295,0003 bd2 ba1.6k sqft1657 ROSY DALE CIRCLE, DAVENPORT, FL 33837For SaleMLS ID #O6445316, Kavita Uttamchandani, CENTURY 21 CARIOTI. Stellar MLS
- $360,0004 bd3 ba2k sqft5399 TUSCANY LANE, DAVENPORT, FL 33897For SaleMLS ID #O6439357, Jon Feshan, HOME WISE REALTY GROUP, INC.. Stellar MLS
- $459,0006 bd4 ba3k sqft5294 WILDWOOD WAY, DAVENPORT, FL 33837For SaleMLS ID #GC541695, Tony Shi, YORK MILLS REALTY LLC. Stellar MLS
- $395,0004 bd2 ba1.8k sqft4650 EAGLE PEAK DRIVE, KISSIMMEE, FL 34746For SaleMLS ID #O6449031, Andy Neal, THE AGENCY FL. Stellar MLS
- $458,0005 bd4 ba2.6k sqft423 CORVINA DRIVE, DAVENPORT, FL 33897For SaleMLS ID #S5158702, Charlotte Wallace, HOUSE PROUD REALTY. Stellar MLS
- $475,5004 bd3 ba2.5k sqft1482 LAKE SIDE AVENUE, DAVENPORT, FL 33837For SaleMLS ID #S5149453, Eleonora Reid, UNIVERSAL REALTY OF CENTRAL FL. Stellar MLS
- $369,9004 bd3 ba2k sqft3035 BUCKEYE POINTE DRIVE, WINTER HAVEN, FL 33881For SaleMLS ID #TB8537697, Wil Sanders, EXP REALTY LLC. Stellar MLS
- $385,0003 bd3 ba1.7k sqft742 OLD BRIDGE CIRCLE, DAVENPORT, FL 33897For SaleMLS ID #S5147441, Claudia Giraldo, EMPIRE NETWORK REALTY. Stellar MLS
