POOL Included-Several buyers have already fallen for this one, but they couldn’t quite make it to the finish line—only the house did. So here's your second chance if you're looking for a REAL affordable Sparkling Pool Home with a newer roof, new water heater, and a newer A/C that's furnished. We've got ONE! We also have a Bonus Entertaining Space & Prime Location Near Theme Parks! Welcome to your Florida oasis! This move-in-ready gem stands out in the neighborhood with its screen-enclosed, in-ground pool—a rare luxury that would cost upwards of $$$$+ to install today, making this home an exceptional value. Whether you're hosting weekend BBQs or enjoying quiet sunset swims, this pool transforms everyday living into resort-style relaxation. Inside, you'll find tile flooring throughout, including the garage—easy to maintain and perfect for Florida living. The kitchen features gleaming granite countertops, ideal for both casual meals and culinary adventures. A bonus entertaining space offers flexibility for a game room, media lounge, or cozy gatherings. Step outside to a fully fenced yard that provides privacy and peace of mind for pets, play, or gardening. With 3 bedrooms and 2 baths, this home is a fantastic starter property or investment opportunity, especially given its proximity to Central Florida’s world-famous theme parks. Financing Options available with the preferred lender
For sale
Price cut: $10.1K (8/31)
$254,900
819 NELSON DRIVE, KISSIMMEE, FL 34758
3beds
1,284sqft
Single Family Residence
Built in 1984
7,797 Square Feet Lot
$-- Zestimate®
$199/sqft
$90/mo HOA
What's special
Screen-enclosed in-ground poolBonus entertaining spaceNewer roof
- 334 days
- 1,379
- 126
Zillow last checked:
Listing updated:
Listed by:
Rafael Kawala 407-953-0563,
WHITE WHALE REAL ESTATE 386-689-5171
Source: Stellar MLS,MLS#: NS1086212 Originating MLS: New Smyrna Beach Board of Realtors
Originating MLS: New Smyrna Beach Board of Realtors
Facts & features
Interior
Bedrooms & bathrooms
- Bedrooms: 3
- Bathrooms: 2
- Full bathrooms: 2
Primary bedroom
- Features: Dual Closets
- Level: First
- Area: 144 Square Feet
- Dimensions: 12x12
Kitchen
- Level: First
- Area: 36 Square Feet
- Dimensions: 6x6
Living room
- Level: First
- Area: 60 Square Feet
- Dimensions: 10x6
Heating
- Electric, Other
Cooling
- Central Air
Appliances
- Included: Convection Oven, Dishwasher, Dryer, Microwave, Range, Refrigerator, Washer, Water Filtration System
- Laundry: Laundry Closet
Features
- Ceiling Fan(s)
- Flooring: Tile
- Doors: Sliding Doors
- Has fireplace: No
Interior area
- Total structure area: 1,632
- Total interior livable area: 1,284 sqft
Video & virtual tour
Property
Parking
- Total spaces: 1
- Parking features: Covered, Garage Door Opener
- Attached garage spaces: 1
Features
- Levels: One
- Stories: 1
- Patio & porch: Patio, Screened
- Has private pool: Yes
- Pool features: In Ground, Screen Enclosure
- Fencing: Fenced,Vinyl,Wood
Lot
- Size: 7,797 Square Feet
- Residential vegetation: Trees/Landscaped
Details
- Parcel number: 252628611614480150
- Zoning: OPUD
- Special conditions: None
Construction
Type & style
- Home type: SingleFamily
- Architectural style: Florida
- Property subtype: Single Family Residence
Materials
- Block, Stucco
- Foundation: Slab
- Roof: Shingle
Condition
- New construction: No
- Year built: 1984
Utilities & green energy
- Sewer: Public Sewer
- Water: Public
- Utilities for property: Cable Available, Cable Connected, Electricity Available, Electricity Connected, Natural Gas Available, Sewer Available, Sewer Connected, Water Connected
Community & HOA
Community
- Security: Smoke Detector(s)
- Pet fee: $0 monthly
- Subdivision: POINCIANA NBRHD 1 NORTH VILLAGE 1
HOA
- Has HOA: Yes
- Services included: Cable TV, Internet
- HOA fee: $90 monthly
- HOA name: Poinciana HOA
Location
- Region: Kissimmee
Financial & listing details
- Price per square foot: $199/sqft
- Tax assessed value: $214,600
- Annual tax amount: $3,449
- Date on market: 10/11/2025
- Cumulative days on market: 194 days
- Listing terms: Cash,Conventional,FHA,VA Loan
- Ownership: Fee Simple
- Total actual rent: 0
- Electric utility on property: Yes
- Road surface type: Paved, Asphalt
Estimated market value
Not available
Estimated sales range
Not available
Not available
Price history
| Date | Event | Price |
|---|---|---|
| 8/31/2026 | Price change | $254,900-3.8%$199/sqft |
Source:  Stellar MLS #NS1086212 Report a problem Stellar MLS #NS1086212 Report a problem | ||
| 8/18/2026 | Price change | $265,000-3.5%$206/sqft |
Source: Stellar MLS #NS1086212 Report a problem | ||
| 8/7/2026 | Listed for sale | $274,500$214/sqft |
Source: Stellar MLS #NS1086212 Report a problem | ||
| 7/30/2026 | Pending sale | $274,500$214/sqft |
Source: Stellar MLS #NS1086212 Report a problem | ||
| 7/24/2026 | Price change | $274,500-0.9%$214/sqft |
Source: Stellar MLS #NS1086212 Report a problem | ||
| 7/11/2026 | Listed for sale | $277,000$216/sqft |
Source: Stellar MLS #NS1086212 Report a problem | ||
| 5/21/2026 | Pending sale | $277,000$216/sqft |
Source: Stellar MLS #NS1086212 Report a problem | ||
| 4/10/2026 | Price change | $277,000-6.9%$216/sqft |
Source: Stellar MLS #NS1086212 Report a problem | ||
| 1/16/2026 | Price change | $297,500+4.4%$232/sqft |
Source: Stellar MLS #NS1086212 Report a problem | ||
| 11/1/2025 | Pending sale | $285,000$222/sqft |
Source: Stellar MLS #NS1086212 Report a problem | ||
| 10/11/2025 | Listed for sale | $285,000+29.5%$222/sqft |
Source: Stellar MLS #NS1086212 Report a problem | ||
| 7/12/2024 | Listing removed | $220,000-8.3%$171/sqft |
Source: Stellar MLS #O5937065 Report a problem | ||
| 6/7/2021 | Sold | $240,000+9.1%$187/sqft |
Source: Public Record Report a problem | ||
| 4/19/2021 | Pending sale | $220,000$171/sqft |
Source: Stellar MLS #O5937065 Report a problem | ||
| 4/15/2021 | Listed for sale | $220,000+29.4%$171/sqft |
Source: Stellar MLS #O5937065 Report a problem | ||
| 6/19/2018 | Sold | $170,000+0%$132/sqft |
Source: Public Record Report a problem | ||
| 5/20/2018 | Price change | $169,9990%$132/sqft |
Source: FONTS STATEWIDE REALTY INC. #S4856858 Report a problem | ||
| 5/10/2018 | Price change | $170,000+0%$132/sqft |
Source: FONTS STATEWIDE REALTY INC. #S4856858 Report a problem | ||
| 5/8/2018 | Price change | $169,9900%$132/sqft |
Source: FONTS STATEWIDE REALTY INC. #S4856858 Report a problem | ||
| 4/26/2018 | Price change | $169,9990%$132/sqft |
Source: FONTS STATEWIDE REALTY INC. #S4856858 Report a problem | ||
| 4/19/2018 | Price change | $170,000-2.9%$132/sqft |
Source: FONTS STATEWIDE REALTY INC. #S4856858 Report a problem | ||
| 4/16/2018 | Price change | $174,999+2.9%$136/sqft |
Source: FONTS STATEWIDE REALTY INC. #S4856858 Report a problem | ||
| 4/16/2018 | Pending sale | $170,000$132/sqft |
Source: FONTS STATEWIDE REALTY INC. #S4856858 Report a problem | ||
| 4/11/2018 | Listed for sale | $170,000-5.6%$132/sqft |
Source: FONTS STATEWIDE REALTY INC. #S4856858 Report a problem | ||
| 2/23/2018 | Listing removed | $179,999$140/sqft |
Source: FONTS STATEWIDE REALTY INC. #S4856858 Report a problem | ||
| 2/6/2018 | Listed for sale | $179,999+50%$140/sqft |
Source: FONTS STATEWIDE REALTY INC. #S4856858 Report a problem | ||
| 12/27/2017 | Sold | $120,000+33.3%$93/sqft |
Source: Public Record Report a problem | ||
| 8/27/2013 | Sold | $90,000+80%$70/sqft |
Source: Public Record Report a problem | ||
| 12/21/2012 | Sold | $50,000$39/sqft |
Source: Public Record Report a problem | ||
Public tax history
| Year | Property taxes | Tax assessment |
|---|---|---|
| 2025 | $3,686 +2.6% | $214,600 |
| 2024 | $3,593 +15.7% | $214,600 +20.6% |
| 2023 | $3,106 -0.4% | $177,900 -2.3% |
| 2022 | $3,120 +80.4% | $182,000 +32.9% |
| 2021 | $1,729 +2.7% | $136,900 +9% |
| 2020 | $1,684 +2.3% | $125,600 +7.4% |
| 2019 | $1,646 | $116,900 +12.2% |
| 2018 | $1,646 -17.3% | $104,200 +42.7% |
| 2017 | $1,990 +28.7% | $73,000 +4% |
| 2016 | $1,546 +2.4% | $70,200 +5.7% |
| 2015 | $1,510 +13.6% | $66,400 +11.4% |
| 2014 | $1,329 | $59,600 +21.1% |
| 2013 | -- | $49,200 +14.2% |
| 2012 | -- | $43,100 +7.2% |
| 2011 | -- | $40,200 -2% |
| 2010 | -- | $41,000 -24.1% |
| 2009 | -- | $54,000 -50.6% |
| 2008 | -- | $109,400 -21.9% |
| 2007 | -- | $140,100 +19.7% |
| 2006 | -- | $117,000 +40.5% |
| 2005 | -- | $83,300 +36.1% |
| 2004 | -- | $61,200 |
| 2003 | -- | $61,200 +21% |
| 2002 | $417 +3.3% | $50,566 +1.6% |
| 2001 | $404 +3.9% | $49,770 +3% |
| 2000 | $389 | $48,320 |
Find assessor info on the county website
Monthly payment
Est. payment
Payment breakdown
Explore the cost of this home by adjusting the details. Changes won't be saved.Climate risks
Neighborhood: 34758
Nearby schools
Schools provided by the listing agent
- Elementary: Deerwood Elem (Osceola Cty)
- Middle: Discovery Intermediate
- High: Poinciana High School
Source: Stellar MLS. This data may not be complete. We recommend contacting the local school district to confirm school assignments for this home.


Similar homes
- $249,0004 bd2 ba1.7k sqft807 DEL PRADO DRIVE, KISSIMMEE, FL 34758For Sale

 MLS ID #O6428439, David DeCristo, MARK SPAIN REAL ESTATE. Stellar MLS
 - $285,0003 bd2 ba1.6k sqft7 TAMIAMI WAY, KISSIMMEE, FL 34758For Sale
 MLS ID #O6427164, Melissa Chavis, EXP REALTY LLC. Stellar MLS
 - $289,9003 bd2 ba1.4k sqft615 MCKINLEY COURT, KISSIMMEE, FL 34758For Sale
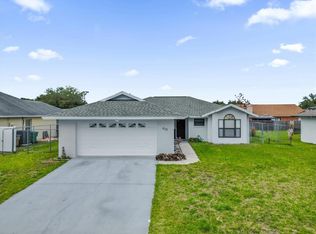 MLS ID #S5150434, Maria Batista, LPT REALTY, LLC. Stellar MLS
 - $280,0003 bd2 ba1.6k sqft4 CARMONA WAY, KISSIMMEE, FL 34758For Sale
 MLS ID #O6414685, Fina Perez, MARK SPAIN REAL ESTATE. Stellar MLS
 - $320,0003 bd2 ba1.8k sqft663 MESILLA DRIVE, KISSIMMEE, FL 34758For SaleMLS ID #O6428313, Nahed Georgy, COLDWELL BANKER REALTY. Stellar MLS
- $269,9002 bd2 ba1.5k sqft133 GRAND CANAL DRIVE, POINCIANA, FL 34759For SaleMLS ID #S5155979, Cherie Pontes, BORCHINI REALTY. Stellar MLS
- $255,0002 bd2 ba1.5k sqft524 MURANO DRIVE, POINCIANA, FL 34759For SaleMLS ID #G5108775, Christina Greenslade, FLORIDA PLUS REALTY, LLC. Stellar MLS
- $230,0002 bd2 ba1.1k sqft284 VESTRELLA DRIVE, POINCIANA, FL 34759For SaleMLS ID #S5156191, Heather Hayes, BORCHINI REALTY. Stellar MLS
- $289,9903 bd2 ba1.5k sqft402 OHIO WAY, KISSIMMEE, FL 34759For SaleMLS ID #S5151059, Jose Hooker-Gomez, CHARLES RUTENBERG REALTY ORLANDO. Stellar MLS
- $299,9993 bd2 ba1.5k sqft1055 HARBOR RIDGE DRIVE, POINCIANA, FL 34759For SaleMLS ID #S5155290, Stan Wilson, PELLEGO, LLC. Stellar MLS
- $285,0004 bd2 ba1.7k sqft42 INCONNU DR, POINCIANA, FL 34759For SaleMLS ID #OM722329, James Gemmell, LOKATION. Stellar MLS
- $239,9903 bd2 ba1.4k sqft500 RIO GRANDE DRIVE, KISSIMMEE, FL 34759For SaleMLS ID #P4934673, David Small, KELLER WILLIAMS REALTY SMART 1. Stellar MLS
- $324,0003 bd2 ba1.6k sqft4607 KALISPELL ROAD, KISSIMMEE, FL 34758For SaleMLS ID #O6391232, David Woolford, CHARLES RUTENBERG REALTY ORLANDO. Stellar MLS
- $299,0004 bd2 ba1.8k sqft762 TOULON DRIVE, KISSIMMEE, FL 34759For SaleMLS ID #O6421714, Sheila P Coelho, KELLER WILLIAMS ADVANTAGE III. Stellar MLS
- $260,0002 bd2 ba1.1k sqft3712 BAY COURT, ST CLOUD, FL 34769For SaleMLS ID #S5154904, Christian Rosa, PREFERRED REAL ESTATE BROKERS. Stellar MLS
- $260,0003 bd2 ba1.5k sqft1603 ELLINGTON DRIVE, DUNDEE, FL 33838For SaleMLS ID #S5154996, Cesar Estrada, PA, EXP REALTY LLC. Stellar MLS
- $329,9904 bd2 ba1.4k sqft4604 SOUTHPORT BAY DRIVE, KISSIMMEE, FL 34759For SaleMLS ID #S5136457, Gabe Porfilio, MELENTREE REALTY LLC. Stellar MLS
- $314,9002 bd2 ba1.7k sqft1390 HARBOR RIDGE DRIVE, KISSIMMEE, FL 34759For SaleMLS ID #S5151913, Cherie Pontes, BORCHINI REALTY. Stellar MLS
- $278,0002 bd2 ba1.5k sqft213 HIGH VISTA DR, DAVENPORT, FL 33837For SaleMLS ID #O6377157, Simi Lakhani, KELLER WILLIAMS CLASSIC. Stellar MLS
