Welcome to this well-maintained 4-bedroom, 2-bathroom home offering 1,818 square feet of comfortable living space in the established Poinciana Village community. The open floor plan features a spacious living area and a well-appointed kitchen with wood cabinetry, stone countertops, and a center island, perfect for everyday living and entertaining. The primary suite offers dual sinks, a garden tub, and a separate walk-in shower. Recent updates include a new roof (2023) and fresh interior and exterior paint (2023). The oversized backyard features recently planted avocado and mango trees with no rear neighbors, offering added privacy and plenty of space to relax or entertain. Conveniently located just 1.2 miles from Chestnut Elementary, 3.7 miles from Liberty High School, 2.5 miles from Walmart Supercenter, approximately 8 miles from AdventHealth Poinciana ER, and 14 miles from AdventHealth Kissimmee Hospital. Enjoy nearby parks, walking trails, churches, restaurants, shopping, and easy access to major roadways. Schedule your private showing today!
For sale
$299,000
762 TOULON DRIVE, KISSIMMEE, FL 34759
4beds
1,818sqft
Single Family Residence
Built in 2001
9,191 Square Feet Lot
$292,500 Zestimate®
$164/sqft
$100/mo HOA
What's special
Center islandOversized backyardOpen floor planGarden tubWell-appointed kitchenStone countertopsPrimary suite
- 60 days
- 178
- 12
Zillow last checked:
Listing updated:
Listed by:
Sheila P Coelho 321-375-9812,
KELLER WILLIAMS ADVANTAGE III 407-207-0825
Source: Stellar MLS,MLS#: O6421714 Originating MLS: Orlando Regional
Originating MLS: Orlando Regional
Facts & features
Interior
Bedrooms & bathrooms
- Bedrooms: 4
- Bathrooms: 2
- Full bathrooms: 2
Rooms
- Room types: Dining Room
Primary bedroom
- Features: Tub with Separate Shower Stall, Built-in Closet
- Level: First
- Area: 180 Square Feet
- Dimensions: 12x15
Bedroom 2
- Features: Built-in Closet
- Level: First
- Area: 180 Square Feet
- Dimensions: 12x15
Bedroom 3
- Features: Built-in Closet
- Level: First
- Area: 180 Square Feet
- Dimensions: 12x15
Bedroom 4
- Features: Built-in Closet
- Level: First
- Area: 130 Square Feet
- Dimensions: 10x13
Primary bathroom
- Features: Built-in Closet
- Level: First
- Area: 80 Square Feet
- Dimensions: 10x8
Bathroom 2
- Features: Storage Closet
- Level: First
- Area: 80 Square Feet
- Dimensions: 10x8
Dining room
- Features: Storage Closet
- Level: First
- Area: 80 Square Feet
- Dimensions: 10x8
Family room
- Features: Storage Closet
- Level: First
- Area: 270 Square Feet
- Dimensions: 18x15
Kitchen
- Features: No Closet
- Level: First
- Area: 81 Square Feet
- Dimensions: 9x9
Laundry
- Features: Storage Closet
- Level: First
- Area: 64 Square Feet
- Dimensions: 8x8
Living room
- Features: No Closet
- Level: First
- Area: 240 Square Feet
- Dimensions: 15x16
Heating
- Electric
Cooling
- Central Air
Appliances
- Included: Cooktop, Dishwasher, Disposal, Electric Water Heater, Refrigerator
- Laundry: Electric Dryer Hookup, Laundry Room, Washer Hookup
Features
- Open Floorplan, Primary Bedroom Main Floor, Thermostat
- Flooring: Ceramic Tile, Laminate
- Has fireplace: No
Interior area
- Total structure area: 9,191
- Total interior livable area: 1,818 sqft
Video & virtual tour
Property
Parking
- Total spaces: 2
- Parking features: Garage
- Garage spaces: 2
Features
- Levels: One
- Stories: 1
- Patio & porch: Front Porch, Rear Porch
- Exterior features: Sidewalk
- Has view: Yes
- View description: Trees/Woods
Lot
- Size: 9,191 Square Feet
- Dimensions: 9,191
- Features: Landscaped, Level, Sidewalk
Details
- Parcel number: 252628613822120030
- Zoning: OPUD
- Special conditions: None
Construction
Type & style
- Home type: SingleFamily
- Architectural style: Contemporary
- Property subtype: Single Family Residence
Materials
- Brick
- Foundation: Block, Concrete Perimeter
- Roof: Shingle
Condition
- Completed
- New construction: No
- Year built: 2001
Utilities & green energy
- Sewer: Public Sewer
- Water: Public
- Utilities for property: Cable Available, Electricity Available, Public, Sewer Available, Sewer Connected, Water Available, Water Connected
Community & HOA
Community
- Features: Fitness Center, Playground, Pool
- Pet fee: $0 monthly
- Subdivision: POINCIANA VILLAGE 5 NBHD 1
HOA
- Has HOA: Yes
- Amenities included: Clubhouse, Fitness Center, Playground, Pool, Recreation Facilities, Trail(s)
- Services included: Internet
- HOA fee: $100 monthly
- HOA name: Trish Moore
- HOA phone: 863-427-0900
Location
- Region: Kissimmee
Financial & listing details
- Price per square foot: $164/sqft
- Tax assessed value: $255,400
- Annual tax amount: $4,251
- Date on market: 7/1/2026
- Cumulative days on market: 171 days
- Listing terms: Cash,Conventional,FHA,USDA Loan,VA Loan
- Ownership: Fee Simple
- Total actual rent: 0
- Electric utility on property: Yes
- Road surface type: Asphalt
Estimated market value
$292,500
$278,000 - $307,000
$2,074/mo
Price history
| Date | Event | Price |
|---|---|---|
| 7/2/2026 | Listed for sale | $299,000-3.5%$164/sqft |
Source:  Stellar MLS #O6421714 Report a problem Stellar MLS #O6421714 Report a problem | ||
| 6/16/2026 | Listing removed | $310,000$171/sqft |
Source: Stellar MLS #O6374041 Report a problem | ||
| 5/26/2026 | Price change | $310,000-1.6%$171/sqft |
Source: Stellar MLS #O6374041 Report a problem | ||
| 1/17/2026 | Listed for sale | $315,000+5%$173/sqft |
Source: Stellar MLS #O6374041 Report a problem | ||
| 10/29/2025 | Listing removed | $299,900$165/sqft |
Source: Stellar MLS #O6259940 Report a problem | ||
| 8/22/2025 | Price change | $299,9000%$165/sqft |
Source: Stellar MLS #O6259940 Report a problem | ||
| 6/26/2025 | Price change | $300,000-4.8%$165/sqft |
Source: Stellar MLS #O6259940 Report a problem | ||
| 3/6/2025 | Price change | $315,000-1.6%$173/sqft |
Source: Stellar MLS #O6259940 Report a problem | ||
| 12/20/2024 | Price change | $320,000-1.5%$176/sqft |
Source: Stellar MLS #O6259940 Report a problem | ||
| 11/23/2024 | Listed for sale | $325,000+4.2%$179/sqft |
Source: Stellar MLS #O6259940 Report a problem | ||
| 8/25/2023 | Sold | $312,000$172/sqft |
Source: Public Record Report a problem | ||
| 7/27/2023 | Pending sale | $312,000$172/sqft |
Source: Stellar MLS #O6127138 Report a problem | ||
| 7/18/2023 | Listed for sale | $312,000+213.6%$172/sqft |
Source: Stellar MLS #O6127138 Report a problem | ||
| 8/20/2001 | Sold | $99,500+1005.6%$55/sqft |
Source: Public Record Report a problem | ||
| 1/19/2001 | Sold | $9,000$5/sqft |
Source: Public Record Report a problem | ||
Public tax history
| Year | Property taxes | Tax assessment |
|---|---|---|
| 2025 | $4,251 +2.4% | $255,400 +0.1% |
| 2024 | $4,153 +276.2% | $255,100 +2.2% |
| 2023 | $1,104 +5.4% | $249,500 +13.2% |
| 2022 | $1,047 +0.6% | $220,500 +30.3% |
| 2021 | $1,041 +3.4% | $169,200 +12.8% |
| 2020 | $1,007 +2% | $150,000 +7.1% |
| 2019 | $987 | $140,000 +111.6% |
| 2018 | $987 +8.6% | $66,149 +2.1% |
| 2017 | $909 -0.1% | $64,789 +2.1% |
| 2016 | $910 +0.9% | $63,457 +0.7% |
| 2015 | $902 -0.3% | $63,016 +0.8% |
| 2014 | $905 | $62,516 +1.5% |
| 2013 | -- | $61,593 +1.7% |
| 2012 | -- | $60,564 +3% |
| 2011 | -- | $58,800 -2.2% |
| 2010 | -- | $60,100 -22.6% |
| 2009 | -- | $77,600 -50.3% |
| 2008 | -- | $156,100 -18.8% |
| 2007 | -- | $192,200 +21% |
| 2006 | -- | $158,800 +35.3% |
| 2005 | -- | $117,400 +24.4% |
| 2004 | -- | $94,400 |
| 2003 | -- | $94,400 +6.4% |
| 2002 | $1,040 +767.1% | $88,699 +1106.8% |
| 2001 | $120 | $7,350 |
Find assessor info on the county website
Monthly payment
Est. payment
Payment breakdown
Explore the cost of this home by adjusting the details. Changes won't be saved.Climate risks
Neighborhood: 34759
Nearby schools
Schools provided by the listing agent
- Elementary: Chestnut Elem
- Middle: Discovery Intermediate
- High: Liberty High
Source: Stellar MLS. This data may not be complete. We recommend contacting the local school district to confirm school assignments for this home.
Similar homes
- $299,9004 bd2 ba2k sqft955 LOUVRE COURT, KISSIMMEE, FL 34759For Sale
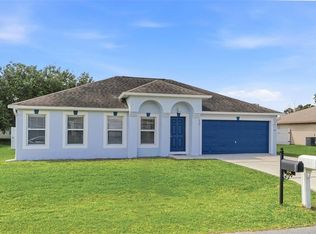
 MLS ID #O6405460, Rafael Corrada, RENAISSANCE REALTY NETWORK, IN. Stellar MLS
 - $320,0004 bd3 ba2k sqft1817 HUDSON DRIVE, POINCIANA, FL 34759For Sale
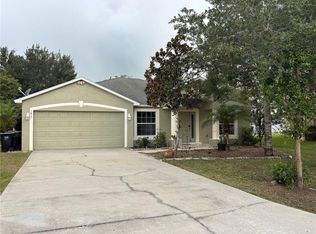 MLS ID #S5156153, Gladys Thayer, PA, REMAX PREMIER PROPERTIES. Stellar MLS
 - $274,3004 bd3 ba1.5k sqft617 PARAKEET COURT, KISSIMMEE, FL 34759For Sale
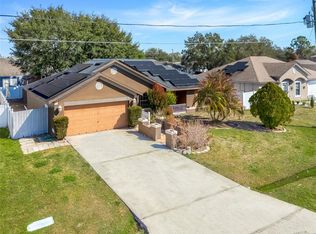 MLS ID #O6384590, Zaina Battah, UNITED REAL ESTATE PREFERRED. Stellar MLS
 - $335,0005 bd3 ba2.1k sqft1142 NORMANDY DRIVE, KISSIMMEE, FL 34759For Sale
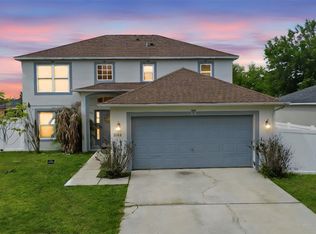 MLS ID #O6394701, Ingrid Chimer LLC, THE C SMITH REAL ESTATE GROUP LLC. Stellar MLS
 - $249,9003 bd2 ba1.8k sqft308 CLERMONT DRIVE, KISSIMMEE, FL 34759For SaleMLS ID #O6420545, Ali Yche, SOUTHERN PRESTIGE REALTY INC. Stellar MLS
- $294,9903 bd2 ba1.5k sqft402 OHIO WAY, KISSIMMEE, FL 34759For SaleMLS ID #S5151059, Jose Hooker-Gomez, CHARLES RUTENBERG REALTY ORLANDO. Stellar MLS
- $289,0003 bd2 ba1.5k sqft102 SAFFRON WAY, KISSIMMEE, FL 34758For SaleMLS ID #O6417948, Luis Henriqu Cossenzo Candioto, KELLER WILLIAMS ADVANTAGE III. Stellar MLS
- $350,0004 bd3 ba2.6k sqft404 BAR COURT, KISSIMMEE, FL 34759For SaleMLS ID #O6319991, Jean Chalifour, COLDWELL BANKER REALTY. Stellar MLS
- $242,0003 bd2 ba1.5k sqft1906 LAKEVIEW WAY, KISSIMMEE, FL 34759For SaleMLS ID #TB8512319, Cheryl Kypreos, HOMESMART. Stellar MLS
- $324,9903 bd2 ba1.8k sqft1025 DERBYSHIRE DRIVE, KISSIMMEE, FL 34758For SaleMLS ID #O6431713, Michael Rogers, INNOVATIVE REALTY, LLC. Stellar MLS
- $260,0003 bd2 ba1.4k sqft1923 MICHIGAN COURT, KISSIMMEE, FL 34759For SaleMLS ID #O6398442, Barbara Liston, KELLER WILLIAMS CLASSIC. Stellar MLS
- $320,9903 bd2 ba1.2k sqft995 CUMBERLAND DRIVE, KISSIMMEE, FL 34759For SaleMLS ID #O6384765, Dave Silva, Jr, STRONG FOUNDATION REALTY LLC. Stellar MLS
- $276,5003 bd2 ba1.4k sqft611 BASINGSTOKE COURT, KISSIMMEE, FL 34758For SaleMLS ID #O6428271, Blake Keathley, EVERYSTATE INC.. Stellar MLS
- $270,0003 bd2 ba1.7k sqft842 GILA WAY, KISSIMMEE, FL 34759For SaleMLS ID #O6397336, Nisreen Wahieb, LPT REALTY, LLC. Stellar MLS
- $329,0004 bd2 ba2k sqft3108 WESTBROOK ROAD, KISSIMMEE, FL 34746For SaleMLS ID #S5154674, Maria Santacruz, KELLER WILLIAMS LEGACY REALTY. Stellar MLS
- $275,0003 bd2 ba2k sqft448 COTSWOLD CIRCLE, DAVENPORT, FL 33837For SaleMLS ID #G5116663, Darlene Misciagno, RE/MAX TITANIUM GROUP. Stellar MLS
- $200,0003 bd2 ba1.8k sqft1406 KISSIMMEE COURT, KISSIMMEE, FL 34759For SaleMLS ID #O6320413, Jenny Wemert, WEMERT GROUP REALTY LLC. Stellar MLS
- $354,9004 bd2 ba1.6k sqft4882 ASHURST STREET, KISSIMMEE, FL 34758For SaleMLS ID #O6428919, Dominick Florio, RE/MAX TOWN & COUNTRY REALTY. Stellar MLS
- $375,0004 bd3 ba2.1k sqft4089 NAVIGATOR WAY, KISSIMMEE, FL 34746For SaleMLS ID #O6430859, Franklin Mateo, KELLER WILLIAMS LEGACY REALTY. Stellar MLS
- $289,5004 bd2 ba1.7k sqft954 REVERE AVENUE, HAINES CITY, FL 33844For SaleMLS ID #O6400757, Jenny Wemert, WEMERT GROUP REALTY LLC. Stellar MLS
