Virtually Staged. VIRTUALLY STAGED!!! JUST REDUCED !!!!! Welcome to this charming, freshly painted single-family home nestled in the desirable community of Poinciana Villages in Kissimmee, FL. Boasting 1,887 square feet of well-designed living space, this residence features a functional split floor plan that seamlessly blends daily comfort with effortless entertaining. Beautifully upgraded and renovated; Brand new luxury vinyl plank flooring throughout all bedrooms; An open living and dining area filled with abundant natural light and three comfortable bedrooms and two bathrooms perfect for family, guests, or a dedicated home office. Step outside to your private backyard oasis—ideal for enjoying sunny Florida days, weekend relaxation, or hosting gatherings. Located in a peaceful neighborhood setting, you are just a short drive from Walt Disney World, local dining, premier shopping, and everyday conveniences. Whether you are looking for a primary residence, a vacation getaway, or a turnkey investment property, this home offers the ideal combination of privacy and a prime Central Florida location. Schedule your private today!
For sale
Price cut: $16.5K (7/27)
$267,500
308 CLERMONT DRIVE, KISSIMMEE, FL 34759
3beds
1,887sqft
:
Get pre-qualified$1,853/mo
Single Family Residence
Built in 1998
8,886 Square Feet Lot
$264,200 Zestimate®
$142/sqft
$100/mo HOA
What's special
Beautifully upgraded and renovatedThree comfortable bedroomsPrivate backyard oasisTwo bathroomsFunctional split floor plan
- 39 days |
- 368 |
- 39 |
Likely to sell faster than
Zillow last checked:
Listing updated:
Listed by:
Ali Yche 407-968-2328,
SOUTHERN PRESTIGE REALTY INC 407-614-3873,
Abdul Aitboukil 863-521-2067,
SOUTHERN PRESTIGE REALTY INC
Source: Stellar MLS,MLS#: O6420545 Originating MLS: Orlando Regional
Originating MLS: Orlando Regional
Facts & features
Interior
Bedrooms & bathrooms
- Bedrooms: 3
- Bathrooms: 2
- Full bathrooms: 2
Primary bedroom
- Features: Walk-In Closet(s)
- Level: First
- Area: 156 Square Feet
- Dimensions: 13x12
Bedroom 2
- Features: Built-in Closet
- Level: First
- Area: 100 Square Feet
- Dimensions: 10x10
Bedroom 3
- Features: Built-in Closet
- Level: First
- Area: 100 Square Feet
- Dimensions: 10x10
Great room
- Level: First
- Area: 182 Square Feet
- Dimensions: 14x13
Kitchen
- Features: Storage Closet
- Level: First
- Area: 80 Square Feet
- Dimensions: 8x10
Heating
- Central
Cooling
- Central Air
Appliances
- Included: Cooktop, Dishwasher, Microwave, Refrigerator
- Laundry: In Garage
Features
- Eating Space In Kitchen, Kitchen/Family Room Combo
- Flooring: Ceramic Tile, Vinyl
- Has fireplace: No
Interior area
- Total structure area: 2,384
- Total interior livable area: 1,887 sqft
Video & virtual tour
Property
Parking
- Total spaces: 2
- Parking features: Garage - Attached
- Attached garage spaces: 2
Features
- Levels: One
- Stories: 1
- Exterior features: Other
Lot
- Size: 8,886 Square Feet
Details
- Parcel number: 252628613820830180
- Zoning: OPUD
- Special conditions: None
Construction
Type & style
- Home type: SingleFamily
- Property subtype: Single Family Residence
Materials
- Block, Stucco
- Foundation: Slab
- Roof: Shingle
Condition
- New construction: No
- Year built: 1998
Utilities & green energy
- Sewer: Public Sewer
- Water: Public
- Utilities for property: BB/HS Internet Available, Cable Available, Electricity Connected, Sewer Connected
Community & HOA
Community
- Pet fee: $0 monthly
- Subdivision: POINCIANA VILLAGE 5 NBHD 1
HOA
- Has HOA: Yes
- Services included: Community Pool
- HOA fee: $100 monthly
- HOA name: Association of Poinciana Villages /Trish Moore
Location
- Region: Kissimmee
Financial & listing details
- Price per square foot: $142/sqft
- Tax assessed value: $252,200
- Annual tax amount: $4,207
- Date on market: 6/28/2026
- Cumulative days on market: 39 days
- Listing terms: Cash,Conventional,FHA,VA Loan
- Ownership: Fee Simple
- Total actual rent: 0
- Electric utility on property: Yes
- Road surface type: Concrete, Paved
Estimated market value
$264,200
$251,000 - $277,000
$1,834/mo
Price history
| Date | Event | Price |
|---|---|---|
| 7/27/2026 | Price change | $267,500-5.8%$142/sqft |
Source:  Stellar MLS #O6420545 Report a problem Stellar MLS #O6420545 Report a problem | ||
| 7/12/2026 | Price change | $284,000-2.6%$151/sqft |
Source: Stellar MLS #O6420545 Report a problem | ||
| 6/28/2026 | Listed for sale | $291,500-8.9%$154/sqft |
Source: Stellar MLS #O6420545 Report a problem | ||
| 6/23/2022 | Sold | $320,000+4.9%$170/sqft |
Source: Public Record Report a problem | ||
| 6/8/2022 | Listing removed | -- |
Source: Zillow Rental Network_1 Report a problem | ||
| 6/4/2022 | Listed for rent | $2,150$1/sqft |
Source: Zillow Rental Network_1 Report a problem | ||
| 5/20/2022 | Pending sale | $305,000$162/sqft |
Source: Stellar MLS #O6025994 Report a problem | ||
| 5/16/2022 | Listed for sale | $305,000+136.4%$162/sqft |
Source: Stellar MLS #O6025994 Report a problem | ||
| 7/11/2014 | Sold | $129,000-4.4%$68/sqft |
Source: Stellar MLS #O5232664 Report a problem | ||
| 6/7/2014 | Listed for sale | $135,000+72%$72/sqft |
Source: IN TOUCH REAL ESTATE LLC #O5232664 Report a problem | ||
| 5/1/2014 | Sold | $78,500-1.8%$42/sqft |
Source: Public Record Report a problem | ||
| 3/4/2014 | Listed for sale | $79,900-48.7%$42/sqft |
Source: Prudential Results Realty #S4724047 Report a problem | ||
| 7/12/2004 | Sold | $155,700+2332.8%$83/sqft |
Source: Public Record Report a problem | ||
| 12/9/1997 | Sold | $6,400$3/sqft |
Source: Public Record Report a problem | ||
Public tax history
| Year | Property taxes | Tax assessment |
|---|---|---|
| 2025 | $4,207 +2.5% | $252,200 +0.2% |
| 2024 | $4,106 -0.3% | $251,700 +0.5% |
| 2023 | $4,120 +24.9% | $250,500 +13.1% |
| 2022 | $3,300 +12.6% | $221,500 +31.1% |
| 2021 | $2,930 +9.4% | $168,900 +12.8% |
| 2020 | $2,678 +6.3% | $149,700 +7.1% |
| 2019 | $2,520 | $139,800 +11.8% |
| 2018 | $2,520 +11% | $125,100 +13.5% |
| 2017 | $2,270 +7.3% | $110,200 +5.4% |
| 2016 | $2,116 +3.6% | $104,600 +6.6% |
| 2015 | $2,043 +17.3% | $98,100 +14.9% |
| 2014 | $1,742 | $85,400 +19.6% |
| 2013 | -- | $71,400 +13.2% |
| 2012 | -- | $63,100 +7.3% |
| 2011 | -- | $58,800 -2.2% |
| 2010 | -- | $60,100 -22.6% |
| 2009 | -- | $77,600 -50.3% |
| 2008 | -- | $156,200 -18.8% |
| 2007 | -- | $192,300 +20.9% |
| 2006 | -- | $159,100 +35.4% |
| 2005 | -- | $117,500 +24.6% |
| 2004 | -- | $94,300 |
| 2003 | -- | $94,300 +10.2% |
| 2002 | $988 +2.3% | $85,534 +1.6% |
| 2001 | $965 +2.1% | $84,187 +3% |
| 2000 | $946 | $81,735 |
Find assessor info on the county website
Monthly payment
Est. payment
Payment breakdown
Explore the cost of this home by adjusting the details. Changes won't be saved.Climate risks
Neighborhood: 34759
Nearby schools
GreatSchools rating
- 4/10Chestnut Elementary School For Science And EngineeringGrades: PK-5Distance: 1.2 mi
- 4/10Discovery Intermediate SchoolGrades: 6-8Distance: 4.2 mi
- 3/10Liberty High SchoolGrades: PK,9-12Distance: 2.4 mi
Schools provided by the listing agent
- Elementary: Chestnut Elem
- Middle: Discovery Intermediate
- High: Liberty High
Source: Stellar MLS. This data may not be complete. We recommend contacting the local school district to confirm school assignments for this home.
- $255,0003 bd2 ba1.1k sqft306 Clermont Dr, Kissimmee, FL 34759Sold

- $275,5003 bd2 ba1.8k sqft310 Clermont Dr, Kissimmee, FL 34759Off Market
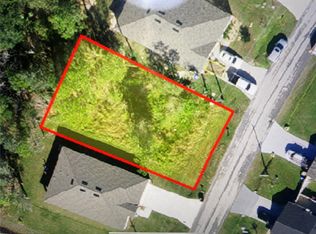
- $58,0006,665 sqftClermont Dr #2, Kissimmee, FL 34759Lot/Land
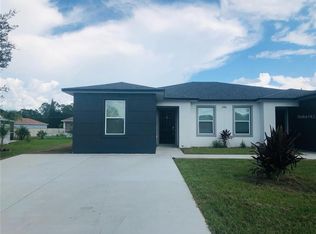
- $428,8003 bd2 ba1.1k sqft346 Clermont Dr #A, Kissimmee, FL 34759Off Market
- $260,3003 bd2 ba1.1k sqft346 Clermont Dr #B, Kissimmee, FL 34759Off Market
- $412,5006 bd4 ba2.5k sqft348 Clermont Dr #A, Kissimmee, FL 34759Off Market
- $375,8003 bd2 ba1.2k sqft348 Clermont Dr #B, Kissimmee, FL 34759Off Market
- $--8,711 sqft348 Clermont Drive, Kissimmee, FL 34759Off Market
A local agent can set up tours, give advice and negotiate with sellers.
Similar homes
- $284,9003 bd2 ba1.5k sqft460 MARTIGUES DRIVE, KISSIMMEE, FL 34759For Sale
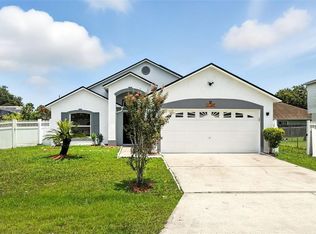
 MLS ID #S5154715, Angela Ballesteros Narvaez, VESTI LLC. Stellar MLS
 - $289,0003 bd2 ba1.6k sqft932 ALBERTVILLE COURT, KISSIMMEE, FL 34759For Sale
 MLS ID #S5148781, Savina Delgado Rodriguez, THE PROPERTY FIRM. Stellar MLS
 - $279,9003 bd2 ba1.8k sqft725 ROBIN COURT, KISSIMMEE, FL 34759For Sale
 MLS ID #O6423849, Ileana Perez, HOUWZER INC. Stellar MLS
 - $239,9003 bd2 ba1.4k sqft511 BASIL COURT, POINCIANA, FL 34759For Sale
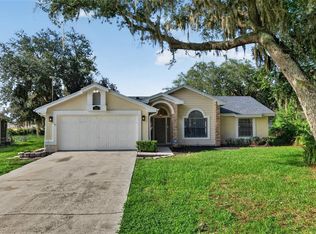 MLS ID #TB8536562, Rob Jones, OFFERPAD BROKERAGE FL, LLC. Stellar MLS
 - $299,0004 bd2 ba1.8k sqft762 TOULON DRIVE, KISSIMMEE, FL 34759For SaleMLS ID #O6421714, Sheila P Coelho, KELLER WILLIAMS ADVANTAGE III. Stellar MLS
- $329,9953 bd2 ba1.5k sqft1023 EMBRUN COURT, KISSIMMEE, FL 34759For SaleMLS ID #O6347304, John Joseph, CENTRIC REALTY SERVICES LLC. Stellar MLS
- $279,9003 bd2 ba1.7k sqft106 VISTA DRIVE, KISSIMMEE, FL 34759For SaleMLS ID #O6411500, Karen O'Neil, COLDWELL BANKER REALTY. Stellar MLS
- $289,9004 bd2 ba1.8k sqft204 HYACINTH COURT, POINCIANA, FL 34759For SaleMLS ID #O6429889, Todd Schroth, PA, EXP REALTY LLC. Stellar MLS
- $299,0004 bd2 ba1.7k sqft1109 MUNSTER COURT, KISSIMMEE, FL 34759For SaleMLS ID #S5149526, Diana Perez, PROFESSIONAL REAL ESTATE TEAM. Stellar MLS
- $237,5003 bd2 ba1.2k sqft719 WAXWING COURT, POINCIANA, FL 34759For SaleMLS ID #O6424614, Blake Blahut, REALTY ONE GROUP INSPIRATION. Stellar MLS
- $340,0003 bd2 ba1.4k sqft1147 NORMANDY DRIVE, KISSIMMEE, FL 34759For SaleMLS ID #O6413648, Taryn Riley, REAL BROKER, LLC. Stellar MLS
- $269,9003 bd2 ba1.6k sqft3 CECILIA WAY, KISSIMMEE, FL 34758For SaleMLS ID #O6376196, Carlos German, EXP REALTY LLC. Stellar MLS
- $274,9003 bd2 ba1.4k sqft1003 DORKING WAY, KISSIMMEE, FL 34758For SaleMLS ID #TB8498798, Hilary Provost, BRANDYWINE HOMES USA. Stellar MLS
- $270,0003 bd2 ba1.7k sqft842 GILA WAY, KISSIMMEE, FL 34759For SaleMLS ID #O6397336, Nisreen Wahieb, LPT REALTY, LLC. Stellar MLS
- $295,9993 bd2 ba1.5k sqft217 BEGONIA LANE, POINCIANA, FL 34759For SaleMLS ID #TB8521015, Wendy Pineda, HOMELIFE REALTY COASTAL PROPERTIES LLC. Stellar MLS
- $309,9003 bd2 ba1.4k sqft4121 CANNON COURT, KISSIMMEE, FL 34746For SaleMLS ID #O6411696, Todd Schroth, PA, EXP REALTY LLC. Stellar MLS
- $290,9003 bd2 ba1.4k sqft414 CARIBBEAN COURT, KISSIMMEE, FL 34759New ConstructionMLS ID #S5149119, Kennia Lozada Rivera, LA ROSA REALTY CW PROPERTIES L. Stellar MLS
- $305,0003 bd2 ba1.7k sqft17 HERRING COURT, KISSIMMEE, FL 34759For SaleMLS ID #O6333693, Miguel Lopez, KELLER WILLIAMS REALTY AT THE LAKES. Stellar MLS
- $375,0004 bd3 ba2.1k sqft4089 NAVIGATOR WAY, KISSIMMEE, FL 34746For SaleMLS ID #O6430859, Franklin Mateo, KELLER WILLIAMS LEGACY REALTY. Stellar MLS
- $285,0003 bd2 ba1.6k sqft2900 WATERLILY WAY, POINCIANA, FL 34759For SaleMLS ID #O6427811, Corey Smallman, MARKET CONNECT REALTY LLC. Stellar MLS
