Welcome to this beautiful new construction home at 17 Herring Ct in Poinciana, ready for immediate move-in. This 3-bedroom, 2-bathroom house offers 1,768 square feet of comfortable living space with modern upgrades throughout. The heart of the home features a spacious kitchen with granite countertops, a large island, and 42-inch soft-close cabinets. Stainless steel appliances complete the kitchen's clean, updated look. Ceramic tile flooring flows throughout the home, paired with elegant 5-inch baseboards that add a polished touch to every room. The primary bedroom provides a peaceful retreat, while the primary bathroom offers convenience with dual sinks topped with granite counters. The second bathroom also features attractive tile work, maintaining the home's consistent style. This property stands out with its move-in ready condition and quality finishes. The granite surfaces, upgraded cabinetry, and tile flooring create a fresh, contemporary feel perfect for today's lifestyle. The open layout maximizes the home's square footage, providing plenty of room for daily living and entertaining. Located in Poinciana, this home offers the benefits of new construction with the convenience of immediate occupancy. No waiting for completion or dealing with construction delays. The attention to detail in the finishes and the practical layout make this an excellent opportunity for buyers seeking a turnkey home. Don't wait to see this well-appointed property that combines modern amenities with comfortable living spaces, all ready for you to call home today.
For sale
Price cut: $10K (7/7)
$305,000
17 HERRING COURT, KISSIMMEE, FL 34759
3beds
1,768sqft
:
Get pre-qualified$2,089/mo
Single Family Residence
Built in 2024
7,802 Square Feet Lot
$303,600 Zestimate®
$173/sqft
$90/mo HOA
What's special
Large islandGranite countertopsComfortable living spacesSpacious kitchenCeramic tile flooringStainless steel appliances
- 185 days |
- 90 |
- 1 |
Zillow last checked:
Listing updated:
Listed by:
Miguel Lopez 407-922-9996,
KELLER WILLIAMS REALTY AT THE LAKES 407-566-1800
Source: Stellar MLS,MLS#: O6333693 Originating MLS: Osceola
Originating MLS: Osceola
Facts & features
Interior
Bedrooms & bathrooms
- Bedrooms: 3
- Bathrooms: 2
- Full bathrooms: 2
Primary bedroom
- Features: Walk-In Closet(s)
- Level: First
Kitchen
- Level: First
Living room
- Level: First
Heating
- Central
Cooling
- Central Air
Appliances
- Included: Dishwasher, Disposal, Microwave, Range, Refrigerator
- Laundry: Inside
Features
- Ceiling Fan(s), High Ceilings, Kitchen/Family Room Combo, Open Floorplan, Primary Bedroom Main Floor, Solid Surface Counters, Solid Wood Cabinets, Walk-In Closet(s)
- Flooring: Tile
- Doors: Sliding Doors
- Has fireplace: No
Interior area
- Total structure area: 2,184
- Total interior livable area: 1,768 sqft
Video & virtual tour
Property
Parking
- Total spaces: 2
- Parking features: Driveway
- Attached garage spaces: 2
- Has uncovered spaces: Yes
Features
- Levels: One
- Stories: 1
- Patio & porch: Patio
- Exterior features: Lighting
Lot
- Size: 7,802 Square Feet
- Features: In County, Near Public Transit
- Residential vegetation: Mature Landscaping
Details
- Parcel number: 282802934710078010
- Zoning: PUD
- Special conditions: None
Construction
Type & style
- Home type: SingleFamily
- Architectural style: Traditional
- Property subtype: Single Family Residence
Materials
- Block, Vinyl Siding
- Foundation: Slab
- Roof: Shingle
Condition
- New construction: No
- Year built: 2024
Utilities & green energy
- Sewer: Public Sewer
- Water: Public
- Utilities for property: Cable Available, Electricity Available, Electricity Connected, Public, Sewer Available, Sewer Connected, Street Lights, Water Available, Water Connected
Community & HOA
Community
- Pet fee: $0 monthly
- Subdivision: POINCIANA NBRHD 04 VILLAGE 07
HOA
- Has HOA: Yes
- HOA fee: $90 monthly
- HOA name: POINCIANA
Location
- Region: Poinciana
Financial & listing details
- Price per square foot: $173/sqft
- Tax assessed value: $244,561
- Annual tax amount: $391
- Date on market: 8/6/2025
- Cumulative days on market: 360 days
- Listing terms: Cash,Conventional,FHA,VA Loan
- Ownership: Fee Simple
- Total actual rent: 0
- Electric utility on property: Yes
- Road surface type: Paved, Asphalt
Estimated market value
$303,600
$288,000 - $319,000
$1,969/mo
Price history
| Date | Event | Price |
|---|---|---|
| 7/7/2026 | Price change | $305,000-3.2%$173/sqft |
Source:  Stellar MLS #O6333693 Report a problem Stellar MLS #O6333693 Report a problem | ||
| 2/9/2026 | Listed for sale | $315,000-1.6%$178/sqft |
Source: Stellar MLS #O6333693 Report a problem | ||
| 2/2/2026 | Listing removed | $320,000$181/sqft |
Source: Stellar MLS #O6333693 Report a problem | ||
| 11/14/2025 | Price change | $320,000-1.5%$181/sqft |
Source: Stellar MLS #O6333693 Report a problem | ||
| 11/4/2025 | Price change | $325,000-2.3%$184/sqft |
Source: Stellar MLS #O6333693 Report a problem | ||
| 9/23/2025 | Price change | $332,500-2.2%$188/sqft |
Source: Stellar MLS #O6333693 Report a problem | ||
| 8/27/2025 | Price change | $340,000-1.4%$192/sqft |
Source: Stellar MLS #O6333693 Report a problem | ||
| 8/6/2025 | Listed for sale | $345,000+618.8%$195/sqft |
Source: Stellar MLS #O6333693 Report a problem | ||
| 5/24/2007 | Sold | $48,000$27/sqft |
Source: Public Record Report a problem | ||
Public tax history
| Year | Property taxes | Tax assessment |
|---|---|---|
| 2025 | $2,954 +656.8% | $216,049 +1119.5% |
| 2024 | $390 +1.6% | $17,716 +10% |
| 2023 | $384 +37.5% | $16,105 +10% |
| 2022 | $279 +21.8% | $14,641 +10% |
| 2021 | $229 +23.1% | $13,310 +10% |
| 2020 | $186 +17.7% | $12,100 +10% |
| 2019 | $158 -0.3% | $11,000 +29.4% |
| 2018 | $159 +47.2% | $8,500 +43.4% |
| 2017 | $108 +19% | $5,929 +10% |
| 2016 | $91 +22% | $5,390 +10% |
| 2015 | $74 +3.3% | $4,900 |
| 2014 | $72 -5.7% | $4,900 |
| 2013 | $76 +0.9% | $4,900 |
| 2012 | $76 -6.9% | $4,900 -5.8% |
| 2011 | $81 -7.3% | $5,200 -5.5% |
| 2010 | $88 -45.6% | $5,500 -42.1% |
| 2009 | $161 -63.6% | $9,500 -66.1% |
| 2008 | $441 | $28,000 |
| 2007 | -- | -- |
| 2006 | $708 | -- |
| 2005 | -- | -- |
| 2004 | $100 +50% | -- |
| 2003 | $67 -2.4% | $4,000 |
| 2002 | $69 -21.3% | $4,000 -21.3% |
| 2001 | $87 | $5,080 |
Find assessor info on the county website
Monthly payment
Est. payment
Payment breakdown
Explore the cost of this home by adjusting the details. Changes won't be saved.Climate risks
Neighborhood: 34759
Nearby schools
GreatSchools rating
- 5/10Laurel Elementary SchoolGrades: PK-5Distance: 0.3 mi
- 3/10Lake Marion Creek Elementary SchoolGrades: 6-8Distance: 1.4 mi
- 3/10Haines City Senior High SchoolGrades: PK,9-12Distance: 7.2 mi
Schools provided by the listing agent
- Elementary: Laurel Elementary
- Middle: Lake Marion Creek Middle
- High: Haines City Senior High
Source: Stellar MLS. This data may not be complete. We recommend contacting the local school district to confirm school assignments for this home.
- $---- sqft17 Herring Ct, Kissimmee, FL 34759Off Market
- $300,0004 bd2 ba1.6k sqft19 Herring Ct, Poinciana, FL 34759Sold

- $277,9003 bd2 ba2.1k sqft15 Herring Ct, Poinciana, FL 34759Off Market
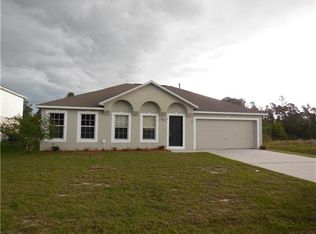
- $17,4001.45 acresPine St, Poinciana, FL 34759Off Market
- $33,1202.76 acresPine St, Poinciana, FL 34759Off Market
- $280,0004 bd2 ba1.5k sqft21 Herring Ct, Poinciana, FL 34759Sold
- $245,5004 bd2 ba1.7k sqft18 Herring Ct, Poinciana, FL 34759Off Market
- $296,4003 bd2 ba1.7k sqft18 Herring Ct #PRE-FORECL, Poinciana, FL 34759Off Market
A local agent can set up tours, give advice and negotiate with sellers.
Similar homes
- $335,0003 bd2 ba1.8k sqft334 BEGONIA COURT, POINCIANA, FL 34759For Sale

 MLS ID #O6432240, Nisreen Wahieb, LPT REALTY, LLC. Stellar MLS
 - $295,0003 bd2 ba1.3k sqft713 SWALLOW LANE, POINCIANA, FL 34759For Sale
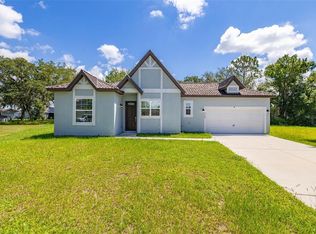 MLS ID #S5153215, Lisa Grinceri, KELLER WILLIAMS REALTY AT THE LAKES. Stellar MLS
 - $299,0004 bd2 ba1.6k sqft802 JAMES DRIVE, POINCIANA, FL 34759New Construction
 MLS ID #O6429644, Fernanda Cri Da Silva, MY NEW RENTAL. Stellar MLS
 - $311,9003 bd2 ba1.4k sqft404 MANITOBA LANE, POINCIANA, FL 34759New Construction
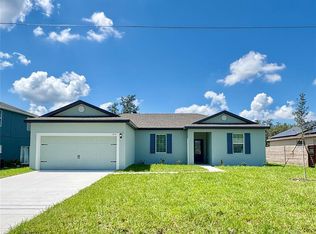 Stellar MLS
 - $299,9994 bd2 ba2k sqft1125 MUNSTER COURT, KISSIMMEE, FL 34759For SaleMLS ID #TB8530218, Nehad Darwish, DIVINE ESTATES REALTY LLC. Stellar MLS
- $269,9003 bd2 ba1.4k sqft1627 PICKEREL COURT, POINCIANA, FL 34759New ConstructionMLS ID #S5154225, Carolina Calosso Ressel, LPT REALTY, LLC. Stellar MLS
- $311,9003 bd2 ba1.4k sqft357 BREAM, POINCIANA, FL 34759New ConstructionStellar MLS
- $275,0004 bd2 ba1.5k sqft137 VIOLET CT, KISSIMMEE, FL 34759For SaleMLS ID #C7520696, William Figueroa, SOVEREIGN REAL ESTATE GROUP. Stellar MLS
- $284,9003 bd2 ba1.5k sqft460 MARTIGUES DRIVE, KISSIMMEE, FL 34759For SaleMLS ID #S5154715, Angela Ballesteros Narvaez, VESTI LLC. Stellar MLS
- $299,0004 bd2 ba1.7k sqft1109 MUNSTER COURT, KISSIMMEE, FL 34759For SaleMLS ID #S5149526, Diana Perez, PROFESSIONAL REAL ESTATE TEAM. Stellar MLS
- $289,0003 bd2 ba1.6k sqft932 ALBERTVILLE COURT, KISSIMMEE, FL 34759For SaleMLS ID #S5148781, Savina Delgado Rodriguez, THE PROPERTY FIRM. Stellar MLS
- $290,9003 bd2 ba1.4k sqft414 CARIBBEAN COURT, KISSIMMEE, FL 34759New ConstructionMLS ID #S5149119, Kennia Lozada Rivera, LA ROSA REALTY CW PROPERTIES L. Stellar MLS
- $295,9003 bd2 ba1.2k sqft1306 CONGO COURT, POINCIANA, FL 34759New ConstructionStellar MLS
- $324,9004 bd2 ba1.7k sqft224 GLADIOLA COURT, POINCIANA, FL 34759New ConstructionMLS ID #S5152590, Stephanie Morales, LLC, AXEN REALTY, LLC. Stellar MLS
- $358,5004 bd3 ba1.7k sqft1854 SUPERIOR COURT, POINCIANA, FL 34759New ConstructionMLS ID #O6425828, Gavin Hatch, SERHANT. Stellar MLS
- $339,9994 bd3 ba1.8k sqft367 CAMELLIA COURT, KISSIMMEE, FL 34759New ConstructionMLS ID #S5149761, Malique Roberson, EXP REALTY LLC. Stellar MLS
- $329,9953 bd2 ba1.5k sqft1023 EMBRUN COURT, KISSIMMEE, FL 34759For SaleMLS ID #O6347304, John Joseph, CENTRIC REALTY SERVICES LLC. Stellar MLS
- $334,9004 bd2 ba1.8k sqft247 BIG SIOUX DRIVE, POINCIANA, FL 34759New ConstructionMLS ID #O6403150, Chris Courtney, PREFERRED REAL ESTATE BROKERS. Stellar MLS
- $320,0003 bd1 ba1.2k sqft4994 E HINSON AVENUE, HAINES CITY, FL 33844For SaleMLS ID #O6432374, Constantin Florean, FUTURE HOME REALTY INC. Stellar MLS
- $270,0003 bd2 ba1.1k sqft423 VERNON COURT, KISSIMMEE, FL 34759For SaleMLS ID #S5135083, Carolina Mejia, AROD PARTNERS REALTY. Stellar MLS
