Designed to impress, this exceptional 1670 Model, thoughtfully designed to deliver both style and comfort at the highest level. From the moment you enter through the impressive 8-foot front door, you are welcomed into a light-filled, open-concept layout with a seamless flow and a desirable split-bedroom design—perfectly balancing privacy and entertaining. At the heart of the home, the designer kitchen showcases premium quartz countertops, custom solid wood cabinetry with soft-close features, and a striking two-tone island that serves as a true centerpiece. Elegant LED pendant lighting enhances the ambiance, while a full stainless steel appliance suite and generous workspace cater to both everyday living and elevated hosting. The primary suite is a private retreat, featuring a spacious bedroom with a refined LED tray ceiling, a spa-inspired walk-in shower, and a dual vanity with quartz countertops—creating a serene and luxurious atmosphere. Meticulously finished with high-end details throughout, this home offers a true turnkey experience—no upgrades, no delays, just effortless living from the moment you arrive. Showings are available by appointment only, ensuring a personalized experience.
New construction
$299,000
802 JAMES DRIVE, POINCIANA, FL 34759
4beds
1,670sqft
:
Get pre-qualified$2,059/mo
Single Family Residence
Built in 2023
7,863 Square Feet Lot
$-- Zestimate®
$179/sqft
$100/mo HOA
What's special
Striking two-tone islandSpacious bedroomSeamless flowPremium quartz countertopsGenerous workspaceDesigner kitchenLight-filled open-concept layout
- 14 hours |
- 152 |
- 22 |
Zillow last checked:
Listing updated:
Listed by:
Fernanda Cri Da Silva 407-625-7244,
MY NEW RENTAL 901-550-8381
Source: Stellar MLS,MLS#: O6429644 Originating MLS: Orlando Regional
Originating MLS: Orlando Regional
Facts & features
Interior
Bedrooms & bathrooms
- Bedrooms: 4
- Bathrooms: 2
- Full bathrooms: 2
Heating
- Central
Cooling
- Central Air
Appliances
- Included: Dishwasher, Disposal, Electric Water Heater, Freezer, Ice Maker, Microwave, Range, Refrigerator
- Laundry: Inside, Laundry Room
Features
- Ceiling Fan(s), High Ceilings, Kitchen/Family Room Combo, Open Floorplan, Primary Bedroom Main Floor, Solid Wood Cabinets, Split Bedroom, Stone Counters, Thermostat, Tray Ceiling(s), Walk-In Closet(s)
- Flooring: Tile
- Doors: Sliding Doors
- Windows: Window Treatments
- Has fireplace: No
Interior area
- Total structure area: 2,185
- Total interior livable area: 1,670 sqft
Video & virtual tour
Property
Parking
- Total spaces: 2
- Parking features: Driveway, Garage Door Opener
- Attached garage spaces: 2
- Has uncovered spaces: Yes
Features
- Levels: One
- Stories: 1
- Patio & porch: Covered
- Exterior features: Lighting
- Has view: Yes
- View description: Trees/Woods
Lot
- Size: 7,863 Square Feet
- Features: Level
- Residential vegetation: Trees/Landscaped
Details
- Parcel number: 282815935360045010
- Special conditions: None
Construction
Type & style
- Home type: SingleFamily
- Architectural style: Contemporary
- Property subtype: Single Family Residence
Materials
- Block
- Foundation: Slab
- Roof: Shingle
Condition
- Completed
- New construction: Yes
- Year built: 2023
Utilities & green energy
- Sewer: Public Sewer
- Water: Public
- Utilities for property: BB/HS Internet Available, Cable Available, Electricity Available, Sewer Available, Water Available
Community & HOA
Community
- Security: Smoke Detector(s)
- Pet fee: $0 monthly
- Subdivision: POINCIANA NBRHD 06 VILLAGE 07
HOA
- Has HOA: Yes
- Amenities included: Basketball Court, Fitness Center, Playground, Pool, Tennis Court(s)
- HOA fee: $100 monthly
- HOA name: Association of Poinciana Villages
- HOA phone: 863-427-0900
Location
- Region: Poinciana
Financial & listing details
- Price per square foot: $179/sqft
- Tax assessed value: $236,692
- Annual tax amount: $3,800
- Date on market: 8/5/2026
- Ownership: Fee Simple
- Total actual rent: 0
- Electric utility on property: Yes
- Road surface type: Asphalt
Estimated market value
Not available
Estimated sales range
Not available
Not available
Price history
| Date | Event | Price |
|---|---|---|
| 8/5/2026 | Listed for sale | $299,000+360%$179/sqft |
Source:  Stellar MLS #O6429644 Report a problem Stellar MLS #O6429644 Report a problem | ||
| 7/30/2026 | Listing removed | $2,050$1/sqft |
Source: Stellar MLS #O6404851 Report a problem | ||
| 7/15/2026 | Price change | $2,050-1.9%$1/sqft |
Source: Stellar MLS #O6404851 Report a problem | ||
| 5/14/2026 | Listed for rent | $2,090$1/sqft |
Source: Stellar MLS #O6404851 Report a problem | ||
| 5/13/2026 | Listing removed | $2,090$1/sqft |
Source: Zillow Rentals Report a problem | ||
| 4/22/2026 | Listed for rent | $2,090$1/sqft |
Source: Zillow Rentals Report a problem | ||
| 9/19/2022 | Sold | $65,000$39/sqft |
Source: Public Record Report a problem | ||
| 6/13/2022 | Sold | $65,000$39/sqft |
Source: Public Record Report a problem | ||
Public tax history
| Year | Property taxes | Tax assessment |
|---|---|---|
| 2025 | $3,060 -2.9% | $236,692 -2.8% |
| 2024 | $3,151 +400.5% | $243,485 +407.3% |
| 2023 | $630 +151.1% | $48,000 +402.7% |
| 2022 | $251 +23.1% | $9,548 +10% |
| 2021 | $204 +19.7% | $8,680 +10% |
| 2020 | $170 +12.8% | $7,891 +10% |
| 2019 | $151 -0.3% | $7,174 -42.6% |
| 2018 | $151 +13.9% | $12,500 +110.8% |
| 2017 | $133 +58.5% | $5,929 +10% |
| 2016 | $84 +12.9% | $5,390 +10% |
| 2015 | $74 +3.4% | $4,900 |
| 2014 | $72 -5.7% | $4,900 |
| 2013 | $76 +0.9% | $4,900 |
| 2012 | $75 -6.8% | $4,900 -5.8% |
| 2011 | $81 -7.3% | $5,200 -5.5% |
| 2010 | $87 -45.6% | $5,500 -42.1% |
| 2009 | $160 -63.5% | $9,500 -66.1% |
| 2008 | $440 | $28,000 |
| 2007 | -- | -- |
| 2006 | $352 | -- |
| 2005 | -- | -- |
| 2004 | $100 +50% | -- |
| 2003 | $67 -2.4% | $4,000 |
| 2002 | $68 -21.3% | $4,000 -21.3% |
| 2001 | $87 | $5,080 |
Find assessor info on the county website
Monthly payment
Est. payment
Payment breakdown
Explore the cost of this home by adjusting the details. Changes won't be saved.Climate risks
Neighborhood: 34759
Nearby schools
GreatSchools rating
- 2/10Sandhill Elementary SchoolGrades: PK-5Distance: 3.4 mi
- 3/10Lake Marion Creek Elementary SchoolGrades: 6-8Distance: 2 mi
- 3/10Haines City Senior High SchoolGrades: PK,9-12Distance: 7.5 mi
- $286,6004 bd2 ba1.8k sqft808 James Dr, Poinciana, FL 34759Off Market

- $326,7005 bd3 ba2.2k sqft0 James Dr, Poinciana, FL 34759Off Market
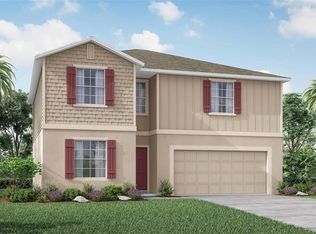
- $287,4003 bd2 ba1.9k sqft1101 James Way, Poinciana, FL 34759Off Market
- $329,0004 bd3 ba2.8k sqft1107 James Way, Poinciana, FL 34759For Sale

- $299,9903 bd2 ba1.2k sqft0 James Ct, Kissimmee, FL 34759Sold
- $267,1003 bd2 ba1.4k sqft814 James Dr, Poinciana, FL 34759Off Market
- $268,6003 bd2 ba1.4k sqft814 James Dr, Kissimmee, FL 34759Off Market
- $357,7005 bd3 ba2.3k sqft803 James Dr, Poinciana, FL 34759Off Market
A local agent can set up tours, give advice and negotiate with sellers.
Similar homes
- $280,0004 bd2 ba1.5k sqft304 BEGONIA COURT, POINCIANA, FL 34759For Sale

 MLS ID #O6428429, Victor Kubrusly, WRA BUSINESS & REAL ESTATE. Stellar MLS
 - $290,0004 bd2 ba1.5k sqft102 CONCH WAY, POINCIANA, FL 34759For Sale
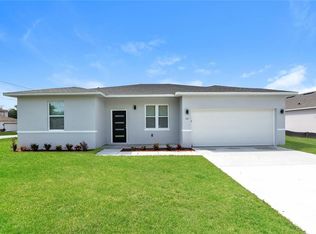 MLS ID #C7528891, Raul Pino, SOVEREIGN REAL ESTATE GROUP. Stellar MLS
 - $275,0004 bd2 ba1.5k sqft137 VIOLET CT, KISSIMMEE, FL 34759For Sale
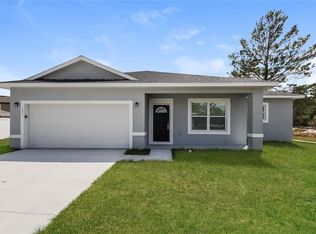 MLS ID #C7520696, William Figueroa, SOVEREIGN REAL ESTATE GROUP. Stellar MLS
 - $334,9004 bd2 ba1.8k sqft247 BIG SIOUX DRIVE, POINCIANA, FL 34759New Construction
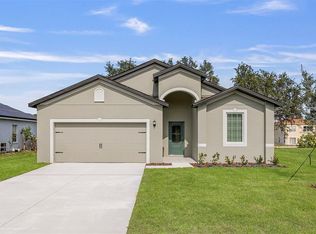 MLS ID #O6403150, Chris Courtney, PREFERRED REAL ESTATE BROKERS. Stellar MLS
 - $299,9994 bd2 ba2k sqft1125 MUNSTER COURT, KISSIMMEE, FL 34759For SaleMLS ID #TB8530218, Nehad Darwish, DIVINE ESTATES REALTY LLC. Stellar MLS
- $358,5004 bd3 ba1.7k sqft1854 SUPERIOR COURT, POINCIANA, FL 34759New ConstructionMLS ID #O6425828, Gavin Hatch, SERHANT. Stellar MLS
- $295,9993 bd2 ba1.5k sqft217 BEGONIA LANE, POINCIANA, FL 34759For SaleMLS ID #TB8521015, Wendy Pineda, HOMELIFE REALTY COASTAL PROPERTIES LLC. Stellar MLS
- $284,9003 bd2 ba1.5k sqft460 MARTIGUES DRIVE, KISSIMMEE, FL 34759For SaleMLS ID #S5154715, Angela Ballesteros Narvaez, VESTI LLC. Stellar MLS
- $299,0004 bd2 ba1.7k sqft1109 MUNSTER COURT, KISSIMMEE, FL 34759For SaleMLS ID #S5149526, Diana Perez, PROFESSIONAL REAL ESTATE TEAM. Stellar MLS
- $339,9994 bd3 ba1.8k sqft2239 PECOS COURT, KISSIMMEE, FL 34759New ConstructionMLS ID #S5152438, Malique Roberson, EXP REALTY LLC. Stellar MLS
- $339,9994 bd3 ba1.8k sqft367 CAMELLIA COURT, KISSIMMEE, FL 34759New ConstructionMLS ID #S5149761, Malique Roberson, EXP REALTY LLC. Stellar MLS
- $305,0003 bd2 ba1.7k sqft17 HERRING COURT, KISSIMMEE, FL 34759For SaleMLS ID #O6333693, Miguel Lopez, KELLER WILLIAMS REALTY AT THE LAKES. Stellar MLS
- $329,9003 bd2 ba1.9k sqft352 BRIARBROOK LANE, HAINES CITY, FL 33844For SaleMLS ID #O6430674, Karen Sweat, IHOME REALTY FL LLC. Stellar MLS
- $290,9003 bd2 ba1.4k sqft414 CARIBBEAN COURT, KISSIMMEE, FL 34759New ConstructionMLS ID #S5149119, Kennia Lozada Rivera, LA ROSA REALTY CW PROPERTIES L. Stellar MLS
- $260,0004 bd2 ba1.7k sqft611 GAZELLE DRIVE, POINCIANA, FL 34759For SaleMLS ID #O6372684, Emily Armstrong, KELLER WILLIAMS REALTY AT THE PARKS. Stellar MLS
- $311,9003 bd2 ba1.4k sqft404 MANITOBA LANE, POINCIANA, FL 34759New ConstructionStellar MLS
- $311,9003 bd2 ba1.4k sqft357 BREAM, POINCIANA, FL 34759New ConstructionStellar MLS
- $314,9004 bd2 ba1.6k sqft2311 SUNSET WAY, DAVENPORT, FL 33837For SaleMLS ID #G5115263, Joe Cooper, COOPER HOMEFRONT REALTY. Stellar MLS
- $289,0003 bd2 ba1.6k sqft932 ALBERTVILLE COURT, KISSIMMEE, FL 34759For SaleMLS ID #S5148781, Savina Delgado Rodriguez, THE PROPERTY FIRM. Stellar MLS
- $295,9003 bd2 ba1.2k sqft1306 CONGO COURT, POINCIANA, FL 34759New ConstructionStellar MLS
