One or more photo(s) has been virtually staged. MOTIVATED SELLER*** SELLER WILLING TO ASSIST WITH CLOSING COSTS WITH AN ACCEPTED OFFER*** This home is move in ready and features a two-story traditional home features a motivated seller and several recent upgrades, including a brand-new AC unit, fresh paint, and new carpeting. The roof is approximately ten years old. The interior offers an impressive two-story entryway with high ceilings. The layout includes a spacious eat-in kitchen with counter seating, a formal dining room, a formal living room, and a family room. The home provides four bedrooms, 2.5 bathrooms, and a versatile bonus loft space. For added convenience, all bedrooms are generously sized and located on the upper floor, while a large laundry room is situated on the main level. Ample storage is available throughout the property, including built-in garage shelving and an outdoor storage shed. Residents of the Poinciana neighborhood enjoy access to amenities such as multiple pools, sports courts, parks, and playgrounds. Additionally, the location provides easy access to Orlando’s amusement parks, shopping, and dining.
For sale
Price cut: $10K (7/24)
$329,000
1107 James Way, Poinciana, FL 34759
4beds
2,806sqft
:
Get pre-qualified$2,277/mo
Single Family Residence
Built in 2006
6,996 Square Feet Lot
$326,300 Zestimate®
$117/sqft
$100/mo HOA
What's special
Built-in garage shelvingVersatile bonus loft spaceFresh paintFour bedroomsFamily roomOutdoor storage shedNew carpeting
- 63 days |
- 163 |
- 12 |
Zillow last checked:
Listing updated:
Listed by:
Lori Joy 407-455-1103,
REDFIN CORPORATION 407-708-9747
Source: Stellar MLS,MLS#: O6407302 Originating MLS: Orlando Regional
Originating MLS: Orlando Regional
Facts & features
Interior
Bedrooms & bathrooms
- Bedrooms: 4
- Bathrooms: 3
- Full bathrooms: 2
- 1/2 bathrooms: 1
Rooms
- Room types: Bonus Room, Family Room, Dining Room, Living Room, Great Room, Utility Room
Primary bedroom
- Features: Ceiling Fan(s), Walk-In Closet(s)
- Level: Second
- Area: 255 Square Feet
- Dimensions: 17x15
Bedroom 2
- Features: Ceiling Fan(s), Built-in Closet
- Level: Second
- Area: 121 Square Feet
- Dimensions: 11x11
Bedroom 3
- Features: Ceiling Fan(s), Built-in Closet
- Level: Second
- Area: 132 Square Feet
- Dimensions: 11x12
Bedroom 4
- Features: Ceiling Fan(s), Built-in Closet
- Level: Second
- Area: 132 Square Feet
- Dimensions: 11x12
Primary bathroom
- Features: Dual Sinks, Garden Bath, Tub with Separate Shower Stall
- Level: Second
- Area: 143 Square Feet
- Dimensions: 11x13
Balcony porch lanai
- Level: First
- Area: 90 Square Feet
- Dimensions: 18x5
Bonus room
- Features: No Closet
- Level: Second
- Area: 143 Square Feet
- Dimensions: 13x11
Dinette
- Level: First
- Area: 108 Square Feet
- Dimensions: 12x9
Dining room
- Level: First
- Area: 168 Square Feet
- Dimensions: 12x14
Family room
- Level: First
- Area: 342 Square Feet
- Dimensions: 18x19
Kitchen
- Level: First
- Area: 144 Square Feet
- Dimensions: 12x12
Laundry
- Level: First
- Area: 60 Square Feet
- Dimensions: 12x5
Laundry
- Level: First
- Area: 25 Square Feet
- Dimensions: 5x5
Living room
- Level: First
- Area: 289 Square Feet
- Dimensions: 17x17
Heating
- Central, Electric, Propane
Cooling
- Central Air
Appliances
- Included: Dishwasher, Electric Water Heater, Microwave, Range, Refrigerator
- Laundry: Inside, Laundry Room
Features
- Ceiling Fan(s), Eating Space In Kitchen, High Ceilings, Kitchen/Family Room Combo, Living Room/Dining Room Combo, Walk-In Closet(s)
- Flooring: Carpet, Tile
- Doors: Sliding Doors
- Has fireplace: No
Interior area
- Total structure area: 3,499
- Total interior livable area: 2,806 sqft
Video & virtual tour
Property
Parking
- Total spaces: 2
- Parking features: Driveway, Garage Door Opener
- Attached garage spaces: 2
- Has uncovered spaces: Yes
- Details: Garage Dimensions: 22x22
Features
- Levels: Two
- Stories: 2
- Patio & porch: Covered, Enclosed, Rear Porch, Screened
Lot
- Size: 6,996 Square Feet
- Features: In County
Details
- Additional structures: Shed(s)
- Parcel number: 282815935360045140
- Special conditions: None
Construction
Type & style
- Home type: SingleFamily
- Architectural style: Traditional
- Property subtype: Single Family Residence
Materials
- Stucco
- Foundation: Slab
- Roof: Shingle
Condition
- New construction: No
- Year built: 2006
Utilities & green energy
- Sewer: Public Sewer
- Water: Public
- Utilities for property: BB/HS Internet Available, Cable Available, Electricity Available, Electricity Connected, Phone Available, Propane, Public
Community & HOA
Community
- Features: Fitness Center, Park, Playground, Pool
- Pet fee: $0 monthly
- Subdivision: POINCIANA NBRHD 06 VILLAGE 07
HOA
- Has HOA: Yes
- Amenities included: Park, Playground, Pool, Recreation Facilities
- Services included: Community Pool
- HOA fee: $100 monthly
- HOA name: Trish Moore
Location
- Region: Poinciana
Financial & listing details
- Price per square foot: $117/sqft
- Tax assessed value: $295,224
- Annual tax amount: $4,577
- Date on market: 5/24/2026
- Cumulative days on market: 63 days
- Listing terms: Cash,Conventional,FHA,VA Loan
- Ownership: Fee Simple
- Total actual rent: 0
- Electric utility on property: Yes
- Road surface type: Paved, Asphalt
Estimated market value
$326,300
$310,000 - $343,000
$2,047/mo
Price history
| Date | Event | Price |
|---|---|---|
| 7/24/2026 | Price change | $329,000-2.9%$117/sqft |
Source:  Stellar MLS #O6407302 Report a problem Stellar MLS #O6407302 Report a problem | ||
| 7/7/2026 | Price change | $339,000-5.6%$121/sqft |
Source: Stellar MLS #O6407302 Report a problem | ||
| 6/25/2026 | Price change | $359,000-2.7%$128/sqft |
Source: Stellar MLS #O6407302 Report a problem | ||
| 6/8/2026 | Price change | $369,000-7.5%$132/sqft |
Source: Stellar MLS #O6407302 Report a problem | ||
| 6/1/2026 | Price change | $399,000-4.8%$142/sqft |
Source: Stellar MLS #O6407302 Report a problem | ||
| 5/24/2026 | Listed for sale | $419,000+1292%$149/sqft |
Source: Stellar MLS #O6407302 Report a problem | ||
| 1/14/2026 | Sold | $30,100-86%$11/sqft |
Source: Public Record Report a problem | ||
| 3/19/2020 | Sold | $215,000$77/sqft |
Source:  BeachesMLS #R10572477 Report a problem BeachesMLS #R10572477 Report a problem | ||
| 2/10/2020 | Pending sale | $215,000$77/sqft |
Source: KELLER WILLIAMS ADVANTAGE III #O5798501 Report a problem | ||
| 12/19/2019 | Price change | $215,000-1.8%$77/sqft |
Source: KELLER WILLIAMS ADVANTAGE III #O5798501 Report a problem | ||
| 11/29/2019 | Listed for sale | $219,000$78/sqft |
Source: KELLER WILLIAMS ADVANTAGE III #O5798501 Report a problem | ||
| 11/13/2019 | Pending sale | $219,000$78/sqft |
Source: KELLER WILLIAMS ADVANTAGE III #O5798501 Report a problem | ||
| 11/8/2019 | Listed for sale | $219,000$78/sqft |
Source: KELLER WILLIAMS ADVANTAGE III #O5798501 Report a problem | ||
| 11/8/2019 | Pending sale | $219,000$78/sqft |
Source: KELLER WILLIAMS ADVANTAGE III #O5798501 Report a problem | ||
| 11/1/2019 | Price change | $219,000-2.2%$78/sqft |
Source: KELLER WILLIAMS ADVANTAGE III #O5798501 Report a problem | ||
| 9/17/2019 | Listed for sale | $224,000$80/sqft |
Source: KELLER WILLIAMS ADVANTAGE III REALTY #O5798501 Report a problem | ||
| 9/16/2019 | Pending sale | $224,000$80/sqft |
Source: KELLER WILLIAMS ADVANTAGE III REALTY #O5798501 Report a problem | ||
| 9/16/2019 | Listed for sale | $224,000$80/sqft |
Source: KELLER WILLIAMS ADVANTAGE III REALTY #O5798501 Report a problem | ||
| 9/6/2019 | Pending sale | $224,000$80/sqft |
Source: Keller Williams Advantage III Realty #O5798501 Report a problem | ||
| 8/19/2019 | Listed for sale | $224,000$80/sqft |
Source: KELLER WILLIAMS ADVANTAGE III REALTY #O5798501 Report a problem | ||
| 7/31/2019 | Pending sale | $224,000$80/sqft |
Source: Keller Williams Advantage III Realty #O5798501 Report a problem | ||
| 7/19/2019 | Listed for sale | $224,000+94.8%$80/sqft |
Source: KELLER WILLIAMS ADVANTAGE III REALTY #O5798501 Report a problem | ||
| 5/10/2011 | Sold | $115,000-8%$41/sqft |
Source: Stellar MLS #O5032281 Report a problem | ||
| 3/5/2011 | Price change | $125,000-2.3%$45/sqft |
Source: Orlando Kissimmee Realty dba Keller Williams at the Lakes #O5032281 Report a problem | ||
| 10/30/2010 | Price change | $128,000-5.2%$46/sqft |
Source: IPANEMA REALTY, INC. #S4674357 Report a problem | ||
| 10/1/2010 | Listed for sale | $135,000+35%$48/sqft |
Source: IPANEMA REALTY, INC. #S4674357 Report a problem | ||
| 3/6/2009 | Sold | $100,000-66.5%$36/sqft |
Source: Public Record Report a problem | ||
| 2/7/2007 | Sold | $298,600+9853.3%$106/sqft |
Source: Public Record Report a problem | ||
| 4/5/1995 | Sold | $3,000$1/sqft |
Source: Public Record Report a problem | ||
Public tax history
| Year | Property taxes | Tax assessment |
|---|---|---|
| 2025 | $3,817 +3.6% | $295,224 +8.6% |
| 2024 | $3,684 +3.9% | $271,857 +10% |
| 2023 | $3,547 +10.4% | $247,143 +10% |
| 2022 | $3,214 +13.6% | $224,675 +10% |
| 2021 | $2,830 +618.6% | $204,250 +128% |
| 2020 | $394 +0.6% | $89,574 +2.3% |
| 2019 | $391 -51.4% | $87,560 +1.9% |
| 2018 | $805 +2.9% | $85,927 +2.1% |
| 2017 | $782 +95.1% | $84,160 +2.1% |
| 2016 | $401 -3.9% | $82,429 +0.7% |
| 2015 | $418 -41.1% | $81,856 +0.8% |
| 2014 | $709 +68.6% | $81,206 +2.4% |
| 2013 | $421 +3.2% | $79,267 +1.7% |
| 2012 | $408 -67.1% | $77,942 -2.2% |
| 2011 | $1,240 -11.6% | $79,660 -9.9% |
| 2010 | $1,402 -44.6% | $88,394 -41.1% |
| 2009 | $2,531 -25.2% | $150,035 -30.4% |
| 2008 | $3,384 | $215,475 |
| 2007 | -- | -- |
| 2006 | $352 | -- |
| 2005 | -- | -- |
| 2004 | $100 +50% | -- |
| 2003 | $67 -2.4% | $4,000 |
| 2002 | $68 -21.3% | $4,000 -21.3% |
| 2001 | $87 | $5,080 |
Find assessor info on the county website
Monthly payment
Est. payment
Payment breakdown
Explore the cost of this home by adjusting the details. Changes won't be saved.Climate risks
Neighborhood: 34759
Nearby schools
GreatSchools rating
- 2/10Sandhill Elementary SchoolGrades: PK-5Distance: 3.3 mi
- 3/10Lake Marion Creek Elementary SchoolGrades: 6-8Distance: 2 mi
- 3/10Haines City Senior High SchoolGrades: PK,9-12Distance: 7.5 mi
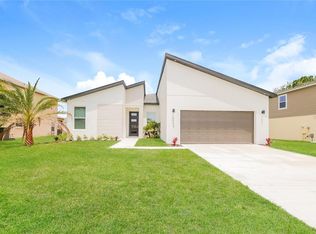
- $310,0004 bd2 ba1.6k sqft1113 James Way, Poinciana, FL 34759Sold
- $283,2003 bd2 ba1.9k sqft1101 James Way, Poinciana, FL 34759Off Market
- $326,4005 bd3 ba2.2k sqft0 James Dr, Poinciana, FL 34759Off Market
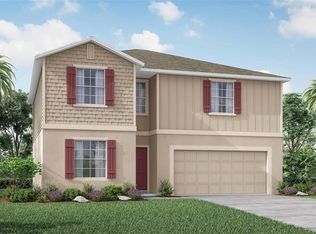
- $286,0004 bd2 ba1.8k sqft808 James Dr, Poinciana, FL 34759Off Market

- $2,0504 bd2 ba1.6k sqft802 James Dr, Poinciana, FL 34759For Rent
- $265,0003 bd2 ba1.4k sqft814 James Dr, Poinciana, FL 34759Off Market
- $265,9003 bd2 ba1.4k sqft814 James Dr, Kissimmee, FL 34759Off Market
- $295,8006,995 Square Feet1119 James Way, Poinciana, FL 34759Off Market
A local agent can set up tours, give advice and negotiate with sellers.
Similar homes
- $330,0004 bd3 ba2.2k sqft1425 Nelson Brook Way, Poinciana, FL 34759For Sale
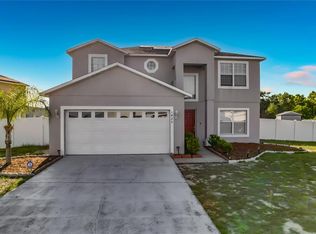
 MLS ID #V4949026, Andrea Harden, KELLER WILLIAMS HERITAGE REALTY. Stellar MLS
 - $320,0004 bd3 ba2k sqft2238 Rio Grande Canyon Loop, Poinciana, FL 34759For Sale
 MLS ID #O6425417, Judd Cheyney, KELLER WILLIAMS REALTY AT THE PARKS. Stellar MLS
 - $299,9004 bd3 ba2.8k sqft548 Big Sioux Ct, Poinciana, FL 34759For Sale
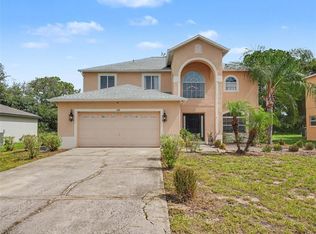 MLS ID #O6386252, Jerry Miller, MARK SPAIN REAL ESTATE. Stellar MLS
 - $325,0004 bd2 ba1.8k sqft863 Hudson Valley Dr, Poinciana, FL 34759For Sale
 MLS ID #S5149174, Augusto Osorio, LOKATION. Stellar MLS
 - $345,0004 bd3 ba2.1k sqft2074 Rio Grande Canyon Loop, Poinciana, FL 34759For SaleMLS ID #S5149644, Alex Vazquez, NONA LEGACY POWERED BY LA ROSA. Stellar MLS
- $340,0004 bd3 ba2.1k sqft196 Athabasca Dr, Poinciana, FL 34759For SaleMLS ID #V4936684, Jasmin Calle, LPT REALTY, LLC. Stellar MLS
- $315,0004 bd2 ba1.4k sqft2185 Rock Dr, Poinciana, FL 34759For SaleMLS ID #TB8522100, Yaremi Garcia, COLDWELL BANKER REALTY. Stellar MLS
- $300,0004 bd3 ba2.2k sqft100 Albany Dr, Poinciana, FL 34759For SaleMLS ID #O6417573, Melissa Hoff Roth PA, COMPASS FLORIDA, LLC. Stellar MLS
- $335,0003 bd2 ba1.8k sqft937 Gila Pl, Poinciana, FL 34759For SaleMLS ID #S5141591, William Miranda, LA ROSA REALTY LLC. Stellar MLS
- $310,0003 bd2 ba1.8k sqft333 Gardenia Ct, Poinciana, FL 34759For SaleMLS ID #S5152933, Rafael Izquierdo, WATSON REALTY CORP.. Stellar MLS
- $319,9003 bd2 ba2k sqft2389 Rock Dr, Poinciana, FL 34759For SaleMLS ID #P4938754, Tony Insua, Jr, LOCKHART & ASSOCIATES INC. Stellar MLS
- $290,0004 bd2 ba1.5k sqft414 Columbia Ct, Poinciana, FL 34759New ConstructionMLS ID #TB8513163, Joy Albano, BARRETT REAL ESTATE LLC. Stellar MLS
- $314,0004 bd2 ba1.9k sqft310 Athabasca Pl, Poinciana, FL 34759For SaleMLS ID #P4938158, Ashley Lopez, KELLER WILLIAMS REALTY SMART 1. Stellar MLS
- $310,0004 bd2 ba1.8k sqft2121 Hibiscus Pl, Poinciana, FL 34759For SaleMLS ID #S5147765, Coralis Del Pagan Garcia, LA ROSA REALTY KISSIMMEE. Stellar MLS
- $264,9003 bd2 ba1.5k sqft100 Cimarron Ln, Poinciana, FL 34759For SaleMLS ID #O6424694, Vivian Ortiz, OAK AVENUE REAL ESTATE LLC. Stellar MLS
- $270,0003 bd2 ba1.7k sqft842 Gila Way, Poinciana, FL 34759For SaleMLS ID #O6397336, Nisreen Wahieb, LPT REALTY, LLC. Stellar MLS
- $334,9004 bd2 ba1.8k sqft247 Big Sioux Dr, Poinciana, FL 34759New ConstructionMLS ID #O6403150, Chris Courtney, PREFERRED REAL ESTATE BROKERS. Stellar MLS
- $350,0004 bd2 ba1.5k sqft910 Hudson Valley Dr, Poinciana, FL 34759For SaleMLS ID #S5144081, Adriana Leon, LA ROSA REALTY KISSIMMEE. Stellar MLS
- $300,0004 bd2 ba1.6k sqft2207 Rio Grande Canyon Loop, Poinciana, FL 34759For SaleMLS ID #1072332, Judith Pena Tomas. Space Coast AOR
- $420,0004 bd3 ba2.7k sqft2291 Rio Grande Canyon Loop, Poinciana, FL 34759For SaleMLS ID #O6408909, Laura Myers, METRO FLORIDA REALTY. Stellar MLS
