One or more photo(s) has been virtually staged. Welcome to this beautifully maintained MOVE IN READY 2022 home in the desirable community of Poinciana Villages in Poinciana, Florida. This stunning property features 4 bedrooms, 2 bathrooms, and 1,924 square feet of thoughtfully designed living space. The open-concept floor plan seamlessly connects the kitchen, dining, and living areas, creating the perfect space for both everyday living and entertaining. The kitchen offers ample counter space and bar seating for added convenience. The spacious primary suite serves as a private retreat, complete with an ensuite bathroom featuring dual vanities and separate his-and-her walk-in closets. Additional highlights include an interior laundry room, a two-car garage, and a fully fenced backyard with vinyl fencing, providing both privacy and plenty of space to enjoy the outdoors. Residents also have access to additional amenities through Poinciana Villages. Don’t miss the opportunity to own this exceptional home that blends comfort, functionality, and modern living, with easy access to Orlando attractions, shopping, and dining. Schedule your private showing today!
For sale
$314,000
310 Athabasca Pl, Poinciana, FL 34759
4beds
1,924sqft
:
Get pre-qualified$2,157/mo
Single Family Residence
Built in 2022
7,532 Square Feet Lot
$311,500 Zestimate®
$163/sqft
$100/mo HOA
What's special
Two-car garageInterior laundry roomSeparate his-and-her walk-in closets
- 125 days |
- 221 |
- 6 |
Zillow last checked:
Listing updated:
Listed by:
Ashley Lopez 863-585-0585,
KELLER WILLIAMS REALTY SMART 1 863-508-3000
Source: Stellar MLS,MLS#: P4938158 Originating MLS: East Polk
Originating MLS: East Polk
Facts & features
Interior
Bedrooms & bathrooms
- Bedrooms: 4
- Bathrooms: 2
- Full bathrooms: 2
Rooms
- Room types: Utility Room
Primary bedroom
- Features: Built-In Shower Bench, Ceiling Fan(s), Dual Sinks, En Suite Bathroom, Walk-In Closet(s)
- Level: First
Bedroom 2
- Features: Built-in Closet
- Level: First
Bedroom 3
- Features: Built-in Closet
- Level: First
Bedroom 4
- Features: Built-in Closet
- Level: First
Bathroom 2
- Features: Tub With Shower
- Level: First
Dining room
- Level: First
Kitchen
- Features: Pantry
- Level: First
Living room
- Features: Ceiling Fan(s)
- Level: First
Heating
- Central
Cooling
- Central Air
Appliances
- Included: Dishwasher, Electric Water Heater, Microwave, Range
- Laundry: Electric Dryer Hookup, Inside, Laundry Room, Washer Hookup
Features
- High Ceilings, Kitchen/Family Room Combo, Open Floorplan, Split Bedroom
- Flooring: Carpet, Ceramic Tile
- Windows: Blinds
- Has fireplace: No
Interior area
- Total structure area: 2,349
- Total interior livable area: 1,924 sqft
Video & virtual tour
Property
Parking
- Total spaces: 2
- Parking features: Driveway
- Attached garage spaces: 2
- Has uncovered spaces: Yes
Features
- Levels: One
- Stories: 1
- Patio & porch: Patio
- Exterior features: None
- Fencing: Vinyl
Lot
- Size: 7,532 Square Feet
Details
- Parcel number: 282815935360014030
- Special conditions: None
Construction
Type & style
- Home type: SingleFamily
- Property subtype: Single Family Residence
Materials
- Block, Stucco
- Foundation: Slab
- Roof: Shingle
Condition
- New construction: No
- Year built: 2022
Utilities & green energy
- Sewer: Public Sewer
- Water: Public
- Utilities for property: BB/HS Internet Available, Cable Available, Electricity Available, Public, Water Available
Community & HOA
Community
- Pet fee: $0 monthly
- Subdivision: POINCIANA NBRHD 06 VILLAGE 07
HOA
- Has HOA: Yes
- Services included: Cable TV, Internet
- HOA fee: $100 monthly
- HOA name: Mark Maldonado
- HOA phone: 863-427-0900
Location
- Region: Poinciana
Financial & listing details
- Price per square foot: $163/sqft
- Tax assessed value: $256,254
- Annual tax amount: $4,065
- Date on market: 3/20/2026
- Cumulative days on market: 334 days
- Listing terms: Cash,Conventional,FHA,VA Loan
- Ownership: Fee Simple
- Total actual rent: 0
- Electric utility on property: Yes
- Road surface type: Asphalt
Estimated market value
$311,500
$296,000 - $327,000
$2,144/mo
Price history
| Date | Event | Price |
|---|---|---|
| 4/16/2026 | Price change | $314,000-0.9%$163/sqft |
Source:  Stellar MLS #P4938158 Report a problem Stellar MLS #P4938158 Report a problem | ||
| 4/5/2026 | Price change | $317,000-1.6%$165/sqft |
Source: Stellar MLS #P4938158 Report a problem | ||
| 3/20/2026 | Listed for sale | $322,000-5.3%$167/sqft |
Source: Stellar MLS #P4938158 Report a problem | ||
| 2/5/2026 | Listing removed | $340,000$177/sqft |
Source: Stellar MLS #O6379082 Report a problem | ||
| 2/2/2026 | Listed for sale | $340,000-1.4%$177/sqft |
Source: Stellar MLS #O6379082 Report a problem | ||
| 2/1/2026 | Listing removed | $345,000$179/sqft |
Source: Stellar MLS #O6325046 Report a problem | ||
| 8/19/2025 | Price change | $345,000-1.4%$179/sqft |
Source: Stellar MLS #O6325046 Report a problem | ||
| 7/10/2025 | Listed for sale | $350,000$182/sqft |
Source: Stellar MLS #O6325046 Report a problem | ||
Public tax history
| Year | Property taxes | Tax assessment |
|---|---|---|
| 2025 | $3,325 -3% | $256,254 -3% |
| 2024 | $3,428 -1.4% | $264,079 -0.2% |
| 2023 | $3,478 +948.4% | $264,569 +1225.2% |
| 2022 | $332 +18.6% | $19,965 +10% |
| 2021 | $280 +16.8% | $18,150 +10% |
| 2020 | $239 +10.9% | $16,500 +10% |
| 2019 | $216 -0.2% | $15,000 +20% |
| 2018 | $216 +105.3% | $12,500 +326.9% |
| 2017 | $105 +117.6% | $2,928 +10% |
| 2016 | $48 +9.1% | $2,662 +10% |
| 2015 | $44 +6.9% | $2,420 +10% |
| 2014 | $42 +33.4% | $2,200 +10% |
| 2013 | $31 +0.9% | $2,000 |
| 2012 | $31 -1.2% | $2,000 |
| 2011 | $31 -2% | $2,000 |
| 2010 | $32 -71.1% | $2,000 -69.2% |
| 2009 | $110 -53.5% | $6,500 -56.7% |
| 2008 | $236 | $15,000 |
| 2007 | -- | -- |
| 2006 | $354 | -- |
| 2005 | -- | -- |
| 2004 | $100 +50% | -- |
| 2003 | $67 -2.4% | $4,000 |
| 2002 | $69 -21.3% | $4,000 -21.3% |
| 2001 | $87 | $5,080 |
Find assessor info on the county website
Monthly payment
Est. payment
Payment breakdown
Explore the cost of this home by adjusting the details. Changes won't be saved.Climate risks
Neighborhood: 34759
Nearby schools
GreatSchools rating
- 2/10Sandhill Elementary SchoolGrades: PK-5Distance: 3.4 mi
- 3/10Lake Marion Creek Elementary SchoolGrades: 6-8Distance: 1.6 mi
- 3/10Haines City Senior High SchoolGrades: PK,9-12Distance: 7.4 mi
- $--4 bd2 ba1.9k sqft310 Athabasca Pl #310, Kissimmee, FL 34759Off Market

- $358,0004 bd2 ba2.1k sqft314 Athabasca Pl, Poinciana, FL 34759Off Market
- $295,5004 bd2 ba2.9k sqft306 Athabasca Pl, Poinciana, FL 34759Off Market
- $274,6004 bd2 ba1.6k sqft409 Athabasca Ct, Poinciana, FL 34759Off Market

- $255,7003 bd2 ba1.5k sqft413 Athabasca Ct, Poinciana, FL 34759Off Market
- $283,2004 bd2 ba2.9k sqft405 Athabasca Ct, Poinciana, FL 34759Off Market
- $--7,858 Square Feet331 Athabasca Pl, Poinciana, FL 34759Off Market
- $294,9003 bd2 ba1.7k sqft318 Athabasca Pl, Poinciana, FL 34759Off Market
A local agent can set up tours, give advice and negotiate with sellers.
Similar homes
- $265,0004 bd2 ba1.6k sqft209 Cimarron Dr, Poinciana, FL 34759For Sale
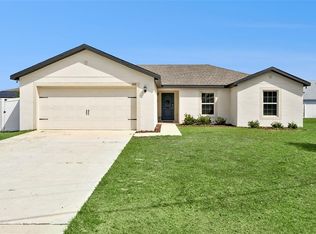
 MLS ID #O6395162, Alex Vastardis, COLDWELL BANKER REALTY. Stellar MLS
 - $315,0004 bd3 ba1.7k sqft535 Gull Dr, Poinciana, FL 34759For Sale
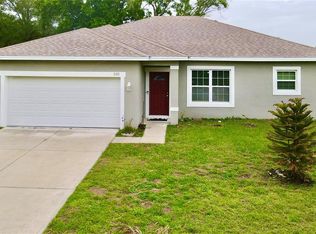 MLS ID #O6400934, Kenny Medina, LPT REALTY, LLC. Stellar MLS
 - $274,9994 bd2 ba1.4k sqft1 Redwood Ct, Poinciana, FL 34759For Sale
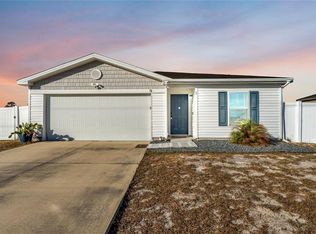 MLS ID #L4959071, Daniel Cook, KELLER WILLIAMS REALTY. Stellar MLS
 - $259,9004 bd2 ba1.4k sqft280 Fig Ct, Poinciana, FL 34759For Sale
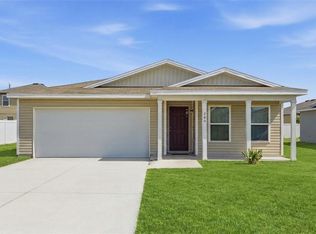 MLS ID #O6419965, Carlos German, EXP REALTY LLC. Stellar MLS
 - $275,0003 bd2 ba1.6k sqft875 Fraser Dr, Poinciana, FL 34759For SaleMLS ID #O6356502, Claudia Villarroel, JASON MITCHELL REAL ESTATE FLO. Stellar MLS
- $284,9903 bd2 ba1.4k sqft3844 Bluethread Way, Poinciana, FL 34759New ConstructionStellar MLS
- $309,9004 bd2 ba2.1k sqft647 Chicago Way, Dundee, FL 33838For SaleMLS ID #P4939229, Kayly Malinas, PA, JOHN WOOD REALTY, INC.. Stellar MLS
- $285,0004 bd2 ba1.7k sqft1593 Lemon Ave, Winter Haven, FL 33881For SaleMLS ID #TB8531542, Giselle Rachels, SOUTH CEDAR REAL ESTATE, INC. Stellar MLS
- $315,0003 bd2 ba2k sqft545 Viceroy Ct, Kissimmee, FL 34758For SaleMLS ID #O6418547, Allison James-Ellis, KEY CLASSIC REALTY LLC. Stellar MLS
- $280,0003 bd2 ba1k sqft610 Jaguar Ct, Poinciana, FL 34759For SaleMLS ID #O6414488, Jose Santana Feliciano, NORKIS & CO REALTY. Stellar MLS
- $329,0004 bd2 ba2k sqft2595 San Marco Way, Winter Haven, FL 33884For SaleMLS ID #O6425670, Matt MacNab, OLYMPUS EXECUTIVE REALTY INC. Stellar MLS
- $307,5004 bd2 ba1.8k sqft284 Citrus Pointe Dr, Haines City, FL 33844For SaleMLS ID #O6425707, Sean McCartney, PRISTINE FLORIDA PROPERTIES LLC. Stellar MLS
- $365,0002 bd2 ba1.6k sqft779 Via Como St, Poinciana, FL 34759For SaleMLS ID #L4961219, Melissa Ramirez, BHHS FLORIDA PROPERTIES GROUP. Stellar MLS
- $329,0004 bd2 ba1.8k sqft457 Bridgeford Crossing Blvd, Davenport, FL 33837For SaleMLS ID #O6412875, Kieran Obrien, PREMIER SOTHEBYS INT'L REALTY. Stellar MLS
- $345,0004 bd2 ba1.9k sqft4957 Castle St E, Kissimmee, FL 34758For SaleMLS ID #O6413598, Mark Vescio, MARK SPAIN REAL ESTATE. Stellar MLS
- $310,0004 bd2 ba1.7k sqft243 Sandestin Dr, Haines City, FL 33844For SaleMLS ID #S5149209, Rafael Ortiz Pena, KELLER WILLIAMS LEGACY REALTY. Stellar MLS
- $309,9004 bd2 ba1.8k sqft996 Summer Glen Dr, Winter Haven, FL 33880For SaleMLS ID #O6412843, Robert Salmons, ENTERA REALTY LLC. Stellar MLS
- $310,0004 bd2 ba1.7k sqft647 Lorient Dr, Eagle Lake, FL 33839For SaleMLS ID #TB8512817, Ingrid Santaliz, MARK SPAIN REAL ESTATE. Stellar MLS
- $280,0004 bd2 ba1.8k sqft1646 Tressel Ct, Winter Haven, FL 33881For SaleMLS ID #P4938246, Twanna Dewdney, LA ROSA REALTY PRESTIGE. Stellar MLS
- $336,0003 bd2 ba2.2k sqft728 Canberra Rd, Winter Haven, FL 33884For SaleMLS ID #P4939181, Tyler Wampler, KELLER WILLIAMS REALTY. Stellar MLS
