Offered within the gated enclave of Bridgeford Crossing, this turnkey four-bedroom, two-bath residence presents a rare dual opportunity, a polished primary residence or an income-generating short-term rental in one of Central Florida's sought-after investment corridors. On an oversized 0.23-acre lot, the single-story block home delivers 1,864 square feet of thoughtfully designed living space with modern finishes throughout. The open-concept interior features tile flooring, abundant natural light, and a well-appointed kitchen with stainless appliances, granite countertops, center island, modern backsplash and pantry. The dining area flows to a covered lanai. Interior laundry and two-car garage included. Community amenities include clubhouse, resort pool, fitness center, tennis courts, park and playground all within a gated community. Sold fully furnished and turnkey as an active STR. Rental performance data available upon request. Minutes to Disney, Interstate 4, Hwy 27 and Southern Dunes Golf Course.
For sale
Price cut: $15K (7/17)
$329,000
457 BRIDGEFORD CROSSING BOULEVARD, DAVENPORT, FL 33837
4beds
1,864sqft
:
Get pre-qualified$2,387/mo
Single Family Residence
Built in 2014
10,084 Square Feet Lot
$-- Zestimate®
$177/sqft
$231/mo HOA
What's special
Modern finishes throughoutCenter islandTwo-car garageSingle-story block homeGranite countertopsAbundant natural lightOpen-concept interior
- 70 days |
- 237 |
- 22 |
Zillow last checked:
Listing updated:
Listed by:
Kieran Obrien 407-747-1934,
PREMIER SOTHEBYS INT'L REALTY 407-581-7888
Source: Stellar MLS,MLS#: O6412875 Originating MLS: Orlando Regional
Originating MLS: Orlando Regional
Facts & features
Interior
Bedrooms & bathrooms
- Bedrooms: 4
- Bathrooms: 2
- Full bathrooms: 2
Primary bedroom
- Features: Walk-In Closet(s)
- Level: First
- Area: 225 Square Feet
- Dimensions: 15x15
Bedroom 2
- Features: Built-in Closet
- Level: First
- Area: 100 Square Feet
- Dimensions: 10x10
Bedroom 3
- Features: Built-in Closet
- Level: First
- Area: 100 Square Feet
- Dimensions: 10x10
Bedroom 4
- Features: Walk-In Closet(s)
- Level: First
- Area: 150 Square Feet
- Dimensions: 10x15
Kitchen
- Level: First
- Area: 150 Square Feet
- Dimensions: 10x15
Living room
- Level: First
- Area: 300 Square Feet
- Dimensions: 20x15
Heating
- Central, Electric
Cooling
- Central Air
Appliances
- Included: Dishwasher, Disposal, Dryer, Electric Water Heater, Microwave, Refrigerator, Washer
- Laundry: Inside, Laundry Room
Features
- Ceiling Fan(s), Living Room/Dining Room Combo, Open Floorplan, Solid Surface Counters, Thermostat
- Flooring: Carpet, Tile
- Doors: Outdoor Grill, Sliding Doors
- Windows: Window Treatments
- Has fireplace: No
- Furnished: Yes
Interior area
- Total structure area: 1,864
- Total interior livable area: 1,864 sqft
Video & virtual tour
Property
Parking
- Total spaces: 2
- Parking features: Garage - Attached
- Attached garage spaces: 2
Features
- Levels: One
- Stories: 1
- Exterior features: Garden, Irrigation System, Outdoor Grill, Sidewalk
Lot
- Size: 10,084 Square Feet
- Features: Sidewalk
Details
- Parcel number: 272704725005000060
- Special conditions: None
Construction
Type & style
- Home type: SingleFamily
- Property subtype: Single Family Residence
Materials
- Block
- Foundation: Slab
- Roof: Shingle
Condition
- Completed
- New construction: No
- Year built: 2014
Utilities & green energy
- Sewer: Public Sewer
- Water: Public
- Utilities for property: Cable Connected, Electricity Connected, Sewer Connected, Water Connected
Community & HOA
Community
- Features: Buyer Approval Required, Clubhouse, Fitness Center, Gated Community - No Guard, Pool, Tennis Court(s)
- Pet fee: $0 monthly
- Subdivision: BRIDGEFORD CROSSINGS
HOA
- Has HOA: Yes
- Amenities included: Clubhouse, Fitness Center, Gated, Pool, Tennis Court(s)
- Services included: Community Pool
- HOA fee: $231 monthly
- HOA name: Barbara Pierson
- HOA phone: 407-455-5950
Location
- Region: Davenport
Financial & listing details
- Price per square foot: $177/sqft
- Tax assessed value: $321,369
- Annual tax amount: $6,053
- Date on market: 6/2/2026
- Cumulative days on market: 407 days
- Listing terms: Cash,Conventional,FHA,VA Loan
- Ownership: Fee Simple
- Total actual rent: 0
- Electric utility on property: Yes
- Road surface type: Paved, Asphalt
Estimated market value
Not available
Estimated sales range
Not available
Not available
Price history
| Date | Event | Price |
|---|---|---|
| 7/17/2026 | Price change | $329,000-4.4%$177/sqft |
Source:  Stellar MLS #O6412875 Report a problem Stellar MLS #O6412875 Report a problem | ||
| 6/2/2026 | Listed for sale | $344,000-1.7%$185/sqft |
Source: Stellar MLS #O6412875 Report a problem | ||
| 4/5/2026 | Listing removed | $350,000$188/sqft |
Source: Stellar MLS #O6296971 Report a problem | ||
| 4/8/2025 | Listed for sale | $350,000+62.4%$188/sqft |
Source: Stellar MLS #O6296971 Report a problem | ||
| 4/15/2019 | Sold | $215,500-3.4%$116/sqft |
Source: Public Record Report a problem | ||
| 3/5/2019 | Price change | $223,000-0.9%$120/sqft |
Source: A2Z REALTY GROUP #S5011504 Report a problem | ||
| 2/26/2019 | Price change | $225,000-4.3%$121/sqft |
Source: Keller Williams Classic II Realty #S5011504 Report a problem | ||
| 1/27/2019 | Price change | $235,000-2.1%$126/sqft |
Source: Keller Williams Classic II Realty #S5011504 Report a problem | ||
| 1/8/2019 | Listed for sale | $240,000+21.2%$129/sqft |
Source: KELLER WILLIAMS CLASSIC II #S5011504 Report a problem | ||
| 11/14/2014 | Sold | $198,070$106/sqft |
Source: Public Record Report a problem | ||
Public tax history
| Year | Property taxes | Tax assessment |
|---|---|---|
| 2025 | $5,993 +5.8% | $305,173 +10% |
| 2024 | $5,667 +8% | $277,430 +10% |
| 2023 | $5,246 +9.3% | $252,209 +10% |
| 2022 | $4,801 +12.4% | $229,281 +10% |
| 2021 | $4,269 +6% | $208,437 +6.7% |
| 2020 | $4,026 +79.6% | $195,428 +30.8% |
| 2019 | $2,242 -2.6% | $149,421 +1.9% |
| 2018 | $2,302 +4.4% | $146,635 +2.1% |
| 2017 | $2,205 +4.5% | $143,619 +2.1% |
| 2016 | $2,111 -1% | $140,665 +0.7% |
| 2015 | $2,132 +577.1% | $139,687 +834.4% |
| 2014 | $315 +7.4% | $14,950 +15% |
| 2013 | $293 -0.9% | $13,000 |
| 2012 | $296 -1.1% | $13,000 -4.8% |
| 2011 | $299 -1.4% | $13,650 |
| 2010 | $303 -55.3% | $13,650 -54.5% |
| 2009 | $679 -52% | $30,000 -58.3% |
| 2008 | $1,414 | $72,000 |
| 2007 | -- | -- |
Find assessor info on the county website
Monthly payment
Est. payment
Payment breakdown
Explore the cost of this home by adjusting the details. Changes won't be saved.Climate risks
Neighborhood: 33837
Nearby schools
GreatSchools rating
- 2/10Horizons Elementary SchoolGrades: PK-5Distance: 1 mi
- 3/10Shelley S. Boone Middle SchoolGrades: 6-8Distance: 4 mi
- 2/10Ridge Community High SchoolGrades: 9-12Distance: 1 mi
- $359,9004 bd2 ba1.8k sqft467 Bridgeford Crossing Blvd, Davenport, FL 33837Sold

- $335,9004 bd2 ba1.8k sqft447 Bridgeford Crossing Blvd, Davenport, FL 33837Off Market
- $324,4004 bd2 ba1.8k sqft477 Bridgeford Crossing Blvd, Davenport, FL 33837Off Market
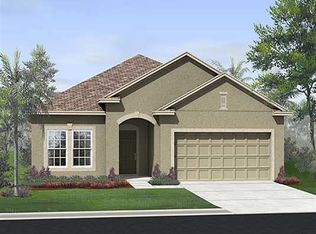
- $345,0003 bd3 ba1.5k sqft437 Bridgeford Crossing Blvd, Davenport, FL 33837Sold
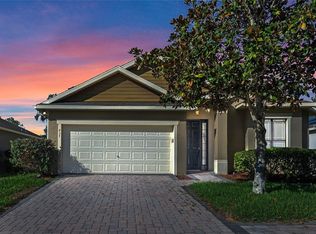
- $345,0003 bd3 ba1.5k sqft437 Bridgeford Crossing Blvd, Davenport, FL 33897Sold
- $53,9003,049 sqft224 Golf Crest Ln, Davenport, FL 33837Off Market
- $69,100-- bd-- ba403 sqft214 Golf Crest Ln, Davenport, FL 33837Off Market
- $120,0002 bd2 ba708 sqft234 Golf Crest Ln, Davenport, FL 33837Sold
A local agent can set up tours, give advice and negotiate with sellers.
Similar homes
- $395,0005 bd4 ba2.3k sqft549 CADIZ LOOP, DAVENPORT, FL 33837For Sale

 MLS ID #O6431071, Jenny Wemert, WEMERT GROUP REALTY LLC. Stellar MLS
 - $324,9903 bd2 ba1.5k sqft2008 NOBLE DRIVE, DAVENPORT, FL 33837For Sale
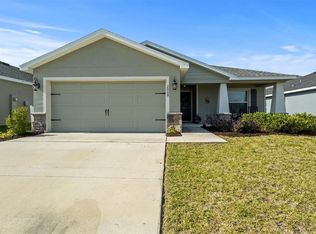 MLS ID #O6404637, Jonathan Diaz, THE ONLY. Stellar MLS
 - $335,0003 bd2 ba1.6k sqft2295 SUNSET WAY, DAVENPORT, FL 33837For Sale
 MLS ID #O6431036, Tony Daddio, FLORIDA REALTY MARKETPLACE. Stellar MLS
 - $330,0004 bd3 ba2.2k sqft383 BUCHANNAN DRIVE, DAVENPORT, FL 33837For Sale
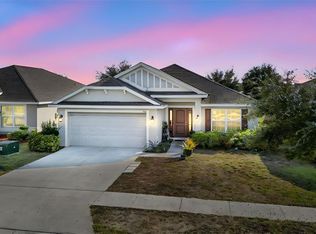 MLS ID #O6362369, Jessica Polanco, MAINFRAME REAL ESTATE. Stellar MLS
 - $307,0003 bd2 ba1.7k sqft1151 LYCASTE DRIVE, DAVENPORT, FL 33837For SaleMLS ID #O6382354, Vickie Canto, EXP REALTY LLC. Stellar MLS
- $317,0004 bd3 ba1.8k sqft531 SILVER PALMS CIRCLE, DAVENPORT, FL 33837For SaleMLS ID #G5114742, Eric Wood, LPT REALTY, LLC. Stellar MLS
- $324,9004 bd2 ba2k sqft248 TOWERVIEW DRIVE W, HAINES CITY, FL 33844For SaleMLS ID #L4963763, Jason Stone, BHHS FLORIDA PROPERTIES GROUP. Stellar MLS
- $375,0005 bd3 ba1.8k sqft136 SUNSET VIEW DRIVE, DAVENPORT, FL 33837For SaleMLS ID #O6430096, An Flamand, REALNET FLORIDA REAL ESTATE. Stellar MLS
- $449,0003 bd2 ba2.3k sqft519 VIGO STREET, DAVENPORT, FL 33837For SaleMLS ID #S5154864, Linda Spence, RIDGE REALTY GROUP LLC. Stellar MLS
- $449,0003 bd2 ba1.9k sqft100 CASTELLON COURT, DAVENPORT, FL 33837For SaleMLS ID #S5154401, Deborah Badger, RIDGE REALTY GROUP LLC. Stellar MLS
- $350,0004 bd2 ba1.9k sqft1691 WATERVIEW LOOP, HAINES CITY, FL 33844For SaleMLS ID #S5152808, Jason Braddock, EXP REALTY LLC. Stellar MLS
- $390,0004 bd3 ba2.6k sqft507 CADIZ DRIVE, DAVENPORT, FL 33837For SaleMLS ID #P4936042, Keith St. Onge, LA ROSA REALTY PRESTIGE. Stellar MLS
- $414,9002 bd2 ba2k sqft715 ASTURIAS ROAD, DAVENPORT, FL 33837For SaleMLS ID #S5145387, Fernando Peralta, REALTY ONE GROUP INSPIRATION. Stellar MLS
- $384,0004 bd3 ba2.5k sqft3560 CORTLAND DRIVE, DAVENPORT, FL 33837For SaleMLS ID #O6356156, Lisette Maestre, ERA GRIZZARD REAL ESTATE. Stellar MLS
- $349,7004 bd3 ba1.9k sqft196 TOWNS CIRCLE, HAINES CITY, FL 33844For SaleMLS ID #O6428208, Sunny Pabla, PABLA PROPERTIES. Stellar MLS
- $310,0003 bd2 ba1.4k sqft1760 WHITE WATER COURT, DAVENPORT, FL 33837For SaleMLS ID #S5142406, Norma Suarez, LA ROSA REALTY KISSIMMEE. Stellar MLS
- $325,0003 bd2 ba1.7k sqft524 BOARDWALK AVENUE, HAINES CITY, FL 33844For SaleMLS ID #O6413479, Candace Garber, TRUDEALS REALTY CORP. Stellar MLS
- $445,0004 bd2 ba2.4k sqft1324 YORKDALE ROAD, DAVENPORT, FL 33837For SaleMLS ID #O6397138, Drazen Kljucevic, CHARLES RUTENBERG REALTY ORLANDO. Stellar MLS
- $270,0003 bd2 ba1.5k sqft1287 BERRY LANE, DAVENPORT, FL 33837For SaleMLS ID #O6313124, Espe Almarza Anderson, COLDWELL BANKER REALTY. Stellar MLS
- $419,5003 bd2 ba2k sqft120 WHIRLAWAY DRIVE, DAVENPORT, FL 33837For SaleMLS ID #O6425563, Brian Hamaoui, REAL BROKER, LLC. Stellar MLS
