One or more photo(s) has been virtually staged. ** Ask about a lender provided REDUCED RATE offering a rate buydown to help reduce your monthly payment and/or closing cost.**Welcome to this inviting single-story home featuring 4 spacious bedrooms and 3 modern bathrooms. With over 2,200 sq ft of well-designed living space, this residence offers a perfect blend of comfort and style, highlighted by beautiful tile and laminate flooring throughout. The home offers a generous open layout ideal for family living and entertaining and is conveniently located near parks, shopping malls, and provides easy access to I-4. A nice yard adds the perfect space for relaxation and gatherings.
For sale
Price cut: $10K (8/19)
$319,999
383 BUCHANNAN DRIVE, DAVENPORT, FL 33837
4beds
2,257sqft
Single Family Residence
Built in 2018
5,502 Square Feet Lot
$319,500 Zestimate®
$142/sqft
$10/mo HOA
What's special
Inviting single-story home
- 282 days
- 458
- 44
Zillow last checked:
Listing updated:
Listed by:
Jessica Polanco 321-443-2442,
MAINFRAME REAL ESTATE 407-513-4257
Source: Stellar MLS,MLS#: O6362369 Originating MLS: Orlando Regional
Originating MLS: Orlando Regional
Facts & features
Interior
Bedrooms & bathrooms
- Bedrooms: 4
- Bathrooms: 3
- Full bathrooms: 3
Primary bedroom
- Features: Built-in Closet
- Level: First
Kitchen
- Level: First
Living room
- Level: First
Heating
- Central
Cooling
- Central Air
Appliances
- Included: Microwave, Refrigerator
- Laundry: Laundry Room
Features
- High Ceilings, Kitchen/Family Room Combo, Open Floorplan, Walk-In Closet(s)
- Flooring: Ceramic Tile, Laminate
- Doors: French Doors
- Has fireplace: No
Interior area
- Total structure area: 2,657
- Total interior livable area: 2,257 sqft
Video & virtual tour
Property
Parking
- Total spaces: 2
- Parking features: Garage - Attached
- Attached garage spaces: 2
- Details: Garage Dimensions: 19x10
Features
- Levels: One
- Stories: 1
- Exterior features: Other
Lot
- Size: 5,502 Square Feet
Details
- Parcel number: 272705726006001800
- Special conditions: None
Construction
Type & style
- Home type: SingleFamily
- Property subtype: Single Family Residence
Materials
- Block
- Foundation: Slab
- Roof: Shingle
Condition
- New construction: No
- Year built: 2018
Utilities & green energy
- Sewer: Public Sewer
- Water: Public
- Utilities for property: Other
Community & HOA
Community
- Features: Community Mailbox, Dog Park, Playground, Pool
- Pet fee: $0 monthly
- Subdivision: NORTHRIDGE ESTATES
HOA
- Has HOA: Yes
- Amenities included: Pool
- HOA fee: $10 monthly
- HOA name: Edison Association Management| Austin
- HOA phone: 407-317-5252
- Second HOA name: TBD
Location
- Region: Davenport
Financial & listing details
- Price per square foot: $142/sqft
- Tax assessed value: $304,639
- Annual tax amount: $6,892
- Date on market: 11/20/2025
- Cumulative days on market: 279 days
- Listing terms: Cash,Conventional,FHA,VA Loan
- Ownership: Fee Simple
- Total actual rent: 0
- Road surface type: Asphalt
Estimated market value
$319,500
$304,000 - $335,000
$2,294/mo
Price history
| Date | Event | Price |
|---|---|---|
| 8/19/2026 | Price change | $319,999-3%$142/sqft |
Source:  Stellar MLS #O6362369 Report a problem Stellar MLS #O6362369 Report a problem | ||
| 5/4/2026 | Price change | $330,000-3.2%$146/sqft |
Source: Stellar MLS #O6362369 Report a problem | ||
| 4/30/2026 | Pending sale | $340,990$151/sqft |
Source: Stellar MLS #O6362369 Report a problem | ||
| 3/28/2026 | Price change | $340,990-0.9%$151/sqft |
Source: Stellar MLS #O6362369 Report a problem | ||
| 2/14/2026 | Price change | $344,000-0.1%$152/sqft |
Source: Stellar MLS #O6362369 Report a problem | ||
| 1/6/2026 | Price change | $344,250-0.5%$153/sqft |
Source: Stellar MLS #O6362369 Report a problem | ||
| 12/19/2025 | Price change | $345,990-0.6%$153/sqft |
Source: Stellar MLS #O6362369 Report a problem | ||
| 12/7/2025 | Price change | $347,990-0.6%$154/sqft |
Source: Stellar MLS #O6362369 Report a problem | ||
| 11/24/2025 | Listed for sale | $350,250+42.3%$155/sqft |
Source: Stellar MLS #O6362369 Report a problem | ||
| 4/9/2019 | Sold | $246,100$109/sqft |
Source: Public Record Report a problem | ||
Public tax history
| Year | Property taxes | Tax assessment |
|---|---|---|
| 2025 | $4,010 +1.9% | $249,938 +2.9% |
| 2024 | $3,935 +2.7% | $242,894 +3% |
| 2023 | $3,831 +2.9% | $235,819 +3% |
| 2022 | $3,722 +0.9% | $228,950 +3% |
| 2021 | $3,690 +1.1% | $222,282 +1.4% |
| 2020 | $3,649 -13.8% | $219,213 +9.4% |
| 2019 | $4,232 -35% | $200,436 +2140.5% |
| 2018 | $6,507 | $8,946 |
Find assessor info on the county website
Monthly payment
Est. payment
Payment breakdown
Explore the cost of this home by adjusting the details. Changes won't be saved.Climate risks
Neighborhood: 33837


Similar homes
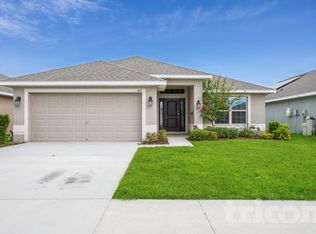
- $340,0004 bd3 ba1.9k sqft826 ANDALUSIA LOOP, DAVENPORT, FL 33837For Sale

 MLS ID #O6418117, Daniel Prior LLC, CREEGAN GROUP. Stellar MLS
 - $335,0004 bd3 ba1.9k sqft356 LOCH COURT, DAVENPORT, FL 33837For Sale
 MLS ID #S5155811, Irena Aistrop, LA ROSA REALTY LLC. Stellar MLS
 - $--4 bd2 ba1.9k sqft640 Fortuna Dr, Davenport, FL 33837Auction
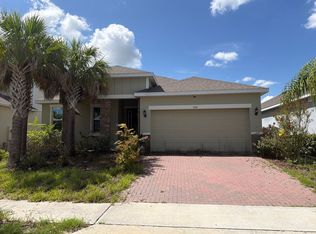 Auction.com 2
 - $299,0003 bd2 ba1.7k sqft1151 LYCASTE DRIVE, DAVENPORT, FL 33837For Sale
 MLS ID #O6382354, Vickie Canto, EXP REALTY LLC. Stellar MLS
 - $339,0003 bd2 ba1.3k sqft203 ASHLEY LOOP, DAVENPORT, FL 33837For SaleMLS ID #O6389262, Sasha Mabed, MARKET CONNECT REALTY LLC. Stellar MLS
- $325,0003 bd2 ba1.5k sqft412 ADAMS ALE PLACE, DAVENPORT, FL 33837For SaleMLS ID #S5155117, Jim McQuade, AVANTI WAY REALTY LLC. Stellar MLS
- $299,9994 bd2 ba1.9k sqft172 TANAGER STREET, HAINES CITY, FL 33844For SaleMLS ID #G5112464, Lonnel Layman, IAD REAL ESTATE. Stellar MLS
- $324,4903 bd2 ba1.5k sqft2008 NOBLE DRIVE, DAVENPORT, FL 33837For SaleMLS ID #O6404637, Jonathan Diaz, THE ONLY. Stellar MLS
- $300,0004 bd2 ba1.7k sqft243 SANDESTIN DRIVE, HAINES CITY, FL 33844For SaleMLS ID #S5149209, Rafael Ortiz Pena, KELLER WILLIAMS LEGACY REALTY. Stellar MLS
- $315,0003 bd2 ba1.6k sqft2295 SUNSET WAY, DAVENPORT, FL 33837For SaleMLS ID #O6431036, Tony Daddio, FLORIDA REALTY MARKETPLACE. Stellar MLS
- $306,9004 bd2 ba1.8k sqft284 CITRUS POINTE DRIVE, HAINES CITY, FL 33844For SaleMLS ID #O6425707, Sean McCartney, PRISTINE FLORIDA PROPERTIES LLC. Stellar MLS
- $369,9004 bd3 ba1.6k sqft334 ORANGE COSMOS BOULEVARD, DAVENPORT, FL 33837For SaleMLS ID #O6427193, Miguel Diaz, REALTY OF AMERICA. Stellar MLS
- $379,9003 bd2 ba1.9k sqft186 FLATWOODS LOOP, DAVENPORT, FL 33837For SaleMLS ID #O6398253, James W Tate, WAYPOINT REAL ESTATE GROUP INC. Stellar MLS
- $399,9005 bd3 ba2.6k sqft1273 RED HILL ROAD, DAVENPORT, FL 33837For SaleMLS ID #A4696834, Michael Johnson, KELLER WILLIAMS ISLAND LIFE REAL ESTATE. Stellar MLS
- $377,9994 bd3 ba2k sqft1553 FLEUR DRIVE, DAVENPORT, FL 33837For SaleMLS ID #S5148646, Wanda Santini, LA ROSA REALTY KISSIMMEE. Stellar MLS
- $384,0004 bd3 ba2.5k sqft3560 CORTLAND DRIVE, DAVENPORT, FL 33837For SaleMLS ID #O6356156, Lisette Maestre, ERA GRIZZARD REAL ESTATE. Stellar MLS
- $329,9003 bd2 ba1.6k sqft2514 MOOSE TRAIL PLACE, DAVENPORT, FL 33837For SaleMLS ID #O6391957, Sasha Mabed, MARKET CONNECT REALTY LLC. Stellar MLS
- $310,0005 bd3 ba2.9k sqft545 S ANDREA CIRCLE, HAINES CITY, FL 33844For SaleMLS ID #S5134216, Victoria Tapia, DEAL MAKERS REALTY TEAM CORP. Stellar MLS
- $395,0005 bd4 ba2.6k sqft639 SAMUEL PLACE, DAVENPORT, FL 33837For SaleMLS ID #O6406916, Jan Falcon Marty, EXP REALTY LLC. Stellar MLS
- $320,0003 bd2 ba1.7k sqft1105 TORRENTE LANE, HAINES CITY, FL 33844For SaleMLS ID #O6421628, Ariel Vargas, EXP REALTY LLC. Stellar MLS
