Skip main navigation
Sold for $295,000
  • $295,000

    465 BUCHANNAN DRIVE, DAVENPORT, FL 33837

    3beds
    1,521sqft
    Single Family Residence
    Built in 2019
    5,502 Square Feet Lot
    $-- Zestimate®
    $194/sqft
    $1,963 Estimated rent

    Home value

    Not available

    Estimated sales range

    Not available

    $1,963/mo

    Zestimate® history
    Loading
    Loading...

    Owner options

    List your home for rent

    $1,963/mo

    Rent Zestimate®

    Find your next renter with Zillow Rental Manager. Plus, with online applications, you can quickly screen prospective tenants – for free.

    Learn more

    $1,963/mo

    Rent Zestimate®

    Refinance and save

    $1,968/mo

    Est. payment

    Refinancing to a lower rate could help reduce your monthly payments and save thousands over the life of the loan.

    See today's rates

    $1,968/mo

    Est. payment

    Explore your selling options

    Work with a Zillow partner agent

    Leverage their expertise and Zillow's premium Showcase listings to get your home seen by more buyers.

    Get started

    List with your own agent

    Get your home in front of millions of buyers by listing it on Zillow.

    Learn how to do it

    Sell it yourself

    Take full control of how buyers see your home on Zillow by listing For Sale by Owner (FSBO).

    List your home

    What's special

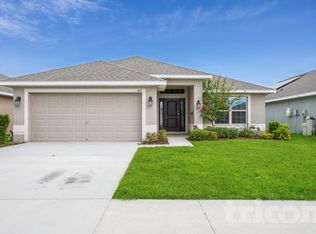
    **SELLER MOTIVATED.** SELLER WILL CONTRIBUTE $5,000.00 TO BUYERS' CLOSING COST** ASSUMABLE MORTGAGE RATE OF 2.544 **With an FHA. Welcome home to Northridge Estates!!! This charming, family-oriented move-in-ready house features three bedrooms, two bathrooms, and a two-car garage. Enjoy outdoor living with a back porch and an extended patio. The home comes fully equipped with a washer, dryer, refrigerator, stove, dishwasher, microwave, and window blinds. Inside, you will find laminate wood-like flooring throughout all the bedrooms, and ceramic tile in the social areas and bathrooms. The interior and exterior have been freshly painted. The property is conveniently located, with 7 minutes to the hospital, 3 minutes to Highway 27, 20 minutes to Disney, and 10 minutes to Amazon. Located in the vibrant and growing city of Davenport, this well-maintained home offers the perfect blend of comfort and convenience. The open-concept layout features a spacious living area that seamlessly connects to the dining space and kitchen, creating an inviting atmosphere for both entertaining and relaxing. Enjoy Florida’s beautiful weather on the covered porch and extended patio, ideal for enjoying morning coffee or evening gatherings. The primary suite offers ample closet space and a private bathroom, while the other two bedrooms are perfect for a growing family. Nestled in a friendly community and just minutes away from local shops, dining, and outdoor activities, this house offers tranquility alongside easy access to community amenities, including a pool and playground. Make this lovely home yours and experience the best of Davenport living!

    Zillow last checked:

    Listing updated:

    Listed by:

    Martha Merchan 407-443-3263,

    AGENT TRUST REALTY CORPORATION 407-251-0669,

    Angelo Peralta 407-375-9957,

    AGENT TRUST REALTY CORPORATION

    Bought with:

    Martha Merchan, 3324541

    AGENT TRUST REALTY CORPORATION

    Source: Stellar MLS,MLS#: S5132060MLS LogoOriginating MLS: Osceola

    Facts & features

    Interior

    Bedrooms & bathrooms
    • Bedrooms: 3
    • Bathrooms: 2
    • Full bathrooms: 2
    Primary bedroom
    • Features: En Suite Bathroom, Walk-In Closet(s)
    • Level: First
    • Area: 195 Square Feet
    • Dimensions: 13x15
    Bedroom 2
    • Features: Ceiling Fan(s), Built-in Closet
    • Level: First
    • Area: 110 Square Feet
    • Dimensions: 11x10
    Bedroom 3
    • Features: Ceiling Fan(s), Built-in Closet
    • Level: First
    • Area: 144 Square Feet
    • Dimensions: 12x12
    Primary bathroom
    • Features: Dual Sinks, En Suite Bathroom, Exhaust Fan, Garden Bath, Linen Closet
    • Level: First
    • Area: 80 Square Feet
    • Dimensions: 10x8
    Bathroom 2
    • Level: First
    • Area: 60 Square Feet
    • Dimensions: 6x10
    Balcony porch lanai
    • Level: First
    Dining room
    • Level: First
    • Area: 110 Square Feet
    • Dimensions: 10x11
    Kitchen
    • Level: First
    • Area: 132 Square Feet
    • Dimensions: 11x12
    Living room
    • Level: First
    • Area: 168 Square Feet
    • Dimensions: 12x14
    Heating
    • Central, Electric
    Cooling
    • Central Air
    Appliances
    • Included: Dishwasher, Disposal, Dryer, Electric Water Heater, Microwave, Range, Range Hood, Refrigerator, Washer
    • Laundry: Electric Dryer Hookup, Gas Dryer Hookup, Inside, Laundry Room
    Features
    • Cathedral Ceiling(s), Ceiling Fan(s), Living Room/Dining Room Combo, Open Floorplan, Smart Home, Thermostat, Walk-In Closet(s)
    • Flooring: Ceramic Tile, Laminate
    • Windows: Blinds
    • Has fireplace: No
    Interior area
    • Total structure area: 2,028
    • Total interior livable area: 1,521 sqft

    Property

    Parking
    • Total spaces: 2
    • Parking features: Driveway
    • Attached garage spaces: 2
    • Has uncovered spaces: Yes
    Features
    • Levels: One
    • Stories: 1
    • Patio & porch: Front Porch, Patio, Rear Porch
    • Exterior features: Dog Run, Irrigation System, Lighting, Rain Gutters, Sidewalk
    • Fencing: Vinyl
    Lot
    • Size: 5,502 Square Feet
    Details
    • Parcel number: 272705726006001920
    • Special conditions: None

    Construction

    Type & style
    • Home type: SingleFamily
    • Property subtype: Single Family Residence
    Materials
    • Block, Stucco
    • Foundation: Slab
    • Roof: Shingle
    Condition
    • New construction: No
    • Year built: 2019

    Utilities & green energy

    • Sewer: Public Sewer
    • Water: Public
    • Utilities for property: BB/HS Internet Available, Electricity Available, Public, Sprinkler Meter, Street Lights, Water Connected

    Community & HOA

    Community
    • Features: Deed Restrictions, Dog Park, Playground, Pool, Sidewalks
    • Pet fee: $0 monthly
    • Subdivision: NORTHRIDGE ESTATES
    HOA
    • Has HOA: Yes
    • Amenities included: Playground, Pool
    • Services included: Community Pool
    • HOA fee: $11 monthly
    • HOA name: Edison Association Management / Austin Mitchell
    • HOA phone: 407-317-5252
    Location
    • Region: Davenport

    Financial & listing details

    • Price per square foot: $194/sqft
    • Tax assessed value: $241,325
    • Annual tax amount: $6,831
    • Date on market: 8/5/2025
    • Cumulative days on market: 106 days
    • Listing terms: Cash,Conventional,FHA,USDA Loan,VA Loan
    • Ownership: Fee Simple
    • Total actual rent: 0
    • Electric utility on property: Yes
    • Road surface type: Asphalt

    Price history

    DateEventPrice
    3/6/2026Listing removed$2,000$1/sqft
    Source: Stellar MLS #S5140942 Report a problem
    2/24/2026Price change$2,000-4.8%$1/sqft
    Source: Stellar MLS #S5140942 Report a problem
    1/22/2026Price change$2,100-4.1%$1/sqft
    Source: Stellar MLS #S5140942 Report a problem
    1/7/2026Listed for rent$2,190$1/sqft
    Source: Stellar MLS #S5140942 Report a problem
    1/5/2026Sold$295,000-3%$194/sqft
    Source: Stellar MLS #S5132060 Report a problem
    11/22/2025Pending sale$304,000$200/sqft
    Source: Stellar MLS #S5132060 Report a problem
    10/11/2025Price change$304,000-1.6%$200/sqft
    Source: Stellar MLS #S5132060 Report a problem
    8/6/2025Listed for sale$309,000+28.8%$203/sqft
    Source: Stellar MLS #S5132060 Report a problem
    7/12/2024Listing removed$239,900-2.1%$158/sqft
    Source: Stellar MLS #S5046025 Report a problem
    6/23/2021Sold$245,000+2.1%$161/sqft
    Source: Public Record Report a problem
    4/29/2021Pending sale$239,900$158/sqft
    Source: Stellar MLS #S5046025 Report a problem
    4/28/2021Listed for sale$239,900$158/sqft
    Source: Stellar MLS #S5046025 Report a problem
    4/26/2021Pending sale$239,900$158/sqft
    Source: Stellar MLS #S5046025 Report a problem
    4/19/2021Listed for sale$239,900$158/sqft
    Source: Stellar MLS #S5046025 Report a problem
    3/22/2021Pending sale$239,900$158/sqft
    Source: Stellar MLS #S5046025 Report a problem
    3/16/2021Listed for sale$239,900$158/sqft
    Source: Stellar MLS #S5046025 Report a problem
    3/5/2021Pending sale$239,900$158/sqft
    Source: Stellar MLS #S5046025 Report a problem
    2/24/2021Price change$239,900-2.1%$158/sqft
    Source: Stellar MLS #S5046025 Report a problem
    2/4/2021Listed for sale$245,000+14%$161/sqft
    Source: Stellar MLS #S5046025 Report a problem
    7/2/2019Sold$214,900-2.2%$141/sqft
    Source: Public Record Report a problem
    2/18/2019Listing removed$219,842$145/sqft
    Source: ADAMS HOMES REALTY #O5753861 Report a problem
    1/25/2019Listed for sale$219,842$145/sqft
    Source: ADAMS HOMES REALTY #O5753861 Report a problem

    Public tax history

    YearProperty taxesTax assessment
    2025$4,693 +19.3%$241,325 -0.1%
    2024$3,935 +4.6%$241,592 +6.4%
    2023$3,761 +7.4%$227,139 +6.2%
    2022$3,503 -5.6%$213,782 +18.5%
    2021$3,710 +3.6%$180,368 +4.2%
    2020$3,581 +324%$173,071 +332.7%
    2019$844 -72.9%$40,000 +347.1%
    2018$3,113 $8,946
    Find assessor info on the county website

    Neighborhood: 33837

    Nearby schools

    GreatSchools rating
    Schools provided by the listing agent
    • Elementary: Horizons Elementary
    • Middle: Daniel Jenkins Academy of Technology Middle
    • High: Ridge Community Senior High

    Source: Stellar MLS. This data may not be complete. We recommend contacting the local school district to confirm school assignments for this home.

    Get pre-qualified for a loan
    At Zillow Home Loans, we can pre-qualify you in as little as 5 minutes with no impact to your credit score.

    An equal housing lender. NMLS #10287.