Short Sale. Back on the Market! No fault of the seller or the property. Short Sale has has been approved! Creating a great opportunity for a new buyer to move forward quickly. Spacious 5 bedroom, 2.5 bath home located in the desirable Estates at Lake Hammock. This contemporary property features an open kitchen with quartz countertops, island, walk-in pantry, and premium appliances, perfect for any chef. The master suite is conveniently located on the main floor with walk-in closet and private bath, while the second floor offers 4 bedrooms plus a versatile den. Enjoy outdoor living with a screened porch, paver patio, and space for a fire pit. This Eco Smart home comes with solar panels for energy savings and smart features including Honeywell thermostat, Schlage lock, and Ring doorbell. Prime location near I-4, Disney, Universal, Legoland, Posner Park, Tampa, and Gulf beaches. A fantastic short sale opportunity you don’t want to miss!
For sale
Price cut: $13.1K (7/2)
$339,900
545 S Andrea Cir, Haines City, FL 33844
5beds
2,973sqft
:
Get pre-qualified$2,367/mo
Single Family Residence
Built in 2020
6,512 Square Feet Lot
$339,500 Zestimate®
$114/sqft
$118/mo HOA
What's special
Private bathPaver patioPremium appliancesScreened porchWalk-in pantryWalk-in closet
- 321 days |
- 718 |
- 60 |
Zillow last checked:
Listing updated:
Listed by:
Victoria Tapia 407-480-7255,
DEAL MAKERS REALTY TEAM CORP 407-288-0260,
Maria Pagan 407-288-0260,
DEAL MAKERS REALTY TEAM CORP
Source: Stellar MLS,MLS#: S5134216 Originating MLS: Osceola
Originating MLS: Osceola
Facts & features
Interior
Bedrooms & bathrooms
- Bedrooms: 5
- Bathrooms: 3
- Full bathrooms: 2
- 1/2 bathrooms: 1
Rooms
- Room types: Den/Library/Office
Primary bedroom
- Features: Ceiling Fan(s), Walk-In Closet(s)
- Level: First
- Area: 300 Square Feet
- Dimensions: 20x15
Bedroom 2
- Features: Built-in Closet
- Level: Second
- Area: 132 Square Feet
- Dimensions: 11x12
Bedroom 3
- Features: Walk-In Closet(s)
- Level: Second
- Area: 121 Square Feet
- Dimensions: 11x11
Bedroom 4
- Features: Built-in Closet
- Level: Second
- Area: 132 Square Feet
- Dimensions: 12x11
Bedroom 5
- Features: Built-in Closet
- Level: Second
- Area: 156 Square Feet
- Dimensions: 12x13
Kitchen
- Features: Kitchen Island, Pantry
- Level: First
- Area: 143 Square Feet
- Dimensions: 13x11
Living room
- Level: First
- Area: 304 Square Feet
- Dimensions: 19x16
Loft
- Level: Second
- Area: 156 Square Feet
- Dimensions: 12x13
Office
- Level: First
- Area: 156 Square Feet
- Dimensions: 13x12
Heating
- Central, Electric, Solar
Cooling
- Central Air
Appliances
- Included: Dishwasher, Disposal, Dryer, Electric Water Heater, Microwave, Range, Refrigerator, Washer
- Laundry: Inside, Laundry Room
Features
- Ceiling Fan(s), High Ceilings, Open Floorplan, Thermostat, Walk-In Closet(s)
- Flooring: Carpet, Ceramic Tile, Vinyl
- Doors: Sliding Doors
- Has fireplace: No
Interior area
- Total structure area: 2,973
- Total interior livable area: 2,973 sqft
Video & virtual tour
Property
Parking
- Total spaces: 2
- Parking features: Driveway, Garage Door Opener
- Attached garage spaces: 2
- Has uncovered spaces: Yes
- Details: Garage Dimensions: 20x21
Features
- Levels: Two
- Stories: 2
- Patio & porch: Enclosed, Front Porch, Patio, Rear Porch, Screened
- Exterior features: Balcony, Irrigation System, Lighting, Sidewalk
- Fencing: Fenced,Vinyl
- Has view: Yes
- View description: Garden
- Waterfront features: Waterfront
Lot
- Size: 6,512 Square Feet
- Features: Sidewalk
Details
- Parcel number: 262713489188001400
- Special conditions: Short Sale
Construction
Type & style
- Home type: SingleFamily
- Architectural style: Contemporary
- Property subtype: Single Family Residence
Materials
- Cement Siding, Wood Frame
- Foundation: Slab
- Roof: Shingle
Condition
- New construction: No
- Year built: 2020
Utilities & green energy
- Sewer: Public Sewer
- Water: Public
- Utilities for property: Cable Available, Electricity Available, Public, Underground Utilities, Water Available
Community & HOA
Community
- Features: Water Access, Waterfront, Playground, Sidewalks
- Security: Smoke Detector(s)
- Pet fee: $0 monthly
- Subdivision: ESTATES AT LAKE HAMMOCK
HOA
- Has HOA: Yes
- Amenities included: Playground
- Services included: Internet, Recreational Facilities, Trash
- HOA fee: $118 monthly
- HOA name: Virginia Ochoa
- HOA phone: 407-705-2190
Location
- Region: Haines City
Financial & listing details
- Price per square foot: $114/sqft
- Annual tax amount: $7,326
- Date on market: 9/8/2025
- Cumulative days on market: 170 days
- Listing terms: Cash,Conventional,FHA,VA Loan
- Ownership: Fee Simple
- Total actual rent: 0
- Electric utility on property: Yes
- Road surface type: Paved, Asphalt
Estimated market value
$339,500
$323,000 - $356,000
$2,446/mo
Price history
| Date | Event | Price |
|---|---|---|
| 7/2/2026 | Price change | $339,900-3.7%$114/sqft |
Source:  Stellar MLS #S5134216 Report a problem Stellar MLS #S5134216 Report a problem | ||
| 6/27/2026 | Listed for sale | $353,000$119/sqft |
Source: Stellar MLS #S5134216 Report a problem | ||
| 4/30/2026 | Pending sale | $353,000$119/sqft |
Source: Stellar MLS #S5134216 Report a problem | ||
| 3/12/2026 | Price change | $353,000+8.6%$119/sqft |
Source: Stellar MLS #S5134216 Report a problem | ||
| 12/11/2025 | Pending sale | $325,000$109/sqft |
Source: Stellar MLS #S5134216 Report a problem | ||
| 9/25/2025 | Price change | $325,000-9.7%$109/sqft |
Source: Stellar MLS #S5134216 Report a problem | ||
| 9/8/2025 | Price change | $359,900-15.3%$121/sqft |
Source: Stellar MLS #S5134216 Report a problem | ||
| 10/31/2022 | Pending sale | $424,900$143/sqft |
Source: Stellar MLS #O6058999 Report a problem | ||
| 10/20/2022 | Price change | $424,900-4.5%$143/sqft |
Source: Stellar MLS #O6058999 Report a problem | ||
| 10/1/2022 | Price change | $444,900-4.3%$150/sqft |
Source: Stellar MLS #O6058999 Report a problem | ||
| 9/20/2022 | Price change | $465,000-4.1%$156/sqft |
Source: Stellar MLS #O6058999 Report a problem | ||
| 9/13/2022 | Listed for sale | $485,000$163/sqft |
Source: Stellar MLS #O6058999 Report a problem | ||
Public tax history
Tax history is unavailable.
Monthly payment
Est. payment
Payment breakdown
Explore the cost of this home by adjusting the details. Changes won't be saved.Climate risks
Neighborhood: 33844
Nearby schools
GreatSchools rating
- 2/10Horizons Elementary SchoolGrades: PK-5Distance: 3.1 mi
- 3/10Shelley S. Boone Middle SchoolGrades: 6-8Distance: 3.6 mi
- 2/10Ridge Community High SchoolGrades: 9-12Distance: 2.4 mi
Schools provided by the listing agent
- Elementary: Horizons Elementary
- Middle: Boone Middle
- High: Haines City Senior High
Source: Stellar MLS. This data may not be complete. We recommend contacting the local school district to confirm school assignments for this home.
- $382,7005 bd3 ba2.8k sqft545 Andrea Cir S, Haines City, FL 33844Off Market
- $320,1004 bd3 ba2.1k sqft549 S Andrea Cir, Haines City, FL 33844Off Market
- $300,6004 bd2 ba1.8k sqft541 S Andrea Cir, Haines City, FL 33844Off Market
- $299,4004 bd2 ba1.8k sqft553 S Andrea Cir, Haines City, FL 33844Off Market
- $285,0004 bd2 ba1.9k sqft537 S Andrea Cir, Haines City, FL 33844Sold
- $304,8004 bd2 ba2k sqft417 N Andrea Cir, Haines City, FL 33844Off Market
- $353,6004 bd2 ba2k sqft421 N Andrea Cir, Haines City, FL 33844Off Market
- $361,5005 bd3 ba2.8k sqft413 N Andrea Cir, Haines City, FL 33844Off Market
A local agent can set up tours, give advice and negotiate with sellers.
Similar homes
- $363,0005 bd3 ba2.6k sqft518 Ingleside Ln, Haines City, FL 33844For Sale
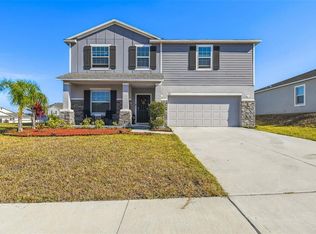
 MLS ID #TB8451914, Wendy Diaz, FUTURE HOME REALTY INC. Stellar MLS
 - $425,0005 bd3 ba3k sqft841 Jefferson Blvd, Haines City, FL 33844For Sale
 MLS ID #S5151327, Shanta Navarro, KELLER WILLIAMS ADVANTAGE III. Stellar MLS
 - $329,0004 bd2 ba1.7k sqft145 Piave St, Haines City, FL 33844For Sale
 MLS ID #O6317675, Kriselys Tapia, THE REAL ESTATE INTERNATIONAL GROUP LLC. Stellar MLS
 - $380,0005 bd3 ba2.6k sqft210 Meadowbrook Blvd, Winter Haven, FL 33881For Sale
 MLS ID #TB8530332, Lancey Lewis, HOMELIFE REALTY COASTAL PROPERTIES LLC. Stellar MLS
 - $325,0003 bd2 ba1.7k sqft524 Boardwalk Ave, Haines City, FL 33844For SaleMLS ID #O6413479, Candace Garber, TRUDEALS REALTY CORP. Stellar MLS
- $315,0003 bd2 ba1.5k sqft914 Fallon Hills Dr, Haines City, FL 33844For SaleMLS ID #S5145548, Alfonso Rangel, VALSTAR REALTY LLC. Stellar MLS
- $409,9903 bd2 ba2.3k sqft515 June Ave, Haines City, FL 33844For SaleMLS ID #P4938454, Eileen Belanger, CENTURY 21 MYERS REALTY LAKE WALES. Stellar MLS
- $330,0004 bd3 ba2.2k sqft383 Buchannan Dr, Davenport, FL 33837For SaleMLS ID #O6362369, Jessica Polanco, MAINFRAME REAL ESTATE. Stellar MLS
- $290,0003 bd2 ba1.7k sqft6018 Fallglow Ln, Haines City, FL 33844For SaleMLS ID #S5143557, Miluska Parot, LPT REALTY, LLC. Stellar MLS
- $285,0004 bd2 ba1.7k sqft1593 Lemon Ave, Winter Haven, FL 33881For SaleMLS ID #TB8531542, Giselle Rachels, SOUTH CEDAR REAL ESTATE, INC. Stellar MLS
- $305,0004 bd2 ba1.7k sqft1654 Laia Rd, Haines City, FL 33844For SaleMLS ID #S5145756, Jason Prieto, LPT REALTY, LLC. Stellar MLS
- $399,9005 bd3 ba2.6k sqft1273 Red Hill Rd, Davenport, FL 33837For SaleMLS ID #A4696834, Michael Johnson, KELLER WILLIAMS ISLAND LIFE REAL ESTATE. Stellar MLS
- $338,0005 bd2 ba1.9k sqft60 Andora Ct, Kissimmee, FL 34758For SaleMLS ID #S5152128, Miluska Parot, LPT REALTY, LLC. Stellar MLS
- $395,0004 bd3 ba2.3k sqft953 Cambridge Dr, Winter Haven, FL 33881For SaleMLS ID #O6386825, Carlos Carreno Ledezma, EXP REALTY LLC. Stellar MLS
- $310,0004 bd2 ba1.8k sqft3155 Country Club Cir, Winter Haven, FL 33881For SaleMLS ID #S5149714, Luceyda Rodriguez Otero, AGENT TRUST REALTY CORPORATION. Stellar MLS
- $299,5003 bd2 ba1.6k sqft812 Brooklet Dr, Davenport, FL 33837For SaleMLS ID #S5144992, Atys Barroso Mendez, LPT REALTY, LLC. Stellar MLS
- $445,0004 bd2 ba2.4k sqft1324 Yorkdale Rd, Davenport, FL 33837For SaleMLS ID #O6397138, Drazen Kljucevic, CHARLES RUTENBERG REALTY ORLANDO. Stellar MLS
- $389,0005 bd3 ba2.6k sqft344 Alexzander Way, Winter Haven, FL 33881For SaleMLS ID #P4936876, Andres Ramirez, DALTON WADE INC. Stellar MLS
- $359,9004 bd2 ba1.7k sqft397 Aberdeen Dr, Davenport, FL 33896For SaleMLS ID #S5142672, Sorayis Sandoval, LA ROSA REALTY KISSIMMEE. Stellar MLS
- $357,5004 bd2 ba1.9k sqft125 Crestview Ln, Dundee, FL 33838For SaleMLS ID #P4938823, Michelle Smith, KELLER WILLIAMS REALTY SMART 1. Stellar MLS
