The Heathcliff floorplan is a two story home with 5 bedrooms and 2.5 bathrooms making this floorplan great for larger families! The owner's suite is located on the first floor and the remaining 4 bedrooms are located on the second floor giving that sense of "independence." The kitchen has a large center island that overlooks the cafe and family room. Upstairs, there is also a spacious loft that is the perfect spot for kids to play.
Pre-foreclosure
Street View
Est. $382,700
545 Andrea Cir S, Haines City, FL 33844
5beds
2,896sqft
SingleFamily
Built in 2020
6,534 Square Feet Lot
$382,700 Zestimate®
$132/sqft
$-- HOA
Overview
- 82 days |
- 9 |
- 0 |
Facts & features
Interior
Bedrooms & bathrooms
- Bedrooms: 5
- Bathrooms: 3
- Full bathrooms: 2
- 1/2 bathrooms: 1
Features
- Flooring: Tile, Carpet
- Has fireplace: No
Interior area
- Total interior livable area: 2,896 sqft
Property
Parking
- Total spaces: 2
Features
- Exterior features: Wood
Lot
- Size: 6,534 Square Feet
Details
- Parcel number: 262713489188001400
Construction
Type & style
- Home type: SingleFamily
Materials
- Frame
- Foundation: Slab
- Roof: Shake / Shingle
Condition
- Year built: 2020
Community & HOA
Location
- Region: Haines City
Financial & listing details
- Price per square foot: $132/sqft
- Tax assessed value: $336,187
- Annual tax amount: $5,688
Visit our professional directory to find a foreclosure specialist in your area that can help with your home search.
Find a foreclosure agentForeclosure details
Estimated market value
$382,700
$364,000 - $402,000
$2,421/mo
Price history
| Date | Event | Price |
|---|---|---|
| 11/30/2022 | Sold | $419,000+36.4%$145/sqft |
Source: Public Record Report a problem | ||
| 1/4/2021 | Sold | $307,100+0.7%$106/sqft |
Source: Public Record Report a problem | ||
| 9/8/2020 | Listing removed | $305,095$105/sqft |
Source: Lennar Report a problem | ||
| 8/18/2020 | Price change | $305,095+2%$105/sqft |
Source: Lennar Report a problem | ||
| 7/21/2020 | Price change | $299,095+0.7%$103/sqft |
Source: Lennar Report a problem | ||
| 7/14/2020 | Listed for sale | $297,095$103/sqft |
Source: Lennar Report a problem | ||
Public tax history
| Year | Property taxes | Tax assessment |
|---|---|---|
| 2025 | $5,688 -16.6% | $336,187 -2.9% |
| 2024 | $6,824 -4.7% | $346,181 -3.9% |
| 2023 | $7,162 +58.6% | $360,133 +34.1% |
| 2022 | $4,515 +0.8% | $268,563 +3% |
| 2021 | $4,481 +518.8% | $260,741 +645% |
| 2020 | $724 +369.8% | $35,000 +379.4% |
| 2019 | $154 | $7,301 |
Find assessor info on the county website
Monthly payment
Climate risks
Neighborhood: 33844
Nearby schools
GreatSchools rating
- 2/10Horizons Elementary SchoolGrades: PK-5Distance: 3.1 mi
- 3/10Shelley S. Boone Middle SchoolGrades: 6-8Distance: 3.6 mi
- 2/10Ridge Community High SchoolGrades: 9-12Distance: 2.4 mi
- $310,0005 bd3 ba2.9k sqft545 S Andrea Cir, Haines City, FL 33844For Sale
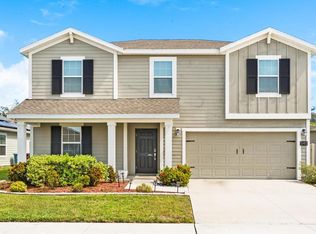
- $320,1004 bd3 ba2.1k sqft549 S Andrea Cir, Haines City, FL 33844Off Market
- $300,6004 bd2 ba1.8k sqft541 S Andrea Cir, Haines City, FL 33844Off Market
- $299,4004 bd2 ba1.8k sqft553 S Andrea Cir, Haines City, FL 33844Off Market
- $285,0004 bd2 ba1.9k sqft537 S Andrea Cir, Haines City, FL 33844Sold
- $303,8004 bd2 ba2k sqft417 N Andrea Cir, Haines City, FL 33844Off Market
- $353,6004 bd2 ba2k sqft421 N Andrea Cir, Haines City, FL 33844Off Market
- $335,0004 bd3 ba2.5k sqft548 S Andrea Cir, Haines City, FL 33844Off Market
Similar homes
- $385,0004 bd3 ba2.7k sqft3061 Cassidy Lane, Haines City, FL 33844For Sale

 MLS ID #B26039127, Taujhae Oladejo, Gulfstream Real Estate Solutions, Inc. BeachesMLS
 - $395,9005 bd3 ba2.6k sqft857 SHEEN CIRCLE, HAINES CITY, FL 33844For Sale
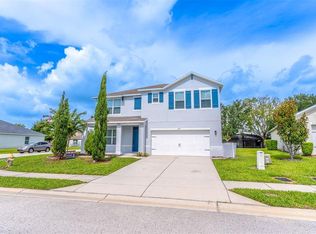
 MLS ID #O6426705, Jose Oliveira Segundo, WRA BUSINESS & REAL ESTATE. Stellar MLS
 - $370,0004 bd3 ba2.3k sqft3310 WEITZEL DRIVE, HAINES CITY, FL 33844For Sale
 MLS ID #S5153277, Vicky Torres Rodriguez, RE/MAX HERITAGE PROFESSIONALS. Stellar MLS
 - $381,0005 bd3 ba2.6k sqft3886 WHITNEY WAY, HAINES CITY, FL 33844For Sale
 MLS ID #S5128610, Sonia Chacon, AGENT TRUST REALTY CORPORATION. Stellar MLS
 - $425,0005 bd3 ba3.3k sqft449 TORTUGAS STREET, HAINES CITY, FL 33844For SaleMLS ID #O6428493, Nicole Prince, CITARELLI REALTY GROUP LLC. Stellar MLS
- $395,0004 bd3 ba2.6k sqft3033 CASSIDY LANE, HAINES CITY, FL 33844For SaleMLS ID #TB8445241, Carmen Mejia Ropain, MEGA PROPERTY SOLUTIONS. Stellar MLS
- $390,0004 bd3 ba1.8k sqft189 MINNIEHAHA CIRCLE, HAINES CITY, FL 33844For SaleMLS ID #W7887829, Gregory Anderson, PA, EXP REALTY LLC. Stellar MLS
- $419,9004 bd3 ba2.2k sqft2135 MALLORY CIRCLE, HAINES CITY, FL 33844For SaleMLS ID #O6428147, Antoine Divay, FCG REALTY. Stellar MLS
- $399,0005 bd4 ba2.6k sqft507 PINELOCH DRIVE, HAINES CITY, FL 33844For SaleMLS ID #O6409562, Robert Anarumo, FLORIDA REALTY MARKETPLACE. Stellar MLS
- $355,0005 bd3 ba2.6k sqft817 SHEEN CIRCLE, HAINES CITY, FL 33844For SaleMLS ID #O6413118, Alexis McKenzie, REAL BROKER, LLC. Stellar MLS
- $459,0005 bd4 ba2.7k sqft134 MINNIEHAHA CIRCLE, HAINES CITY, FL 33844For SaleMLS ID #S5153732, Jason Prieto, LPT REALTY, LLC. Stellar MLS
- $357,0004 bd3 ba3.6k sqft1009 RONLIN STREET, HAINES CITY, FL 33844For SaleMLS ID #L4958110, Faye Simpson, LPT REALTY, LLC. Stellar MLS
- $310,0005 bd3 ba2.9k sqft545 S ANDREA CIRCLE, HAINES CITY, FL 33844For SaleMLS ID #S5134216, Victoria Tapia, DEAL MAKERS REALTY TEAM CORP. Stellar MLS
- $330,0004 bd2 ba1.8k sqft717 SIMONE COURT, HAINES CITY, FL 33844For SaleMLS ID #O6404579, Jenny Wemert, WEMERT GROUP REALTY LLC. Stellar MLS
- $359,9004 bd2 ba1.9k sqft3417 YARIAN DRIVE, HAINES CITY, FL 33844For SaleMLS ID #TB8514421, Wil Sanders, EXP REALTY LLC. Stellar MLS
- $--4 bd3 ba1.8k sqft174 Minniehaha Cir, Haines City, FL 33844AuctionServiceLink Auction
- $--4 bd2 ba1.7k sqft147 Tracy Cir, Haines City, FL 33844AuctionServiceLink Auction
- $415,0005 bd3 ba2.5k sqft369 VILLA SORRENTO CIRCLE, HAINES CITY, FL 33844For SaleMLS ID #O6407628, Liam Glover PA, KELLER WILLIAMS WINTER PARK. Stellar MLS
- $375,0004 bd3 ba1.9k sqft176 MINNIEHAHA CIRCLE, HAINES CITY, FL 33844For SaleMLS ID #S5148370, Linda Sanders, CHAMPION HOMES. Stellar MLS
- $395,0005 bd3 ba2.2k sqft1708 CLUBHOUSE COVE, HAINES CITY, FL 33844For SaleMLS ID #O6415090, Milena Valle, VIVA ORLANDO REALTY INC.. Stellar MLS
