Welcome to this BEAUTIFULLY MAINTAINED 4-bedroom, 2-bath home in the desirable Estates at Lake Hammock community in Haines City, where modern comfort, SCENIC WATER VIEWS, and thoughtful upgrades come together to create the perfect Florida retreat. Built in 2020 and offering over 1,800 SQUARE FEET, this home still feels fresh and new while providing the benefits of an established, WELCOMING NEIGHBORHOOD. Step inside to discover a bright OPEN-CONCEPT LAYOUT where the Living Room, Dining area, and Kitchen flow seamlessly together, creating an inviting space ideal for both everyday living and entertaining. CERAMIC TILE FLOORING throughout the main living areas adds style and easy maintenance, while large sliding glass doors in the Living Room lead to the backyard patio and showcase PEACEFUL POND VIEWS with NO REAR NEIGHBORS. The beautiful backyard is FULLY FENCED and backs to tranquil water views, offering a relaxing outdoor setting to enjoy morning coffee or evening sunsets. Just beyond the home, a WALKING PATH leads to a community pier on the lake, adding to the peaceful atmosphere and outdoor lifestyle this community offers. The Kitchen is both stylish and functional, featuring an abundance of white cabinetry with UNDER-CABINET LIGHTING, solid surface countertops, stainless steel appliances, a closet pantry, UPGRADED FAUCET (2021), DESIGNER BACKSPLASH (2022), UPDATED LIGHTING (2023), and a spacious island with counter-height seating—perfect for gathering with family and friends. The nearby Dining area enjoys plenty of NATURAL LIGHT and scenic backyard views. The Primary Suite serves as a PEACEFUL RETREAT, complete with large windows overlooking the backyard and pond, a generous walk-in closet, and a SPACIOUS EN SUITE BATH featuring dual sinks with UPGRADED FAUCETS (2021), a step-in shower, and a private water closet. THREE ADDITIONAL BEDROOMS and another full bath provide flexibility for family, guests, a home office, or creative space. A Laundry Room just off the Kitchen, is complete with washer, dryer, and storage shelving, adding everyday convenience. ADDITIONAL UPGRADES and features include NEW CEILING FANS (2023), ROOF GUTTERS (2020), SOLAR ELECTRIC SYSTEM (2020), RING ALARM SYSTEM on doors and windows (2020), an AMERICAN HOME SHIELD WARRANTY PLAN, and a BUILT-IN PEST CONTROL SYSTEM, offering both comfort and peace of mind. Residents of Estates at Lake Hammock enjoy amenities including a COMMUNITY PARK and PLAYGROUND, all within a peaceful setting surrounded by natural beauty. Conveniently located in Haines City, the home offers EASY ACCESS to shopping, dining, golf courses, and outdoor recreation. NEARBY ATTRACTIONS include Lake Eva Community Park, local wineries, scenic lakes, and championship golf courses. Plus, you’re only about 30 minutes from WALT DISNEY WORLD RESORT, making world-famous entertainment, dining, and attractions easily accessible. With its modern design, PEACEFUL POND VIEWS, energy-efficient upgrades, and MOVE-IN READY condition, this Estates at Lake Hammock home provides the perfect combination of comfort, convenience, and RELAXED FLORIDA LIVING. Call and schedule your tour today!
For sale
$330,000
717 Simone Ct, Haines City, FL 33844
4beds
1,885sqft
:
Get pre-qualified$2,301/mo
Single Family Residence
Built in 2020
6,046 Square Feet Lot
$-- Zestimate®
$175/sqft
$118/mo HOA
What's special
Modern designSolid surface countertopsBright open-concept layoutBackyard patioScenic water viewsStep-in showerStainless steel appliances
- 71 days |
- 108 |
- 15 |
Zillow last checked:
Listing updated:
Listed by:
Jenny Wemert 407-809-1193,
WEMERT GROUP REALTY LLC 407-743-8356,
Benjamin Bell, III 410-212-3499,
WEMERT GROUP REALTY LLC
Source: Stellar MLS,MLS#: O6404579 Originating MLS: Orlando Regional
Originating MLS: Orlando Regional
Facts & features
Interior
Bedrooms & bathrooms
- Bedrooms: 4
- Bathrooms: 2
- Full bathrooms: 2
Rooms
- Room types: Breakfast Room Separate, Family Room
Primary bedroom
- Features: Ceiling Fan(s), En Suite Bathroom, Walk-In Closet(s)
- Level: First
- Area: 195 Square Feet
- Dimensions: 15x13
Bedroom 2
- Features: Built-in Closet
- Level: First
- Area: 110 Square Feet
- Dimensions: 10x11
Bedroom 3
- Features: Built-in Closet
- Level: First
- Area: 110 Square Feet
- Dimensions: 10x11
Bedroom 4
- Features: Ceiling Fan(s), Built-in Closet
- Level: First
- Area: 121 Square Feet
- Dimensions: 11x11
Primary bathroom
- Features: Dual Sinks, Shower No Tub, Water Closet/Priv Toilet
- Level: First
- Area: 80 Square Feet
- Dimensions: 16x5
Bathroom 2
- Features: Single Vanity, Tub With Shower
- Level: First
- Area: 50 Square Feet
- Dimensions: 5x10
Dining room
- Level: First
- Area: 144 Square Feet
- Dimensions: 8x18
Kitchen
- Features: Breakfast Bar, Pantry, Stone Counters, Built-in Closet
- Level: First
- Area: 180 Square Feet
- Dimensions: 15x12
Laundry
- Level: First
- Area: 54 Square Feet
- Dimensions: 9x6
Living room
- Features: Ceiling Fan(s)
- Level: First
- Area: 304 Square Feet
- Dimensions: 16x19
Heating
- Electric
Cooling
- Central Air
Appliances
- Included: Oven, Cooktop, Dishwasher, Disposal, Dryer, Electric Water Heater, Exhaust Fan, Microwave, Range, Refrigerator, Washer
- Laundry: Electric Dryer Hookup, Laundry Room, Washer Hookup
Features
- Ceiling Fan(s), High Ceilings, In Wall Pest System, Open Floorplan, Other, Primary Bedroom Main Floor, Solid Surface Counters, Solid Wood Cabinets, Stone Counters, Walk-In Closet(s)
- Flooring: Carpet, Ceramic Tile, Other
- Doors: Sliding Doors
- Has fireplace: No
Interior area
- Total structure area: 2,375
- Total interior livable area: 1,885 sqft
Video & virtual tour
Property
Parking
- Total spaces: 2
- Parking features: Driveway, Garage Door Opener, On Street
- Attached garage spaces: 2
- Has uncovered spaces: Yes
- Details: Garage Dimensions: 20x20
Features
- Levels: One
- Stories: 1
- Patio & porch: Other, Patio
- Exterior features: Irrigation System, Lighting, Other, Sidewalk
- Fencing: Fenced,Other,Vinyl
- Has view: Yes
- View description: Trees/Woods, Water, Pond
- Has water view: Yes
- Water view: Water,Pond
Lot
- Size: 6,046 Square Feet
- Features: In County, Landscaped, Private, Sidewalk
- Residential vegetation: Trees/Landscaped
Details
- Parcel number: 262713489188000620
- Special conditions: None
Construction
Type & style
- Home type: SingleFamily
- Property subtype: Single Family Residence
Materials
- Block, HardiPlank Type, Wood Frame
- Foundation: Slab
- Roof: Shingle
Condition
- New construction: No
- Year built: 2020
Utilities & green energy
- Electric: Photovoltaics Third-Party Owned
- Sewer: Public Sewer
- Water: Public
- Utilities for property: BB/HS Internet Available, Cable Available, Electricity Connected, Public, Sewer Connected, Solar, Street Lights, Water Connected
Green energy
- Energy generation: Solar
Community & HOA
Community
- Features: Dock, Park, Playground, Sidewalks
- Security: Fire Alarm, Security System, Security System Owned, Smoke Detector(s)
- Pet fee: $0 monthly
- Subdivision: ESTATES/LK HAMMOCK
HOA
- Has HOA: Yes
- Amenities included: Trail(s)
- HOA fee: $118 monthly
- HOA name: Artemis Lifestyles
- HOA phone: 407-705-2190
Location
- Region: Haines City
Financial & listing details
- Price per square foot: $175/sqft
- Tax assessed value: $259,624
- Annual tax amount: $4,003
- Date on market: 5/14/2026
- Cumulative days on market: 71 days
- Listing terms: Cash,Conventional,FHA,VA Loan
- Ownership: Fee Simple
- Total actual rent: 0
- Electric utility on property: Yes
- Road surface type: Paved, Asphalt
Estimated market value
Not available
Estimated sales range
Not available
Not available
Price history
| Date | Event | Price |
|---|---|---|
| 5/14/2026 | Listed for sale | $330,000+38.8%$175/sqft |
Source:  Stellar MLS #O6404579 Report a problem Stellar MLS #O6404579 Report a problem | ||
| 7/7/2020 | Sold | $237,800-4%$126/sqft |
Source: Public Record Report a problem | ||
| 5/13/2020 | Listed for sale | $247,740$131/sqft |
Source: Lennar Report a problem | ||
Public tax history
| Year | Property taxes | Tax assessment |
|---|---|---|
| 2025 | $3,585 +2% | $228,070 +2.9% |
| 2024 | $3,516 +2.8% | $221,642 +3% |
| 2023 | $3,420 +3% | $215,186 +3% |
| 2022 | $3,321 +0.9% | $208,918 +3% |
| 2021 | $3,290 +354.3% | $202,833 +479.5% |
| 2020 | $724 +369.8% | $35,000 +379.4% |
| 2019 | $154 | $7,301 |
Find assessor info on the county website
Monthly payment
Est. payment
Payment breakdown
Explore the cost of this home by adjusting the details. Changes won't be saved.Climate risks
Neighborhood: 33844
Nearby schools
GreatSchools rating
- 2/10Horizons Elementary SchoolGrades: PK-5Distance: 3.1 mi
- 3/10Shelley S. Boone Middle SchoolGrades: 6-8Distance: 3.3 mi
- 2/10Ridge Community High SchoolGrades: 9-12Distance: 2.3 mi
Schools provided by the listing agent
- Elementary: Horizons Elementary
- Middle: Daniel Jenkins Academy of Technology Middle
- High: Ridge Community Senior High
Source: Stellar MLS. This data may not be complete. We recommend contacting the local school district to confirm school assignments for this home.
- $328,7004 bd3 ba2.1k sqft713 Simone Ct, Haines City, FL 33844Off Market
- $266,8003 bd2 ba1.5k sqft721 Simone Ct, Haines City, FL 33844Off Market
- $307,7004 bd2 ba1.9k sqft709 Simone Ct, Haines City, FL 33844Off Market
- $317,1004 bd3 ba2.1k sqft725 Simone Ct, Haines City, FL 33844Off Market
- $303,5004 bd3 ba1.9k sqft718 Simone, Haines City, FL 33844Off Market
- $323,2004 bd2 ba1.9k sqft720 Simone Ct, Haines City, FL 33844Off Market
- $270,1003 bd2 ba1.5k sqft716 Simone Ct, Haines City, FL 33844Off Market
- $298,4004 bd2 ba1.8k sqft705 Simone Ct, Haines City, FL 33844Off Market
A local agent can set up tours, give advice and negotiate with sellers.
Similar homes
- $310,0003 bd2 ba1.8k sqft207 Ronaldale Ave, Haines City, FL 33844For Sale
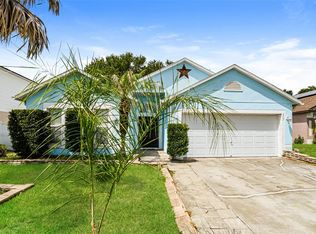
 MLS ID #O6426850, Blake Keathley, EVERYSTATE INC.. Stellar MLS
 - $340,0004 bd2 ba1.7k sqft3473 Yarian Dr, Haines City, FL 33844For Sale
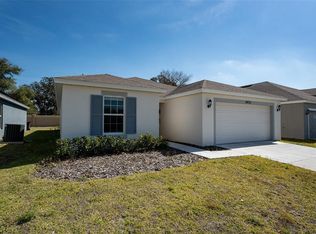 MLS ID #S5152794, Sonia Chacon, AGENT TRUST REALTY CORPORATION. Stellar MLS
 - $335,0004 bd2 ba1.8k sqft(Undisclosed Address), Haines City, FL 33844For Sale
 MLS ID #O6396269, Ivanna Mendoza Heredia, PAK HOME REALTY. Stellar MLS
 - $330,0003 bd2 ba1.7k sqft3224 Weitzel Dr, Haines City, FL 33844For Sale
 MLS ID #S5146872, Carol Valentino, LLC, GLASSTONE GROUP INC. Stellar MLS
 - $359,9004 bd2 ba1.9k sqft3417 Yarian Dr, Haines City, FL 33844For SaleMLS ID #TB8514421, Wil Sanders, EXP REALTY LLC. Stellar MLS
- $339,0004 bd2 ba1.9k sqft4022 Alissa Ln, Haines City, FL 33844For SaleMLS ID #S5151103, Mora Perez, NONA LEGACY POWERED BY LA ROSA. Stellar MLS
- $--4 bd2 ba1.7k sqft147 Tracy Cir, Haines City, FL 33844AuctionServiceLink Auction
- $324,9903 bd2 ba1.7k sqft1036 Kobuk St, Haines City, FL 33844For SaleMLS ID #TB8527593, Virginia Bracho Castro, EXP REALTY LLC. Stellar MLS
- $320,0004 bd2 ba1.6k sqft3802 Whitney Way, Haines City, FL 33844For SaleMLS ID #S5143772, Yasmin Paulino, HOME 21 REALTY & MANAGEMENT INC. Stellar MLS
- $304,9953 bd2 ba1.7k sqft196 Tracy Ct E, Haines City, FL 33844For SaleMLS ID #O6422721, Jennifer Robles, LPT REALTY, LLC. Stellar MLS
- $370,0004 bd3 ba2.3k sqft3310 Weitzel Dr, Haines City, FL 33844For SaleMLS ID #S5153277, Vicky Torres Rodriguez, RE/MAX HERITAGE PROFESSIONALS. Stellar MLS
- $320,0003 bd2 ba1.1k sqft2464 Saint Augustine Blvd, Haines City, FL 33844For SaleMLS ID #S5151945, Nikki Ansons, COLDWELL BANKER REALTY. Stellar MLS
- $--4 bd3 ba1.8k sqft174 Minniehaha Cir, Haines City, FL 33844AuctionServiceLink Auction
- $325,0004 bd3 ba1.9k sqft5326 Maddie Dr, Haines City, FL 33844For SaleMLS ID #O6398783, Paul Baker, RE/MAX PRIME PROPERTIES. Stellar MLS
- $385,0004 bd3 ba2.7k sqft3061 Cassidy Lane, Haines City, FL 33844For Sale
 MLS ID #B26039127, Taujhae Oladejo, Gulfstream Real Estate Solutions, Inc. BeachesMLS
 - $285,0004 bd2 ba1.8k sqft3301 Weitzel Dr, Haines City, FL 33844For SaleMLS ID #S5145352, Nelson Benavides, ALPHA HOMES & INVESTMENT, INC.. Stellar MLS
- $315,0004 bd3 ba1.9k sqft3509 Yarian Dr, Haines City, FL 33844For SaleMLS ID #O6366938, Adalis Chamorro PA, REALTY ONE GROUP MVP. Stellar MLS
- $324,9004 bd2 ba1.8k sqft601 Astor Dr, Haines City, FL 33844For SaleMLS ID #O6358843, Annette Rodriguez Torres, LA ROSA REALTY LLC. Stellar MLS
- $390,0004 bd3 ba1.8k sqft189 Minniehaha Cir, Haines City, FL 33844For SaleMLS ID #W7887829, Gregory Anderson, PA, EXP REALTY LLC. Stellar MLS
- $279,9993 bd3 ba2.1k sqft416 Barlyn Ave, Haines City, FL 33844For SaleMLS ID #O6408259, Joshua Torres, LIFESTYLE INTERNATIONAL REALTY. Stellar MLS
