Why settle for older when you can own NEW? This stunning 2021-built home in one of Central Florida's fastest-growing corridors checks every box and then some. Step inside and you're immediately greeted by an open-concept layout flooded with natural light, soaring ceilings, and modern finishes throughout. The spacious kitchen flows seamlessly into the living and dining areas perfect for entertaining or everyday family life. Four generously sized bedrooms, two full baths, and a two-car garage round out this move-in ready gem. Outside you'll find a private yard on a 5,663 sq ft lot with plenty of room to relax or customize. Located minutes from top-rated schools, shopping, dining, and major highways with quick access to both Orlando and Lakeland making commutes a breeze. And with an HOA of only $18.75 a month you keep more money in your pocket every month. Whether you're a first-time buyer, growing family, or savvy investor this is the opportunity you've been waiting for in Haines City. Lease to own option also available contact listing agent for details.
For sale
Price cut: $40K (8/12)
$319,900
3417 YARIAN DRIVE, HAINES CITY, FL 33844
4beds
1,959sqft
Single Family Residence
Built in 2021
5,502 Square Feet Lot
$-- Zestimate®
$163/sqft
$19/mo HOA
What's special
Modern finishes throughoutTwo-car garageFour generously sized bedroomsSoaring ceilings
- 90 days
- 92
- 12
Zillow last checked:
Listing updated:
Listed by:
Wil Sanders 813-380-6048,
EXP REALTY LLC 888-883-8509
Source: Stellar MLS,MLS#: TB8514421 Originating MLS: Sarasota - Manatee
Originating MLS: Sarasota - Manatee
Facts & features
Interior
Bedrooms & bathrooms
- Bedrooms: 4
- Bathrooms: 2
- Full bathrooms: 2
Primary bedroom
- Features: Walk-In Closet(s)
- Level: First
Bedroom 2
- Features: Built-in Closet
- Level: First
Bedroom 3
- Features: Built-in Closet
- Level: First
Bedroom 4
- Features: Built-in Closet
- Level: First
Primary bathroom
- Level: First
Bathroom 2
- Level: First
Kitchen
- Level: First
Living room
- Level: First
Heating
- Central
Cooling
- Central Air
Appliances
- Included: Oven, Microwave, Refrigerator
- Laundry: Laundry Room
Features
- Ceiling Fan(s), Kitchen/Family Room Combo, Open Floorplan, Walk-In Closet(s)
- Flooring: Carpet, Luxury Vinyl
- Has fireplace: No
- Furnished: Yes
Interior area
- Total structure area: 2,544
- Total interior livable area: 1,959 sqft
Video & virtual tour
Property
Parking
- Total spaces: 2
- Parking features: Garage - Attached
- Attached garage spaces: 2
Features
- Levels: One
- Stories: 1
- Exterior features: Private Mailbox, Private Yard
Lot
- Size: 5,502 Square Feet
Details
- Parcel number: 272719744118000250
- Special conditions: None
Construction
Type & style
- Home type: SingleFamily
- Property subtype: Single Family Residence
Materials
- Block, Stucco
- Foundation: Slab
- Roof: Shingle
Condition
- New construction: No
- Year built: 2021
Utilities & green energy
- Sewer: Public Sewer
- Water: Public
- Utilities for property: Public
Community & HOA
Community
- Pet fee: $0 monthly
- Subdivision: HAMMOCK RESERVE PH 1
HOA
- Has HOA: Yes
- HOA fee: $19 monthly
- HOA name: Lizette Negron
- HOA phone: 863-293-7400
Location
- Region: Haines City
Financial & listing details
- Price per square foot: $163/sqft
- Tax assessed value: $277,441
- Annual tax amount: $8,150
- Date on market: 6/2/2026
- Cumulative days on market: 91 days
- Listing terms: Cash,Conventional,FHA,Lease Option
- Ownership: Fee Simple
- Total actual rent: 0
- Road surface type: Asphalt
Estimated market value
Not available
Estimated sales range
Not available
Not available
Price history
| Date | Event | Price |
|---|---|---|
| 8/12/2026 | Price change | $319,900-11.1%$163/sqft |
Source: eXp Realty #TB8514421 Report a problem | ||
| 6/2/2026 | Listed for sale | $359,900+64%$184/sqft |
Source:  Stellar MLS #TB8514421 Report a problem Stellar MLS #TB8514421 Report a problem | ||
| 5/20/2026 | Sold | $219,400-31.4%$112/sqft |
Source: Public Record Report a problem | ||
| 5/9/2026 | Listed for rent | $2,200+10%$1/sqft |
Source: Zillow Rentals Report a problem | ||
| 2/18/2026 | Listing removed | $2,000$1/sqft |
Source: Stellar MLS #O6368200 Report a problem | ||
| 2/9/2026 | Price change | $2,000-4.8%$1/sqft |
Source: Stellar MLS #O6368200 Report a problem | ||
| 1/19/2026 | Price change | $2,100-4.5%$1/sqft |
Source: Stellar MLS #O6368200 Report a problem | ||
| 12/18/2025 | Listed for rent | $2,200$1/sqft |
Source: Stellar MLS #O6368200 Report a problem | ||
| 8/27/2025 | Listing removed | $320,000$163/sqft |
Source: Stellar MLS #O6330550 Report a problem | ||
| 7/27/2025 | Listed for sale | $320,000-3%$163/sqft |
Source: Stellar MLS #O6330550 Report a problem | ||
| 5/31/2025 | Listing removed | $330,000$168/sqft |
Source: Stellar MLS #O6255879 Report a problem | ||
| 11/7/2024 | Listed for sale | $330,000+21.2%$168/sqft |
Source: Stellar MLS #O6255879 Report a problem | ||
| 10/7/2021 | Sold | $272,300$139/sqft |
Source: Public Record Report a problem | ||
Public tax history
| Year | Property taxes | Tax assessment |
|---|---|---|
| 2025 | $5,396 -4% | $277,441 -2.7% |
| 2024 | $5,623 +1.3% | $285,274 +3.2% |
| 2023 | $5,549 +10.3% | $276,362 +10% |
| 2022 | $5,031 +1937.9% | $251,238 +1993.3% |
| 2021 | $247 | $12,002 |
Find assessor info on the county website
Monthly payment
Est. payment
Payment breakdown
Explore the cost of this home by adjusting the details. Changes won't be saved.Climate risks
Neighborhood: 33844
Nearby schools
Schools provided by the listing agent
- Elementary: Bethune Academy
- Middle: Daniel Jenkins Academy of Technology Middle
- High: Ridge Community Senior High
Source: Stellar MLS. This data may not be complete. We recommend contacting the local school district to confirm school assignments for this home.
Similar homes
- $299,9993 bd2 ba1.9k sqft(Undisclosed Address), HAINES CITY, FL 33844New Construction
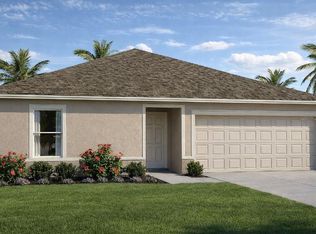
 MLS ID #TB8487190, Stephen Hachey, FLAT FEE MLS REALTY. Stellar MLS
 - from $310,9904 bd2 ba1.6k sqftHARPER Plan, Crosswinds, Haines City, FL 33844New Construction
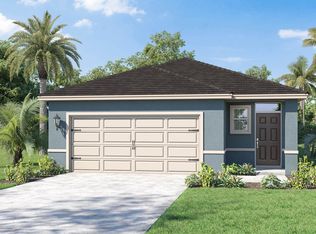 DR Horton
 - from $289,9904 bd2 ba1.4k sqftFREEPORT II Plan, Cypress Park Estates, Haines City, FL 33844New Construction
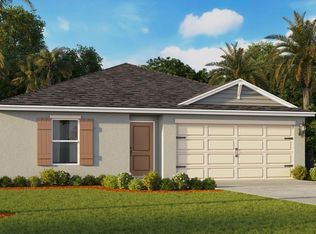 DR Horton
 - $295,0004 bd2 ba1.8k sqft6103 GREY HERON DRIVE, WINTER HAVEN, FL 33881For Sale
 MLS ID #O6403532, Katherine Suero, BROKER HUB REALTY GROUP LLC. Stellar MLS
 - $369,9995 bd3 ba2.4k sqft6059 PRAIRIE RUN, HAINES CITY, FL 33844New ConstructionMLS ID #TB8535260, Michael Human, CASA FRESCA REALTY. Stellar MLS
- $287,9004 bd3 ba1.8k sqft3798 KING HILL DRIVE, HAINES CITY, FL 33844For SaleMLS ID #S5146774, Fernando Peralta, REALTY ONE GROUP INSPIRATION. Stellar MLS
- $314,9004 bd2 ba1.3k sqft728 BELVOIR DRIVE, DAVENPORT, FL 33837For SaleMLS ID #O6400057, Mourad Elbanna, FLORIDA REALTY INVESTMENTS. Stellar MLS
- $349,8005 bd3 ba2.6k sqft3228 COUNTRY WALK CLUB CIRCLE, WINTER HAVEN, FL 33881For SaleMLS ID #TB8443346, James Nagy, PA, PALM ISLAND REALTY. Stellar MLS
- $331,9903 bd2 ba1.5k sqft4226 BIXBY BRIDGE PLACE, DAVENPORT, FL 33837New ConstructionStellar MLS
- $439,9005 bd4 ba2.3k sqft559 CADIZ LOOP, DAVENPORT, FL 33837For SaleMLS ID #O6432513, Julio Lopez, JCL REALTY INC. Stellar MLS
- $289,9003 bd2 ba1.7k sqft40 ORCHID LANE, POINCIANA, FL 34759For SaleMLS ID #O6425236, Daniel Baird, BAIRD REALTY, LLC. Stellar MLS
