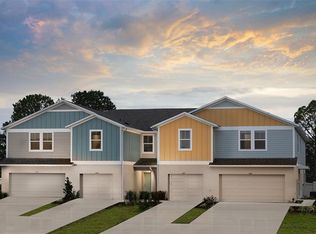
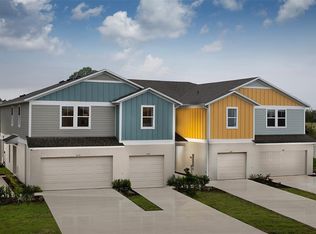
Spacious and value-packed townhouse in the heart of Central Florida! This stylish two-story townhouse is thoughtfully designed for both comfort and functionality, offering 4 bedrooms, 2.5 bathrooms, and a 2-car garage—a rare combination at this price point. All bedrooms are conveniently located upstairs, creating a peaceful and private retreat, while the main level features an open-concept layout ideal for everyday living and entertaining. The contemporary kitchen flows seamlessly into a spacious living and dining area, perfect for hosting gatherings or enjoying quiet evenings at home. Step outside to your covered lanai, where you can relax and enjoy Florida’s beautiful weather year-round. A standout feature of this home is the energy-efficient solar panel system paired with a Tesla battery storage unit, delivering fantastic monthly savings on electricity while providing added peace of mind on an eventual power outage. Enjoy the benefits of sustainable living, lower utility costs, and increased long-term value—an incredible advantage for today’s cost-conscious buyer. Located in the desirable Grove at Crosswinds community, residents enjoy amenities such as a pool and playground at a very low HOA and CDD, making it an excellent choice for buyers seeking affordability without sacrificing lifestyle. Positioned just a short drive from Orlando, you’ll have easy access to world-class attractions like Walt Disney World and Universal Orlando Resort, along with premier shopping, dining, and entertainment. Plus, with convenient access to major highways, commuting throughout Central Florida—including Lakeland and Bartow—is effortless. Whether you're looking for a primary residence, vacation home, or investment property, this home delivers exceptional value, space, efficiency, and location. Schedule your private showing today and discover the lifestyle—and savings—that await!
For sale
$287,900
3798 KING HILL DRIVE, HAINES CITY, FL 33844
4beds
1,860sqft
Townhouse
Built in 2024
3,480 Square Feet Lot
$285,100 Zestimate®
$155/sqft
$160/mo HOA
What's special
- 131 days
- 79
- 12
Zillow last checked:
Listing updated:
Listed by:
Fernando Peralta 267-474-7628,
REALTY ONE GROUP INSPIRATION 321-233-2300
Source: Stellar MLS,MLS#: S5146774 Originating MLS: Osceola
Originating MLS: Osceola
Facts & features
Interior
Bedrooms & bathrooms
- Bedrooms: 4
- Bathrooms: 3
- Full bathrooms: 2
- 1/2 bathrooms: 1
Primary bedroom
- Features: Walk-In Closet(s)
- Level: Second
- Area: 169 Square Feet
- Dimensions: 13x13
Bedroom 2
- Features: Built-in Closet
- Level: Second
- Area: 130 Square Feet
- Dimensions: 13x10
Bedroom 3
- Features: Built-in Closet
- Level: Second
- Area: 110 Square Feet
- Dimensions: 11x10
Bedroom 4
- Features: Built-in Closet
- Level: Second
- Area: 110 Square Feet
- Dimensions: 11x10
Dining room
- Features: No Closet
- Level: First
- Area: 117 Square Feet
- Dimensions: 13x9
Kitchen
- Features: No Closet
- Level: First
- Area: 104 Square Feet
- Dimensions: 8x13
Laundry
- Level: Second
- Area: 42 Square Feet
- Dimensions: 7x6
Living room
- Features: No Closet
- Level: First
- Area: 210 Square Feet
- Dimensions: 15x14
Heating
- Central, Electric, Exhaust Fan
Cooling
- Central Air
Appliances
- Included: Dishwasher, Disposal, Dryer, Electric Water Heater, Exhaust Fan, Microwave, Range, Refrigerator
- Laundry: Inside, Upper Level
Features
- Smart Home
- Flooring: Carpet, Luxury Vinyl
- Doors: Sliding Doors
- Has fireplace: No
Interior area
- Total structure area: 2,488
- Total interior livable area: 1,860 sqft
Video & virtual tour
Property
Parking
- Total spaces: 2
- Parking features: Garage - Attached
- Attached garage spaces: 2
Features
- Levels: Two
- Stories: 2
- Exterior features: Irrigation System, Lighting, Sidewalk, Sprinkler Metered
Lot
- Size: 3,480 Square Feet
Details
- Parcel number: 272722757005009240
- Special conditions: None
Construction
Type & style
- Home type: Townhouse
- Property subtype: Townhouse
- Attached to another structure: Yes
Materials
- Stucco, Vinyl Siding
- Foundation: Block
- Roof: Shingle
Condition
- Completed
- New construction: No
- Year built: 2024
Details
- Builder model: Tulum
- Builder name: Casa Fresca
Utilities & green energy
- Electric: Photovoltaics Third-Party Owned
- Sewer: Public Sewer
- Water: Public
- Utilities for property: Cable Connected, Electricity Connected, Fiber Optics, Fire Hydrant, Public, Sewer Connected, Sprinkler Meter, Street Lights, Underground Utilities, Water Connected
Green energy
- Energy efficient items: Solar Energy Storage On Site
- Energy generation: Solar
Community & HOA
Community
- Features: Community Mailbox, Playground, Pool, Sidewalks
- Security: Fire Alarm, Security System
- Pet fee: $0 monthly
- Subdivision: CONGDON TWNHMS PH 1 2
HOA
- Has HOA: Yes
- Amenities included: Playground, Pool
- Services included: Community Pool, Maintenance Structure, Maintenance Grounds
- HOA fee: $160 monthly
- HOA name: THE GROVE AT CROSSWINDS HOA
Location
- Region: Haines City
Financial & listing details
- Price per square foot: $155/sqft
- Tax assessed value: $45,000
- Annual tax amount: $2,628
- Date on market: 4/19/2026
- Cumulative days on market: 21 days
- Listing terms: Cash,Conventional,FHA,VA Loan
- Ownership: Fee Simple
- Total actual rent: 0
- Electric utility on property: Yes
- Road surface type: Asphalt
Estimated market value
$285,100
$271,000 - $299,000
$2,010/mo
Price history
| Date | Event | Price |
|---|---|---|
| 4/19/2026 | Listed for sale | $287,900-2.9%$155/sqft |
Source:  Stellar MLS #S5146774 Report a problem Stellar MLS #S5146774 Report a problem | ||
| 6/27/2025 | Sold | $296,499$159/sqft |
Source: Stellar MLS #TB8370699 Report a problem | ||
| 4/28/2025 | Pending sale | $296,499$159/sqft |
Source: Stellar MLS #TB8370699 Report a problem | ||
| 4/22/2025 | Price change | $296,499+0.2%$159/sqft |
Source: Stellar MLS #TB8370699 Report a problem | ||
| 4/4/2025 | Listed for sale | $295,999$159/sqft |
Source: Stellar MLS #TB8370699 Report a problem | ||
Public tax history
| Year | Property taxes | Tax assessment |
|---|---|---|
| 2025 | $875 -1.3% | $45,000 |
| 2024 | $887 | $45,000 |
Find assessor info on the county website
Monthly payment
Est. payment
Payment breakdown
Explore the cost of this home by adjusting the details. Changes won't be saved.Climate risks
Neighborhood: 33844
Similar homes
- $219,0003 bd3 ba1.5k sqft4345 HILLOCK BOULEVARD, HAINES CITY, FL 33844For Sale
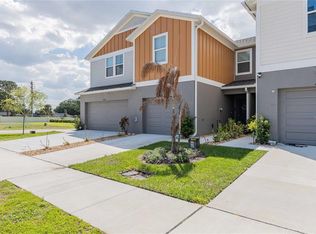
 MLS ID #TB8492615, Lindsey Funderburk, JT REALTY & ASSOCIATES. Stellar MLS
 - $299,9994 bd2 ba1.9k sqft172 TANAGER STREET, HAINES CITY, FL 33844For Sale
 MLS ID #G5112464, Lonnel Layman, IAD REAL ESTATE. Stellar MLS
 - $345,0004 bd2 ba1.6k sqft475 MONTICELLI DRIVE, HAINES CITY, FL 33844For Sale
 MLS ID #O6433615, Uriel Ruiz, RUIZ REAL ESTATE LLC. Stellar MLS
 - $302,9903 bd2 ba1.3k sqft3573 RODEN ROAD, HAINES CITY, FL 33844New Construction
 Stellar MLS
 - $362,9004 bd3 ba2.1k sqft101 KAYAK AVENUE, HAINES CITY, FL 33844For SaleMLS ID #G5107581, Susan Moeller, FUTURE HOME REALTY INC. Stellar MLS
- $320,0003 bd2 ba1.7k sqft236 DENALI STREET, HAINES CITY, FL 33844For SaleMLS ID #O6428177, Ryan Solberg, MAXLIFE REALTY LLC. Stellar MLS
- $302,4903 bd3 ba1.6k sqft2513 OLYMPIC COURT, DAVENPORT, FL 33837New ConstructionStellar MLS
- $285,0003 bd3 ba1.4k sqft1776 ROCK ELM ROAD, DAVENPORT, FL 33837For SaleMLS ID #L4964136, David Small, KELLER WILLIAMS REALTY SMART 1. Stellar MLS
- $294,9902 bd3 ba1.6k sqft701 BENOI DRIVE, DAVENPORT, FL 33896For SaleMLS ID #O6405627, Tameka Conley, CHARLES RUTENBERG REALTY ORLANDO. Stellar MLS
- $302,4903 bd3 ba1.6k sqft2602 OLYMPIC COURT, DAVENPORT, FL 33837New ConstructionMLS ID #O6423775, Paul King, DR HORTON REALTY OF CENTRAL FLORIDA LLC. Stellar MLS
- $299,9903 bd3 ba1.6k sqft2578 OLYMPIC COURT, DAVENPORT, FL 33837New ConstructionStellar MLS
- $302,4903 bd3 ba1.6k sqft2598 OLYMPIC COURT, DAVENPORT, FL 33837New ConstructionMLS ID #O6423823, Paul King, DR HORTON REALTY OF CENTRAL FLORIDA LLC. Stellar MLS
- $302,4903 bd3 ba1.6k sqft2594 OLYMPIC COURT, DAVENPORT, FL 33837New ConstructionStellar MLS
- $302,4903 bd3 ba1.6k sqft2554 OLYMPIC COURT, DAVENPORT, FL 33837New ConstructionMLS ID #O6424662, Paul King, DR HORTON REALTY OF CENTRAL FLORIDA LLC. Stellar MLS
- $399,0003 bd2 ba2k sqft333 NAVARRA LANE, DAVENPORT, FL 33837For SaleMLS ID #S5156401, Juan Melo, EXP REALTY LLC. Stellar MLS
- $302,4903 bd3 ba1.6k sqft2525 OLYMPIC COURT, DAVENPORT, FL 33837New ConstructionStellar MLS
- $295,9003 bd3 ba1.7k sqft4729 CORAL CASTLE DRIVE, KISSIMMEE, FL 34746For SaleMLS ID #S5148424, Karla Price, COLDWELL BANKER REALTY. Stellar MLS
- $289,9904 bd2 ba1.6k sqft296 MEREDITH BOULEVARD, WINTER HAVEN, FL 33881New ConstructionStellar MLS
- $289,9993 bd2 ba1.5k sqft2081 GOLDEN BEAK DRIVE, EAGLE LAKE, FL 33839For SaleMLS ID #TB8541877, Trevor Robino, KELLER WILLIAMS RLTY NEW TAMPA. Stellar MLS
- $250,0003 bd3 ba1.4k sqft844 GRANDIN STREET, DAVENPORT, FL 33837For SaleMLS ID #S5145270, Lisbeth Hernandez Gil, AGENT TRUST REALTY CORPORATION. Stellar MLS
