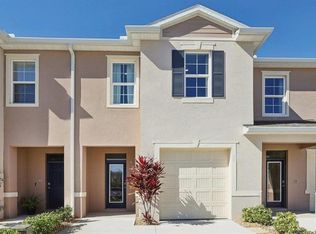
Under Construction. Welcome to Brentwood Townhomes! New community located just off US-27, which as a clubhouse, fitness center and community pool. The Glen Model, is Block on Block construction, with an open floorplan, 3 bedroom, 2 and a half bath with an upstairs laundry. Kitchen offers 36" cabinets with an island and quartz countertops, walk-in pantry, and stainless-steel appliances. Towards the back you will find a beautiful, covered lanai to enjoy the sunset. Conveniently located near shopping center, movie theaters, restaurants, hospital, supermarkets, major highways, and minutes away from theme parks. Schedule your showing today!
Pending
Price cut: $5K (7/10)
$293,900
2525 OLYMPIC COURT, DAVENPORT, FL 33837
3beds
1,673sqft
Townhouse
Built in 2026
1,742 Square Feet Lot
$-- Zestimate®
$176/sqft
$173/mo HOA
What's special
Quartz countertopsOpen floorplanStainless-steel appliancesUpstairs laundryWalk-in pantry
- 105 days |
- 83 |
- 6 |
Zillow last checked:
Listing updated:
Listed by:
Paul King 407-519-3940,
DR HORTON REALTY OF CENTRAL FLORIDA LLC 407-250-7299
Source: Stellar MLS,MLS#: O6405107 Originating MLS: Orlando Regional
Originating MLS: Orlando Regional
Facts & features
Interior
Bedrooms & bathrooms
- Bedrooms: 3
- Bathrooms: 3
- Full bathrooms: 2
- 1/2 bathrooms: 1
Primary bedroom
- Features: Walk-In Closet(s)
- Level: Second
Bedroom 2
- Features: Built-in Closet
- Level: Second
Bedroom 3
- Features: Built-in Closet
- Level: Second
Balcony porch lanai
- Level: First
Dining room
- Level: First
Kitchen
- Features: Pantry
- Level: First
Living room
- Level: First
Heating
- Central, Electric, Heat Pump
Cooling
- Central Air
Appliances
- Included: Dishwasher, Disposal, Dryer, Electric Water Heater, Microwave, Range, Refrigerator, Washer
- Laundry: Inside, Laundry Closet, Upper Level
Features
- Open Floorplan, Smart Home, Stone Counters, Thermostat, Walk-In Closet(s)
- Flooring: Carpet, Luxury Vinyl
- Windows: Window Treatments
- Has fireplace: No
Interior area
- Total structure area: 1,673
- Total interior livable area: 1,673 sqft
Video & virtual tour
Property
Parking
- Total spaces: 1
- Parking features: Garage - Attached
- Attached garage spaces: 1
Features
- Levels: Two
- Stories: 2
- Patio & porch: Covered, Rear Porch
- Exterior features: Lighting, Sidewalk
Lot
- Size: 1,742 Square Feet
- Features: City Lot, Landscaped
Details
- Parcel number: 272619705016007710
- Special conditions: None
Construction
Type & style
- Home type: Townhouse
- Architectural style: Traditional
- Property subtype: Townhouse
Materials
- Block, Stucco
- Foundation: Slab
- Roof: Shingle
Condition
- Under Construction
- New construction: Yes
- Year built: 2026
Details
- Builder model: Glen
- Builder name: D.R. Horton
- Warranty included: Yes
Utilities & green energy
- Sewer: Public Sewer
- Water: Public
- Utilities for property: BB/HS Internet Available, Cable Connected, Electricity Connected, Fiber Optics, Phone Available, Sewer Connected, Street Lights, Water Connected
Community & HOA
Community
- Features: Clubhouse, Community Mailbox, Fitness Center, Park, Playground, Pool, Sidewalks
- Pet fee: $0 monthly
- Subdivision: BRENTWOOD TOWNHOMES PHASES 2 & 3
HOA
- Has HOA: Yes
- Amenities included: Clubhouse, Fitness Center, Playground, Pool
- Services included: Internet
- HOA fee: $173 monthly
- HOA name: Prime Community Management
- HOA phone: 863-293-7400
Location
- Region: Davenport
Financial & listing details
- Price per square foot: $176/sqft
- Tax assessed value: $46,000
- Annual tax amount: $2,925
- Date on market: 5/5/2026
- Cumulative days on market: 89 days
- Listing terms: Cash,Conventional,FHA,USDA Loan,VA Loan
- Ownership: Fee Simple
- Total actual rent: 0
- Electric utility on property: Yes
- Road surface type: Paved, Asphalt
Estimated market value
Not available
Estimated sales range
Not available
Not available
Price history
| Date | Event | Price |
|---|---|---|
| 7/28/2026 | Pending sale | $293,900$176/sqft |
Source:  Stellar MLS #O6405107 Report a problem Stellar MLS #O6405107 Report a problem | ||
| 7/10/2026 | Price change | $293,900-1.7%$176/sqft |
Source:  DR Horton Report a problem DR Horton Report a problem | ||
| 6/10/2026 | Price change | $298,900-0.3%$179/sqft |
Source: Stellar MLS #O6405107 Report a problem | ||
| 5/28/2026 | Price change | $299,900-0.9%$179/sqft |
Source: Stellar MLS #O6405107 Report a problem | ||
| 5/5/2026 | Listed for sale | $302,490$181/sqft |
Source: Stellar MLS #O6405107 Report a problem | ||
Public tax history
| Year | Property taxes | Tax assessment |
|---|---|---|
| 2025 | $895 | $46,000 |
| 2024 | -- | -- |
Find assessor info on the county website
Monthly payment
Est. payment
Payment breakdown
Explore the cost of this home by adjusting the details. Changes won't be saved.Climate risks
Neighborhood: 33837
Nearby schools
GreatSchools rating
- 3/10Bella CittaGrades: K-7Distance: 26.1 mi
- 2/10Ridge Community High SchoolGrades: 9-12Distance: 4 mi
Schools provided by the listing agent
- Elementary: Bella Citta Elementary
- Middle: Citrus Ridge
- High: Ridge Community Senior High
Source: Stellar MLS. This data may not be complete. We recommend contacting the local school district to confirm school assignments for this home.
- $298,9003 bd3 ba1.6k sqft2521 Olympic Ct, Davenport, FL 33837Sold
- $298,0003 bd3 ba1.6k sqft2529 Olympic Ct, Davenport, FL 33837Sold
- $298,9003 bd3 ba1.6k sqft2517 Olympic Ct, Davenport, FL 33837Pending
- $293,9003 bd3 ba1.6k sqft2509 Olympic Ct, Davenport, FL 33837Sold
- $296,9903 bd3 ba1.6k sqft2132 Monteverde Ave, Davenport, FL 33896Sold
- $296,9903 bd3 ba1.6k sqft2136 Monteverde Ave, Davenport, FL 33837Sold
- $299,4903 bd3 ba1.6k sqft2128 Monteverde Ave, Davenport, FL 33896Sold
- $298,9003 bd3 ba1.6k sqft2541 Olympic Ct, Davenport, FL 33837Sold
A local agent can set up tours, give advice and negotiate with sellers.
Similar homes
- $299,9903 bd3 ba1.6k sqft2578 OLYMPIC COURT, DAVENPORT, FL 33837New Construction

 MLS ID #O6423877, Paul King, DR HORTON REALTY OF CENTRAL FLORIDA LLC. Stellar MLS
 - $299,9903 bd3 ba1.6k sqft2574 OLYMPIC COURT, DAVENPORT, FL 33837New ConstructionStellar MLS
- $302,4903 bd3 ba1.6k sqft2598 OLYMPIC COURT, DAVENPORT, FL 33837New ConstructionMLS ID #O6423823, Paul King, DR HORTON REALTY OF CENTRAL FLORIDA LLC. Stellar MLS
- $302,4903 bd3 ba1.6k sqft2594 OLYMPIC COURT, DAVENPORT, FL 33837New ConstructionStellar MLS
- $302,9903 bd3 ba1.6k sqft2602 OLYMPIC COURT, DAVENPORT, FL 33837New ConstructionMLS ID #O6423775, Paul King, DR HORTON REALTY OF CENTRAL FLORIDA LLC. Stellar MLS
- $300,0003 bd3 ba1.4k sqft1767 WOODEN STREET, DAVENPORT, FL 33837For SaleMLS ID #O6417577, Wilfred Sierra Sosa, PA, RE/MAX PRIME PROPERTIES. Stellar MLS
- $285,0003 bd3 ba1.4k sqft1776 ROCK ELM ROAD, DAVENPORT, FL 33837New ConstructionMLS ID #L4964136, David Small, KELLER WILLIAMS REALTY SMART 1. Stellar MLS
- $334,9903 bd2 ba1.5k sqft4803 ROLLING LAKE LANE, DAVENPORT, FL 33837New ConstructionMLS ID #O6431542, Paul King, DR HORTON REALTY OF CENTRAL FLORIDA LLC. Stellar MLS
- $332,9903 bd2 ba1.5k sqft4788 ROLLING LAKE LANE, DAVENPORT, FL 33837New ConstructionMLS ID #O6428024, Paul King, DR HORTON REALTY OF CENTRAL FLORIDA LLC. Stellar MLS
- $332,9903 bd2 ba1.5k sqft4808 ROLLING LAKE LANE, DAVENPORT, FL 33837New ConstructionMLS ID #O6427943, Paul King, DR HORTON REALTY OF CENTRAL FLORIDA LLC. Stellar MLS
- $334,9903 bd2 ba1.5k sqft4816 ROLLING LAKE LANE, DAVENPORT, FL 33837New ConstructionMLS ID #O6427922, Paul King, DR HORTON REALTY OF CENTRAL FLORIDA LLC. Stellar MLS
- $324,9903 bd2 ba1.5k sqft4095 LIMEKLIN FALLS LOOP, DAVENPORT, FL 33837New ConstructionStellar MLS
- $329,9903 bd2 ba1.5k sqft4019 LIMEKLIN FALLS LOOP, DAVENPORT, FL 33837New ConstructionMLS ID #O6430440, Paul King, DR HORTON REALTY OF CENTRAL FLORIDA LLC. Stellar MLS
- $294,9902 bd3 ba1.6k sqft701 BENOI DRIVE, DAVENPORT, FL 33896For SaleMLS ID #O6405627, Tameka Conley, CHARLES RUTENBERG REALTY ORLANDO. Stellar MLS
- $329,9903 bd2 ba1.5k sqft3999 LIMEKLIN FALLS LOOP, DAVENPORT, FL 33837New ConstructionMLS ID #O6428935, Paul King, DR HORTON REALTY OF CENTRAL FLORIDA LLC. Stellar MLS
- $298,2003 bd3 ba1.4k sqft1573 MIRABELLA CIRCLE, DAVENPORT, FL 33897For SaleMLS ID #G5115675, Michael Kern, EPIQUE REALTY INC.. Stellar MLS
- $324,9903 bd3 ba1.7k sqft2615 WINSOME WAY, DAVENPORT, FL 33896For SaleMLS ID #S5154557, Marissa Crawford, COMPASS FLORIDA LLC. Stellar MLS
- $339,9904 bd2 ba1.6k sqft4011 LIMEKLIN FALLS LOOP, DAVENPORT, FL 33837New ConstructionMLS ID #O6428790, Paul King, DR HORTON REALTY OF CENTRAL FLORIDA LLC. Stellar MLS
- $335,0003 bd2 ba2.1k sqft1621 SANIBEL DRIVE, DAVENPORT, FL 33896For SaleMLS ID #S5152705, Jim McQuade, AVANTI WAY REALTY LLC. Stellar MLS
- $309,9003 bd3 ba1.4k sqft1177 SEASIDE MIST TRAIL, KISSIMMEE, FL 34747For SaleMLS ID #S5153645, Mike Schafer, LPT REALTY, LLC. Stellar MLS
