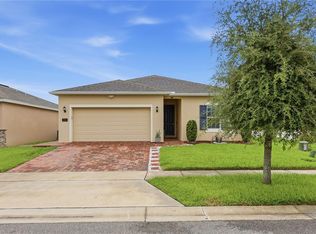
Welcome to 1767 Wooden St, a BEAUTIFULLY UPGRADED and IMMACULATELY MAINTAINED townhome that perfectly combines style, comfort, durability, and convenience. This MOVE-IN READY home showcases BEAUTIFUL UPGRADES throughout, creating a modern and inviting atmosphere from the moment you walk through the door. Pride of ownership is evident in every detail, making this property truly stand out. Built with FULL BLOCK CONSTRUCTION FROM TOP TO BOTTOM, this home offers exceptional durability, energy efficiency, and peace of mind. The spacious and functional floor plan provides comfortable living spaces ideal for both everyday living and entertaining. One of the home's standout features is the CUSTOM HOME GYM located in the garage, offering the convenience of working out without ever leaving home. Residents enjoy access to RESORT-STYLE COMMUNITY AMENITIES, including a COMMUNITY POOL and FITNESS CENTER, allowing you to enjoy the Florida lifestyle year-round. Ideally located just minutes from POSNER PARK, you'll have access to SHOPPING, DINING, ENTERTAINMENT, FITNESS CENTERS, MEDICAL FACILITIES, and everyday conveniences right at your fingertips. With quick access to I-4, commuting to Orlando, ChampionsGate, Celebration, Disney, and other major Central Florida destinations is effortless. Whether you're looking for a primary residence, vacation home, or investment opportunity, this BEAUTIFULLY UPGRADED, FULL BLOCK, MOVE-IN READY townhome offers an incredible combination of LOCATION, CONDITION, and VALUE. Don't miss your opportunity to own this exceptional home in one of Davenport's most convenient locations. Schedule your private showing today!
For sale
Price increase: $25K (6/26)
$300,000
1767 WOODEN STREET, DAVENPORT, FL 33837
3beds
1,464sqft
:
Get pre-qualified$2,138/mo
Townhouse
Built in 2024
1,742 Square Feet Lot
$-- Zestimate®
$205/sqft
$172/mo HOA
What's special
Immaculately maintainedCommunity poolBeautifully upgraded
- 56 days |
- 106 |
- 13 |
Zillow last checked:
Listing updated:
Listed by:
Wilfred Sierra Sosa, PA 863-588-8303,
RE/MAX PRIME PROPERTIES 407-347-4512,
Armando Lopez 407-752-0942,
RE/MAX PRIME PROPERTIES
Source: Stellar MLS,MLS#: O6417577 Originating MLS: Orlando Regional
Originating MLS: Orlando Regional
Facts & features
Interior
Bedrooms & bathrooms
- Bedrooms: 3
- Bathrooms: 3
- Full bathrooms: 2
- 1/2 bathrooms: 1
Primary bedroom
- Features: Walk-In Closet(s)
- Level: Second
- Area: 249.6 Square Feet
- Dimensions: 15.6x16
Bedroom 2
- Features: Built-in Closet
- Level: Second
- Area: 128.64 Square Feet
- Dimensions: 9.6x13.4
Bedroom 3
- Features: Built-in Closet
- Level: Second
- Area: 128.64 Square Feet
- Dimensions: 9.6x13.4
Dining room
- Level: First
- Area: 53.07 Square Feet
- Dimensions: 8.7x6.1
Kitchen
- Level: First
- Area: 102.01 Square Feet
- Dimensions: 10.1x10.1
Living room
- Level: First
- Area: 232.8 Square Feet
- Dimensions: 19.4x12
Heating
- Central, Electric
Cooling
- Central Air
Appliances
- Included: Dishwasher, Disposal, Dryer, Microwave, Range, Refrigerator, Washer
- Laundry: Inside, Laundry Closet
Features
- Open Floorplan, PrimaryBedroom Upstairs, Solid Surface Counters, Solid Wood Cabinets, Thermostat, Walk-In Closet(s)
- Flooring: Carpet, Ceramic Tile
- Doors: Sliding Doors
- Has fireplace: No
Interior area
- Total structure area: 1,464
- Total interior livable area: 1,464 sqft
Video & virtual tour
Property
Parking
- Total spaces: 1
- Parking features: Garage - Attached
- Attached garage spaces: 1
Features
- Levels: Two
- Stories: 2
- Exterior features: Irrigation System, Sidewalk
Lot
- Size: 1,742 Square Feet
- Features: Level, Sidewalk, Above Flood Plain
Details
- Parcel number: 272619705015003420
- Zoning: RES
- Special conditions: None
Construction
Type & style
- Home type: Townhouse
- Architectural style: Traditional
- Property subtype: Townhouse
Materials
- Block, Stucco
- Foundation: Slab
- Roof: Shingle
Condition
- Completed
- New construction: No
- Year built: 2024
Details
- Builder model: Pearson
Utilities & green energy
- Sewer: Public Sewer
- Water: Public
- Utilities for property: Cable Available, Electricity Connected, Phone Available, Public, Sewer Connected, Street Lights, Underground Utilities, Water Connected
Green energy
- Energy efficient items: HVAC, Insulation, Thermostat
- Water conservation: Fl. Friendly/Native Landscape
Community & HOA
Community
- Features: Deed Restrictions, Fitness Center, Playground, Pool, Sidewalks
- Pet fee: $0 monthly
- Subdivision: BRENTWOOD TOWNHOMES
HOA
- Has HOA: Yes
- Amenities included: Pool
- Services included: Common Area Taxes, Community Pool, Other
- HOA fee: $172 monthly
- HOA name: Prime Community Mangement/Tristan Rafool
- HOA phone: 863-293-7400
Location
- Region: Davenport
Financial & listing details
- Price per square foot: $205/sqft
- Tax assessed value: $238,000
- Annual tax amount: $2,915
- Date on market: 6/16/2026
- Cumulative days on market: 11 days
- Listing terms: Cash,Conventional,FHA,VA Loan
- Ownership: Fee Simple
- Total actual rent: 0
- Electric utility on property: Yes
- Road surface type: Paved
Estimated market value
Not available
Estimated sales range
Not available
Not available
Price history
| Date | Event | Price |
|---|---|---|
| 6/26/2026 | Price change | $300,000+9.1%$205/sqft |
Source:  Stellar MLS #O6417577 Report a problem Stellar MLS #O6417577 Report a problem | ||
| 6/16/2026 | Listed for sale | $274,990+1.2%$188/sqft |
Source: Stellar MLS #O6417577 Report a problem | ||
| 10/11/2024 | Sold | $271,759-3.3%$186/sqft |
Source: Stellar MLS #O6224658 Report a problem | ||
| 9/18/2024 | Pending sale | $280,990$192/sqft |
Source: Stellar MLS #O6224658 Report a problem | ||
| 9/11/2024 | Price change | $280,990-1.4%$192/sqft |
Source: Stellar MLS #O6224658 Report a problem | ||
| 8/23/2024 | Price change | $284,990-1.7%$195/sqft |
Source:  DR Horton Report a problem DR Horton Report a problem | ||
| 8/21/2024 | Price change | $289,990-1.7%$198/sqft |
Source: Stellar MLS #O6224658 Report a problem | ||
| 8/15/2024 | Price change | $294,990-1%$201/sqft |
Source: DR Horton Report a problem | ||
| 8/7/2024 | Price change | $297,990-0.7%$204/sqft |
Source: DR Horton Report a problem | ||
| 7/27/2024 | Price change | $299,990-1%$205/sqft |
Source: DR Horton Report a problem | ||
| 7/23/2024 | Price change | $302,990-0.7%$207/sqft |
Source: Stellar MLS #O6224658 Report a problem | ||
| 7/17/2024 | Price change | $304,990-0.3%$208/sqft |
Source: DR Horton Report a problem | ||
| 7/16/2024 | Listed for sale | $305,999$209/sqft |
Source: DR Horton Report a problem | ||
Public tax history
| Year | Property taxes | Tax assessment |
|---|---|---|
| 2025 | $3,778 +316.7% | $238,000 +417.4% |
| 2024 | $907 +3.6% | $46,000 +4.5% |
| 2023 | $875 | $44,000 |
| 2022 | -- | -- |
Find assessor info on the county website
Monthly payment
Est. payment
Payment breakdown
Explore the cost of this home by adjusting the details. Changes won't be saved.Climate risks
Neighborhood: 33837
Nearby schools
GreatSchools rating
- 3/10Bella CittaGrades: K-7Distance: 25.9 mi
- 2/10Ridge Community High SchoolGrades: 9-12Distance: 3.9 mi
Schools provided by the listing agent
- Elementary: Loughman Oaks Elem
- Middle: Citrus Ridge
- High: Ridge Community Senior High
Source: Stellar MLS. This data may not be complete. We recommend contacting the local school district to confirm school assignments for this home.
- $310,9993 bd2 ba1.4k sqft1781 Wooden St, Davenport, FL 33837Sold
- $280,9903 bd3 ba1.4k sqft1763 Wooden St, Davenport, FL 33837Sold

- $282,4903 bd3 ba1.4k sqft1759 Wooden St, Davenport, FL 33837Sold
- $300,0003 bd3 ba1.7k sqft1785 Wooden St, Davenport, FL 33837Sold

- $284,9903 bd3 ba1.4k sqft1755 Wooden St, Davenport, FL 33837Sold
- $277,490-- bd-- ba-- sqft1789 Wooden St, Davenport, FL 33837Sold
- $279,9903 bd3 ba1.4k sqft1751 Wooden St, Davenport, FL 33837Sold
- $297,490-- bd-- ba-- sqft1793 Wooden St, Davenport, FL 33837Sold
A local agent can set up tours, give advice and negotiate with sellers.
Similar homes
- $329,9903 bd2 ba1.4k sqft360 LOCH CT, DAVENPORT, FL 33837For Sale
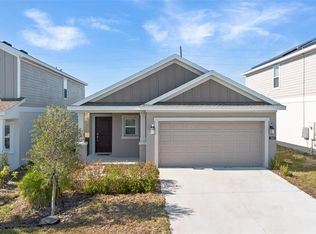
 MLS ID #S5139932, Adrian Antunes, Sr, GLASSTONE GROUP INC. Stellar MLS
 - $312,0003 bd2 ba1.5k sqft215 LAKESHORE DRIVE, DAVENPORT, FL 33837For Sale
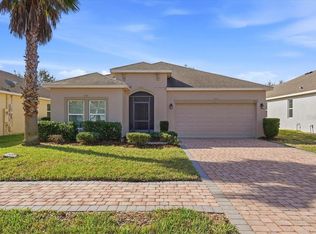 MLS ID #O6390226, Gloria Washington-Shaw, PA, PREFERRED REAL ESTATE BROKERS. Stellar MLS
 - $299,9004 bd2 ba1.8k sqft995 BROOKLET DR, DAVENPORT, FL 33837For Sale
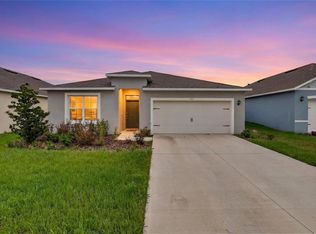 MLS ID #S5151309, Manny Quiros, RE/MAX HERITAGE PROFESSIONALS. Stellar MLS
 - $327,9004 bd2 ba1.6k sqft490 DISA DRIVE, DAVENPORT, FL 33837For Sale
 MLS ID #S5154194, Desiree Carlson, RE/MAX HERITAGE PROFESSIONALS. Stellar MLS
 - $332,9903 bd3 ba1.6k sqft864 LONGBOAT DRIVE, DAVENPORT, FL 33896For SaleMLS ID #O6427074, Haicui Yuan, JHY REALTY INVESTMENTS, LLC. Stellar MLS
- $279,9993 bd3 ba1.5k sqft2722 PUFFIN PLACE, DAVENPORT, FL 33837For SaleMLS ID #S5150667, Wanda Santini, LA ROSA REALTY KISSIMMEE. Stellar MLS
- $298,2003 bd3 ba1.4k sqft1573 MIRABELLA CIRCLE, DAVENPORT, FL 33897For SaleMLS ID #G5115675, Michael Kern, EPIQUE REALTY INC.. Stellar MLS
- $315,0003 bd3 ba1.4k sqft697 STONEY POINTE CIRCLE, DAVENPORT, FL 33896For SaleMLS ID #S5152752, William Sanchez, AXEN REALTY, LLC. Stellar MLS
- $335,0003 bd2 ba1.6k sqft832 LONGBOAT DRIVE, DAVENPORT, FL 33896For SaleMLS ID #S5152067, Nelson Valdez Rodriguez, PREFERRED REAL ESTATE BROKERS. Stellar MLS
- $324,9903 bd3 ba1.7k sqft2615 WINSOME WAY, DAVENPORT, FL 33896For SaleMLS ID #S5154557, Marissa Crawford, COMPASS FLORIDA LLC. Stellar MLS
- $309,0003 bd3 ba1.5k sqft1349 MIRABELLA CIR, DAVENPORT, FL 33897For SaleMLS ID #S5150306, Domenica Sciortino, MY REALTY GROUP, LLC.. Stellar MLS
- $299,9994 bd2 ba1.9k sqft172 TANAGER STREET, HAINES CITY, FL 33844For SaleMLS ID #G5112464, Lonnel Layman, IAD REAL ESTATE. Stellar MLS
- $335,0003 bd2 ba1.6k sqft828 LONGBOAT DRIVE, DAVENPORT, FL 33896For SaleMLS ID #S5150354, Nelson Valdez Rodriguez, PREFERRED REAL ESTATE BROKERS. Stellar MLS
- $335,0003 bd2 ba2.1k sqft1621 SANIBEL DRIVE, DAVENPORT, FL 33896For SaleMLS ID #S5152705, Jim McQuade, AVANTI WAY REALTY LLC. Stellar MLS
- $345,0003 bd2 ba1.5k sqft1452 CUMBERLAND AVENUE, DAVENPORT, FL 33837For SaleMLS ID #O6424524, Manny Barrios, AXEN REALTY, LLC. Stellar MLS
- $299,0003 bd2 ba1.7k sqft8895 CABOT CLIFFS DRIVE #103, DAVENPORT, FL 33896For SaleMLS ID #O6420334, Sabrina Freeman, CHARLES RUTENBERG REALTY ORLANDO. Stellar MLS
- $309,9003 bd3 ba1.4k sqft1177 SEASIDE MIST TRAIL, KISSIMMEE, FL 34747For SaleMLS ID #S5153645, Mike Schafer, LPT REALTY, LLC. Stellar MLS
- $249,9003 bd3 ba1.4k sqft3002 CANARY AVENUE, DAVENPORT, FL 33837For SaleMLS ID #O6412486, Audunor By, CHARLES RUTENBERG REALTY ORLANDO. Stellar MLS
- $359,0004 bd3 ba1.9k sqft1906 NIAGRA DRIVE, DAVENPORT, FL 33837For SaleMLS ID #L4962872, Carolyn Christian, LLC, DALTON WADE INC. Stellar MLS
- $336,9003 bd2 ba1.7k sqft2706 FETCHING TRAIL, DAVENPORT, FL 33896For SaleMLS ID #S5148521, Deborah Charron, LPT REALTY, LLC. Stellar MLS
