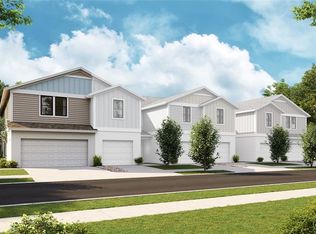
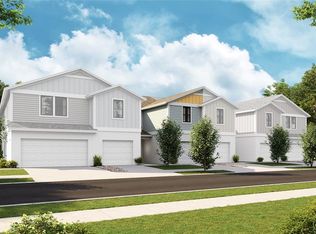
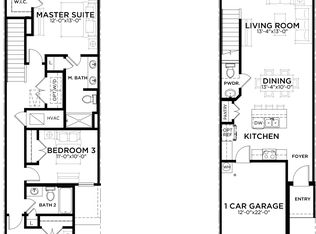
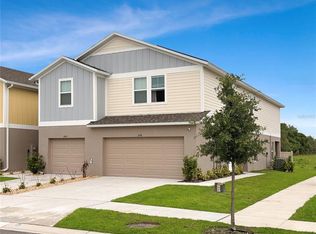
Welcome to this beautifully built 2024 townhome located in the desirable Grove at Crosswinds community in Haines City. This two-story home offers modern living with a bright and open floor plan designed for both comfort and entertaining. The first floor features a spacious open-concept layout with a convenient half bath, seamlessly connecting the living room, dining area, and kitchen. The stylish kitchen is equipped with stainless steel appliances, quartz countertops, and a large island with breakfast bar seating—perfect for casual dining or gathering with guests. Durable wood style tile flooring runs throughout the main living areas and bathrooms, offering both style and easy maintenance. Sliding glass doors from the living room lead to a private back patio, ideal for relaxing evenings or weekend grilling. Upstairs, you’ll find all three bedrooms along with two full bathrooms. The spacious primary suite offers a walk-in closet and an en-suite bath featuring dual vanities and a private area with a walk-in shower and toilet. With its 2024 construction, everything in the home feels fresh, modern, and move-in ready. Residents of Grove at Crosswinds enjoy resort-style amenities including a community pool with ample shaded and sun seating, clubhouse, fitness center, playground, dog park, and more. Conveniently located near shopping, dining, entertainment, and with quick access to major highways, this home offers the perfect blend of comfort, convenience, and community living.
For sale
Price cut: $5.9K (6/29)
$224,000
4345 HILLOCK BOULEVARD, HAINES CITY, FL 33844
3beds
1,542sqft
Townhouse
Built in 2024
1,712 Square Feet Lot
$-- Zestimate®
$145/sqft
$161/mo HOA
What's special
Quartz countertopsSpacious primary suiteSpacious open-concept layoutConvenient half bathStylish kitchenPrivate back patioStainless steel appliances
- 137 days |
- 556 |
- 36 |
Zillow last checked:
Listing updated:
Listed by:
Lindsey Funderburk 352-606-9639,
JT REALTY & ASSOCIATES 352-279-2640
Source: Stellar MLS,MLS#: TB8492615 Originating MLS: Suncoast Tampa
Originating MLS: Suncoast Tampa
Facts & features
Interior
Bedrooms & bathrooms
- Bedrooms: 3
- Bathrooms: 3
- Full bathrooms: 2
- 1/2 bathrooms: 1
Primary bedroom
- Features: En Suite Bathroom, Walk-In Closet(s)
- Level: Second
Bedroom 2
- Features: Built-in Closet
- Level: Second
Bedroom 3
- Features: Built-in Closet
- Level: Second
Kitchen
- Level: First
Living room
- Level: First
Heating
- Central
Cooling
- Central Air
Appliances
- Included: Dishwasher, Dryer, Microwave, Range, Refrigerator, Washer
- Laundry: Inside, Laundry Closet
Features
- Ceiling Fan(s), Kitchen/Family Room Combo, Living Room/Dining Room Combo, Open Floorplan, Thermostat
- Flooring: Carpet, Tile
- Has fireplace: No
Interior area
- Total structure area: 2,033
- Total interior livable area: 1,542 sqft
Video & virtual tour
Property
Parking
- Total spaces: 1
- Parking features: Garage - Attached
- Attached garage spaces: 1
Features
- Levels: Two
- Stories: 2
- Exterior features: Sidewalk
Lot
- Size: 1,712 Square Feet
Details
- Parcel number: 272722757005003140
- Special conditions: None
Construction
Type & style
- Home type: Townhouse
- Property subtype: Townhouse
Materials
- Block, Concrete, Stucco
- Foundation: Slab
- Roof: Shingle
Condition
- New construction: No
- Year built: 2024
Utilities & green energy
- Sewer: Public Sewer
- Water: Public
- Utilities for property: Cable Connected, Electricity Connected, Water Connected
Community & HOA
Community
- Features: Dog Park, Fitness Center, Playground, Pool
- Pet fee: $0 monthly
- Subdivision: CONGDON TWNHMS PH 1 & 2
HOA
- Has HOA: Yes
- Amenities included: Playground, Pool
- Services included: Community Pool, Pool Maintenance, Trash
- HOA fee: $161 monthly
- HOA name: Governmental Management Services
Location
- Region: Haines City
Financial & listing details
- Price per square foot: $145/sqft
- Tax assessed value: $217,500
- Annual tax amount: $5,989
- Date on market: 4/2/2026
- Cumulative days on market: 94 days
- Listing terms: Cash,Conventional,FHA,VA Loan
- Ownership: Fee Simple
- Total actual rent: 0
- Electric utility on property: Yes
- Road surface type: Paved
Estimated market value
Not available
Estimated sales range
Not available
Not available
Price history
| Date | Event | Price |
|---|---|---|
| 6/29/2026 | Price change | $224,000-2.6%$145/sqft |
Source:  Stellar MLS #TB8492615 Report a problem Stellar MLS #TB8492615 Report a problem | ||
| 4/2/2026 | Listed for sale | $229,900-6.2%$149/sqft |
Source: Stellar MLS #TB8492615 Report a problem | ||
| 1/1/2026 | Listing removed | $1,795$1/sqft |
Source: Stellar MLS #S5132608 Report a problem | ||
| 12/6/2025 | Price change | $245,000-3.9%$159/sqft |
Source: Stellar MLS #S5131398 Report a problem | ||
| 10/7/2025 | Price change | $1,795-5.5%$1/sqft |
Source: Stellar MLS #S5132608 Report a problem | ||
| 9/18/2025 | Price change | $1,900-5%$1/sqft |
Source: Stellar MLS #S5132608 Report a problem | ||
| 9/17/2025 | Price change | $255,000-3.8%$165/sqft |
Source: Stellar MLS #S5131398 Report a problem | ||
| 8/13/2025 | Price change | $265,000-3.6%$172/sqft |
Source: Stellar MLS #S5131398 Report a problem | ||
| 8/13/2025 | Listed for rent | $2,000$1/sqft |
Source: Stellar MLS #S5132608 Report a problem | ||
| 8/4/2025 | Price change | $275,000+10%$178/sqft |
Source: Stellar MLS #S5131398 Report a problem | ||
| 7/23/2025 | Listed for sale | $249,900-7.8%$162/sqft |
Source: Stellar MLS #S5131398 Report a problem | ||
| 12/13/2024 | Sold | $270,895$176/sqft |
Source: Stellar MLS #TB8313699 Report a problem | ||
| 11/2/2024 | Listed for sale | $270,895$176/sqft |
Source:  Nexus MLS #N120000000561 Report a problem Nexus MLS #N120000000561 Report a problem | ||
| 11/1/2024 | Pending sale | $270,895$176/sqft |
Source: Stellar MLS #TB8313699 Report a problem | ||
| 9/25/2024 | Listed for sale | $270,895$176/sqft |
Source: Nexus MLS #N120000000561 Report a problem | ||
Public tax history
| Year | Property taxes | Tax assessment |
|---|---|---|
| 2025 | $4,230 +356.6% | $217,500 +362.8% |
| 2024 | $926 | $47,000 |
Find assessor info on the county website
Monthly payment
Est. payment
Payment breakdown
Explore the cost of this home by adjusting the details. Changes won't be saved.Climate risks
Neighborhood: 33844
Nearby schools
GreatSchools rating
- 3/10Eastside Elementary SchoolGrades: PK-5Distance: 1.5 mi
- 3/10Shelley S. Boone Middle SchoolGrades: 6-8Distance: 1.8 mi
- 3/10Haines City Senior High SchoolGrades: PK,9-12Distance: 1.8 mi
Schools provided by the listing agent
- Elementary: Eastside Elem
- Middle: Boone Middle
- High: Haines City Senior High
Source: Stellar MLS. This data may not be complete. We recommend contacting the local school district to confirm school assignments for this home.
- $314,0064 bd3 ba1.8k sqft4349 Hillock Blvd, Haines City, FL 33844Sold
- $290,4993 bd3 ba1.7k sqft4341 Hillock Blvd, Haines City, FL 33844Sold
- $252,4993 bd3 ba1.5k sqft3864 King Hill Dr, Haines City, FL 33844Sold
- $270,8953 bd3 ba1.4k sqft4333 Hillock Blvd, Haines City, FL 33844Sold
- $277,9993 bd3 ba1.7k sqft4337 Hillock Blvd, Haines City, FL 33844Sold
- $304,9994 bd3 ba1.8k sqft4329 Hillock Blvd, Haines City, FL 33844Sold
- $289,9994 bd3 ba1.8k sqft3868 King Hill Dr, Haines City, FL 33844Sold
- $257,4753 bd3 ba1.5k sqft3852 King Hill Dr, Haines City, FL 33844Sold
A local agent can set up tours, give advice and negotiate with sellers.
Similar homes
- $287,9004 bd3 ba1.8k sqft3798 KING HILL DRIVE, HAINES CITY, FL 33844For Sale
 MLS ID #S5146774, Fernando Peralta, REALTY ONE GROUP INSPIRATION. Stellar MLS
 - $285,0003 bd2 ba1.5k sqft229 SANDESTIN DR, HAINES CITY, FL 33844For Sale
 MLS ID #G5116002, Terri Kuebbeler, TRINITY REAL ESTATE SALES LLC. Stellar MLS
 - $299,9903 bd2 ba1.5k sqft1328 TUPELO TRAIL, HAINES CITY, FL 33844New Construction
 MLS ID #O6417299, Nick Whitehouse, RE/MAX PRIME PROPERTIES. Stellar MLS
 - $324,9993 bd2 ba1.7k sqft891 BLUE CREEK DRIVE, HAINES CITY, FL 33844For Sale
 MLS ID #O6393764, Marlon Persaud, REAL BROKER, LLC. Stellar MLS
 - $320,0003 bd2 ba1.5k sqft224 TOWNS CIRCLE, HAINES CITY, FL 33844For SaleMLS ID #O6384245, Talyah Jewell, EXP REALTY LLC. Stellar MLS
- $299,9003 bd2 ba1.4k sqft1609 FINNIGAN CIRCLE, HAINES CITY, FL 33844For SaleMLS ID #O6396022, Jason Anderson, JASON MITCHELL REAL ESTATE FLO. Stellar MLS
- $250,0003 bd3 ba1.4k sqft844 GRANDIN STREET, DAVENPORT, FL 33837For SaleMLS ID #S5145270, Lisbeth Hernandez Gil, AGENT TRUST REALTY CORPORATION. Stellar MLS
- $279,9003 bd2 ba1.3k sqft1109 CATSKILL DRIVE, HAINES CITY, FL 33844For SaleMLS ID #G5090824, Jamie Freeman, DENIZ REALTY PARTNERS LLC. Stellar MLS
- $274,8883 bd3 ba1.6k sqft2518 CARDAMOM COURT, HAINES CITY, FL 33844New ConstructionStellar MLS
- $330,0003 bd2 ba1.7k sqft3224 WEITZEL DRIVE, HAINES CITY, FL 33844For SaleMLS ID #S5146872, Carol Valentino, LLC, GLASSTONE GROUP INC. Stellar MLS
- $299,9994 bd2 ba1.9k sqft172 TANAGER STREET, HAINES CITY, FL 33844For SaleMLS ID #G5112464, Lonnel Layman, IAD REAL ESTATE. Stellar MLS
- $307,5004 bd2 ba1.8k sqft284 CITRUS POINTE DRIVE, HAINES CITY, FL 33844For SaleMLS ID #O6425707, Sean McCartney, PRISTINE FLORIDA PROPERTIES LLC. Stellar MLS
- $306,9904 bd3 ba1.9k sqft3213 WARWICK PLACE, HAINES CITY, FL 33844New ConstructionMLS ID #C7527254, Octavia Valencia, WJH BROKERAGE FL LLC. Stellar MLS
- $285,5003 bd2 ba1.6k sqft4015 GARDENIA AVENUE, HAINES CITY, FL 33844For SaleMLS ID #O6399225, Saida Ali, COLDWELL BANKER REALTY. Stellar MLS
- $320,0003 bd3 ba1.4k sqft361 SEDGEWICK DRIVE, DAVENPORT, FL 33837For SaleMLS ID #O6431405, Valerie Monteiro, REALTY HUB. Stellar MLS
- $265,0003 bd2 ba1.3k sqft1607 SWAN LAKE CIRCLE, DUNDEE, FL 33838For SaleMLS ID #O6399170, Jennifer Grimes, ERA GRIZZARD REAL ESTATE. Stellar MLS
- $210,0004 bd3 ba1.4k sqft3715 CALABRIA AVENUE, DAVENPORT, FL 33837For SaleMLS ID #O6391033, Andrew Shearier, MARKET CONNECT REALTY LLC. Stellar MLS
- $250,0003 bd3 ba1.2k sqft8564 CRYSTAL COVE LOOP, KISSIMMEE, FL 34747For SaleMLS ID #O6408273, Erica Diaz, HOMEVEST REALTY. Stellar MLS
- $295,0003 bd3 ba1.5k sqft2560 AMATI DRIVE, KISSIMMEE, FL 34741For SaleMLS ID #O6432743, Veronica Figueroa, EXP REALTY LLC. Stellar MLS
- $245,5003 bd3 ba1.2k sqft8419 CRYSTAL COVE LOOP, KISSIMMEE, FL 34747For SaleMLS ID #O6366303, Kaylian Ocasio, REALTY OF AMERICA. Stellar MLS
