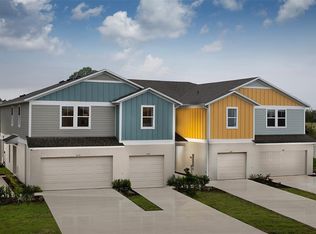
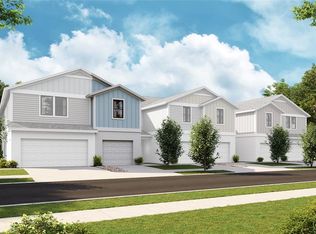
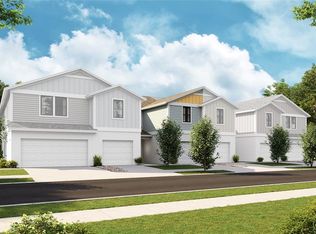
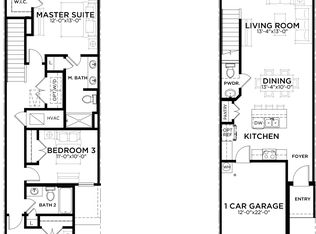
READY NOW! Welcome to Grove at Crosswinds, your serene escape in the heart of Haines City, FL! Tucked away off Baker Dairy Road, this charming community offers a peaceful retreat just 10 minutes from the shopping and entertainment of Posner Park and the beauty of Lake Eva Community Park. Ideally positioned between Lakeland and Orlando, Grove at Crosswinds lets you enjoy the best of both worlds—tranquil living with modern conveniences just a heartbeat away. The Cartagena is a beautifully designed two-story townhome that blends modern living with comfort. This spacious residence features three well-appointed bedrooms and 2.5 bathrooms, providing ample room for families or guests. The first floor is centered around an open-concept layout that seamlessly connects the kitchen, dining room, and living room, perfect for entertaining or cozy nights in. Upstairs, a versatile loft area offers additional space for relaxation, work, or play. The Cartagena also includes a one-car garage and a charming lanai, providing an inviting outdoor retreat to enjoy the fresh air. Images shown are for illustrative purposes only and may differ from actual home. Completion date subject to change.
Sold for $277,999
$277,999
4337 HILLOCK BOULEVARD, HAINES CITY, FL 33844
3beds
1,734sqft
Townhouse
Built in 2024
1,742 Square Feet Lot
$270,600 Zestimate®
$160/sqft
$1,870 Estimated rent
Home value
$270,600
$244,000 - $300,000
$1,870/mo
Zestimate® history
Owner options
List your home for rent
$1,870/mo
Rent Zestimate®
Find your next renter with Zillow Rental Manager. Plus, with online applications, you can quickly screen prospective tenants – for free.
$1,870/mo
Rent Zestimate®
Refinance and save
$2,031/mo
Est. payment
Refinancing to a lower rate could help reduce your monthly payments and save thousands over the life of the loan.
$2,031/mo
Est. payment
Explore your selling options
Work with a Zillow partner agent
Leverage their expertise and Zillow's premium Showcase listings to get your home seen by more buyers.
Get startedList with your own agent
Get your home in front of millions of buyers by listing it on Zillow.
Learn how to do itSell it yourself
Take full control of how buyers see your home on Zillow by listing For Sale by Owner (FSBO).
List your homeWhat's special
Versatile loft areaOpen-concept layoutCharming lanai
Zillow last checked:
Listing updated:
Listed by:
Michael Human 813-343-4383,
CASA FRESCA REALTY 813-343-4383
Bought with:
Samir Naim, 3332555
NAIM REAL ESTATE LLC
Source: Stellar MLS,MLS#: TB8313721 Originating MLS: Suncoast Tampa
Originating MLS: Suncoast Tampa
Facts & features
Interior
Bedrooms & bathrooms
- Bedrooms: 3
- Bathrooms: 3
- Full bathrooms: 2
- 1/2 bathrooms: 1
Primary bedroom
- Features: Walk-In Closet(s)
- Level: Second
- Area: 195 Square Feet
- Dimensions: 15x13
Great room
- Level: First
- Area: 270 Square Feet
- Dimensions: 15x18
Kitchen
- Level: First
Heating
- Central
Cooling
- Central Air
Appliances
- Included: Dishwasher, Disposal, Dryer, Microwave, Range, Refrigerator, Washer
- Laundry: Laundry Room
Features
- High Ceilings, In Wall Pest System, Open Floorplan, Stone Counters, Walk-In Closet(s)
- Flooring: Carpet, Luxury Vinyl
- Has fireplace: No
Interior area
- Total structure area: 2,158
- Total interior livable area: 1,734 sqft
Property
Parking
- Total spaces: 1
- Parking features: Garage - Attached
- Attached garage spaces: 1
Features
- Levels: Two
- Stories: 2
- Exterior features: Sidewalk
Lot
- Size: 1,742 Square Feet
Details
- Parcel number: 272722757005003160
- Zoning: RESI
- Special conditions: None
Construction
Type & style
- Home type: Townhouse
- Property subtype: Townhouse
Materials
- Block, Stucco
- Foundation: Slab
- Roof: Shingle
Condition
- Completed
- New construction: Yes
- Year built: 2024
Details
- Builder model: Cartagena
- Builder name: Casa Fresca Homes
Utilities & green energy
- Sewer: Public Sewer
- Water: Public
- Utilities for property: Electricity Connected
Community & HOA
Community
- Features: Playground, Pool, Sidewalks
- Pet fee: $0 monthly
- Subdivision: CF GTIS II GROVE AT CROSSWIND LLC
HOA
- Has HOA: Yes
- Services included: Other
- HOA fee: $160 monthly
- HOA name: Governmental Management Services
Location
- Region: Haines City
Financial & listing details
- Price per square foot: $160/sqft
- Tax assessed value: $208,500
- Annual tax amount: $4,988
- Date on market: 10/23/2024
- Cumulative days on market: 172 days
- Ownership: Fee Simple
- Total actual rent: 0
- Electric utility on property: Yes
- Road surface type: Asphalt
Price history
| Date | Event | Price |
|---|---|---|
| 6/27/2025 | Sold | $277,999+6.9%$160/sqft |
Source:  Stellar MLS #TB8313721 Report a problem Stellar MLS #TB8313721 Report a problem | ||
| 5/7/2025 | Pending sale | $259,999$150/sqft |
Source: Stellar MLS #TB8313721 Report a problem | ||
| 4/16/2025 | Price change | $259,999-1.9%$150/sqft |
Source: Stellar MLS #TB8313721 Report a problem | ||
| 4/13/2025 | Price change | $264,999-8.6%$153/sqft |
Source:  Nexus MLS #N120000000830 Report a problem Nexus MLS #N120000000830 Report a problem | ||
| 4/9/2025 | Price change | $289,999+9.4%$167/sqft |
Source: Nexus MLS #N120000000830 Report a problem | ||
| 4/8/2025 | Price change | $264,999-8.6%$153/sqft |
Source: Stellar MLS #TB8313721 Report a problem | ||
| 4/4/2025 | Price change | $289,999+1.8%$167/sqft |
Source: Stellar MLS #TB8313721 Report a problem | ||
| 3/12/2025 | Listed for sale | $284,999$164/sqft |
Source: Nexus MLS #N120000000559 Report a problem | ||
| 3/11/2025 | Pending sale | $284,999$164/sqft |
Source: Stellar MLS #TB8313721 Report a problem | ||
| 3/7/2025 | Price change | $284,999-3.4%$164/sqft |
Source: Stellar MLS #TB8313721 Report a problem | ||
| 3/6/2025 | Price change | $294,999+2.1%$170/sqft |
Source: Nexus MLS #N120000000559 Report a problem | ||
| 3/3/2025 | Price change | $288,999-2%$167/sqft |
Source: Nexus MLS #N120000000559 Report a problem | ||
| 2/28/2025 | Price change | $294,999+2.1%$170/sqft |
Source: Stellar MLS #TB8313721 Report a problem | ||
| 1/17/2025 | Price change | $288,999-0.3%$167/sqft |
Source: Stellar MLS #TB8313721 Report a problem | ||
| 1/11/2025 | Price change | $289,999-1.6%$167/sqft |
Source: Nexus MLS #N120000000559 Report a problem | ||
| 1/10/2025 | Price change | $294,784+1.7%$170/sqft |
Source: Nexus MLS #N120000000559 Report a problem | ||
| 1/8/2025 | Price change | $289,999-1.6%$167/sqft |
Source: Stellar MLS #TB8313721 Report a problem | ||
| 12/23/2024 | Price change | $294,784-0.1%$170/sqft |
Source: Stellar MLS #TB8313721 Report a problem | ||
| 9/25/2024 | Listed for sale | $294,984$170/sqft |
Source: Nexus MLS #N120000000559 Report a problem | ||
Public tax history
| Year | Property taxes | Tax assessment |
|---|---|---|
| 2025 | $4,055 +337.7% | $208,500 +343.6% |
| 2024 | $926 | $47,000 |
Find assessor info on the county website
Neighborhood: 33844
Nearby homes
- $304,9994 bd3 ba1.8k sqft4329 Hillock Blvd, Haines City, FL 33844Sold
- $270,8953 bd3 ba1.4k sqft4333 Hillock Blvd, Haines City, FL 33844Sold
- $290,4993 bd3 ba1.7k sqft4341 Hillock Blvd, Haines City, FL 33844Sold
- $247,4993 bd3 ba1.4k sqft4321 Hillock Blvd, Haines City, FL 33844Sold
- $293,0003 bd3 ba1.7k sqft4317 Hillock Blvd, Haines City, FL 33844Sold
- $257,4753 bd3 ba1.5k sqft3852 King Hill Dr, Haines City, FL 33844Sold
- $294,9994 bd3 ba1.8k sqft3844 King Hill Dr, Haines City, FL 33844Sold
- $224,0003 bd3 ba1.5k sqft4345 Hillock Blvd, Haines City, FL 33844For Sale
Nearby schools
GreatSchools rating
- 3/10Eastside Elementary SchoolGrades: PK-5Distance: 1.5 mi
- 3/10Shelley S. Boone Middle SchoolGrades: 6-8Distance: 1.8 mi
- 3/10Haines City Senior High SchoolGrades: PK,9-12Distance: 1.8 mi
Schools provided by the listing agent
- Elementary: Eastside Elem
- Middle: Lake Marion Creek Middle
- High: Haines City Senior High
Source: Stellar MLS. This data may not be complete. We recommend contacting the local school district to confirm school assignments for this home.
Get a cash offer in 3 minutes
Find out how much your home could sell for in as little as 3 minutes with a no-obligation cash offer.
Estimated market value
$270,600
Get a cash offer in 3 minutes
Find out how much your home could sell for in as little as 3 minutes with a no-obligation cash offer.
Estimated market value
$270,600
- Florida
- Polk County
- Haines City
- 33844
- 4337 HILLOCK BOULEVARD
Nearby cities
Nearby zip codes
Other Haines City Topics
