Buyer Financing Fell Through! Welcome to 416 Barlyn Ave in the growing community of Haines City! This spacious 3-bedroom, 2.5-bath home offers over 2,100 square feet of living space with multiple living areas, a versatile loft, and a functional layout perfect for families or entertaining. Major updates include a NEW ROOF completed in 2022, giving buyers added peace of mind and value. Located in the established Randa Ridge community, this home is conveniently close to shopping, restaurants, schools, parks, and major highways including US-27 and I-4 for an easy commute to Orlando, Disney, and surrounding Central Florida areas. Haines City continues to see tremendous growth, making it one of Polk County’s most desirable and up-and-coming areas for homeowners and investors alike. Whether you’re looking for your first home, more space, or your next investment opportunity, this property has endless potential. Homes in this area are moving fast — schedule your private showing today because this one will not last long!
Pending
Price cut: $10K (7/20)
$279,999
416 BARLYN AVENUE, HAINES CITY, FL 33844
3beds
2,160sqft
:
Get pre-qualified$1,849/mo
Single Family Residence
Built in 2007
6,050 Square Feet Lot
$277,000 Zestimate®
$130/sqft
$15/mo HOA
What's special
Versatile loft
- 78 days |
- 661 |
- 57 |
Zillow last checked:
Listing updated:
Listed by:
Joshua Torres 407-432-5795,
LIFESTYLE INTERNATIONAL REALTY 305-809-8085
Source: Stellar MLS,MLS#: O6408259 Originating MLS: Osceola
Originating MLS: Osceola
Facts & features
Interior
Bedrooms & bathrooms
- Bedrooms: 3
- Bathrooms: 3
- Full bathrooms: 2
- 1/2 bathrooms: 1
Primary bedroom
- Features: Walk-In Closet(s)
- Level: Second
Bedroom 2
- Features: Built-in Closet
- Level: Second
Bedroom 3
- Features: Built-in Closet
- Level: Second
Primary bathroom
- Level: Second
Bathroom 2
- Level: Second
Kitchen
- Level: First
Living room
- Level: First
Heating
- Central
Cooling
- Central Air
Appliances
- Included: Microwave
- Laundry: Laundry Room
Features
- Ceiling Fan(s), Thermostat
- Flooring: Tile
- Has fireplace: No
Interior area
- Total structure area: 2,160
- Total interior livable area: 2,160 sqft
Video & virtual tour
Property
Parking
- Total spaces: 2
- Parking features: Garage - Attached
- Attached garage spaces: 2
Features
- Levels: Two
- Stories: 2
- Exterior features: Irrigation System, Private Mailbox
Lot
- Size: 6,050 Square Feet
Details
- Parcel number: 262724489503002800
- Special conditions: None
Construction
Type & style
- Home type: SingleFamily
- Property subtype: Single Family Residence
Materials
- Block
- Foundation: Block
- Roof: Shingle
Condition
- New construction: No
- Year built: 2007
Utilities & green energy
- Sewer: Public Sewer
- Water: Public
- Utilities for property: Public
Community & HOA
Community
- Pet fee: $0 monthly
- Subdivision: RANDA RIDGE PH 03
HOA
- Has HOA: Yes
- HOA fee: $15 monthly
- HOA name: RANDA RIDGE HOMEOWNERS ASSOCIATION
Location
- Region: Haines City
Financial & listing details
- Price per square foot: $130/sqft
- Tax assessed value: $257,046
- Annual tax amount: $2,223
- Date on market: 5/18/2026
- Cumulative days on market: 73 days
- Ownership: Fee Simple
- Total actual rent: 0
- Road surface type: Concrete
Estimated market value
$277,000
$263,000 - $291,000
$1,911/mo
Price history
| Date | Event | Price |
|---|---|---|
| 7/28/2026 | Pending sale | $279,999$130/sqft |
Source:  Stellar MLS #O6408259 Report a problem Stellar MLS #O6408259 Report a problem | ||
| 7/20/2026 | Price change | $279,999-3.4%$130/sqft |
Source: Stellar MLS #O6408259 Report a problem | ||
| 7/7/2026 | Price change | $289,999-1.7%$134/sqft |
Source: Stellar MLS #O6408259 Report a problem | ||
| 6/15/2026 | Listed for sale | $295,000$137/sqft |
Source: Stellar MLS #O6408259 Report a problem | ||
| 6/9/2026 | Pending sale | $295,000$137/sqft |
Source: Stellar MLS #O6408259 Report a problem | ||
| 5/18/2026 | Listed for sale | $295,000+247.1%$137/sqft |
Source: Stellar MLS #O6408259 Report a problem | ||
| 3/21/2012 | Sold | $85,000$39/sqft |
Source: Public Record Report a problem | ||
| 11/11/2011 | Listing removed | $85,000$39/sqft |
Source: Y US REALTY SERVICES LLC #P4618308 Report a problem | ||
| 10/19/2011 | Listed for sale | $85,000-63.9%$39/sqft |
Source: Y US REALTY SERVICES LLC #P4618308 Report a problem | ||
| 3/19/2007 | Sold | $235,300$109/sqft |
Source: Public Record Report a problem | ||
Public tax history
| Year | Property taxes | Tax assessment |
|---|---|---|
| 2025 | $1,801 +2.4% | $136,325 +2.9% |
| 2024 | $1,758 +3.5% | $132,483 +3% |
| 2023 | $1,699 +3.7% | $128,624 +3% |
| 2022 | $1,638 +1.6% | $124,878 +3% |
| 2021 | $1,611 +1.5% | $121,241 +1.4% |
| 2020 | $1,588 +1.5% | $119,567 +2.3% |
| 2019 | $1,564 -15.7% | $116,879 +1.9% |
| 2018 | $1,856 +1.8% | $114,700 +2.1% |
| 2017 | $1,823 +24.8% | $112,341 +2.1% |
| 2016 | $1,461 -1.8% | $110,030 +0.7% |
| 2015 | $1,487 -21% | $109,265 +36.8% |
| 2014 | $1,881 +14.7% | $79,860 +10% |
| 2013 | $1,640 +128.3% | $72,600 +3.7% |
| 2012 | $718 +0.5% | $70,000 -2.5% |
| 2011 | $715 -25.3% | $71,776 -14.3% |
| 2010 | $958 -50.5% | $83,772 -33.6% |
| 2009 | $1,934 -33.2% | $126,090 -27.4% |
| 2008 | $2,896 | $173,650 |
| 2007 | -- | -- |
| 2006 | $618 | -- |
Find assessor info on the county website
Monthly payment
Est. payment
Payment breakdown
Explore the cost of this home by adjusting the details. Changes won't be saved.Climate risks
Neighborhood: 33844
Nearby schools
GreatSchools rating
- 2/10Horizons Elementary SchoolGrades: PK-5Distance: 3.3 mi
- 3/10Shelley S. Boone Middle SchoolGrades: 6-8Distance: 3.3 mi
- 2/10Ridge Community High SchoolGrades: 9-12Distance: 2.5 mi
- $275,0003 bd2 ba1.8k sqft418 Barlyn Ave, Haines City, FL 33844Off Market
- $258,1003 bd2 ba1.6k sqft414 Barlyn Ave, Haines City, FL 33844Off Market
- $300,2004 bd2 ba2.8k sqft317 Thomasdale Ave, Haines City, FL 33844Off Market

- $286,1004 bd3 ba2.2k sqft412 Barlyn Ave, Haines City, FL 33844Off Market
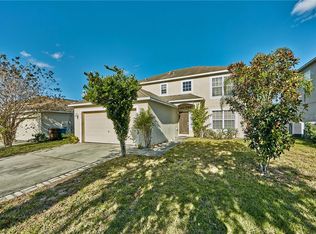
- $256,1003 bd2 ba1.4k sqft420 Barlyn Ave, Haines City, FL 33844Off Market
- $314,6004 bd2 ba3.1k sqft319 Thomasdale Ave, Haines City, FL 33844Off Market
- $302,3004 bd3 ba2.9k sqft315 Thomasdale Ave, Haines City, FL 33844Off Market
- $325,3004 bd3 ba3k sqft427 Barlyn Ave, Haines City, FL 33844Off Market
A local agent can set up tours, give advice and negotiate with sellers.
Similar homes
- $295,0004 bd2 ba1.7k sqft954 REVERE AVENUE, HAINES CITY, FL 33844For Sale

 MLS ID #O6400757, Jenny Wemert, WEMERT GROUP REALTY LLC. Stellar MLS
 - $285,0003 bd2 ba1.6k sqft135 JESSAMINE DRIVE, DAVENPORT, FL 33837For Sale
 MLS ID #S5153212, David Hartigan, JASON MITCHELL REAL ESTATE FLO. Stellar MLS
 - $263,9002 bd2 ba1.6k sqft510 EASTLAKE DR, HAINES CITY, FL 33844For Sale
 MLS ID #P4938492, Carol Jean Sheil, JUDY B CLEAVES PROPERTIES INC. Stellar MLS
 - $295,0003 bd2 ba1.4k sqft391 BOARDWALK AVENUE, HAINES CITY, FL 33844For Sale
 MLS ID #O6398667, Nivia Baijnath, REALTY OF AMERICA. Stellar MLS
 - $295,0003 bd2 ba1.7k sqft264 CHICAGO AVENUE W, HAINES CITY, FL 33844For SaleMLS ID #O6396679, Kathi Zerilli, REDFIN CORPORATION. Stellar MLS
- $310,0003 bd2 ba1.8k sqft1233 MERRIMACK DRIVE, DAVENPORT, FL 33837For SaleMLS ID #O6425830, Priscilla Dejesus, EPIQUE REALTY INC.. Stellar MLS
- $289,9003 bd2 ba1.4k sqft236 FOXTAIL LOOP, DAVENPORT, FL 33837For SaleMLS ID #TB8510974, Kirk Budd, KELLER WILLIAMS REALTY- PALM HARBOR. Stellar MLS
- $325,0003 bd2 ba1.7k sqft510 PETER PAN BOULEVARD, DAVENPORT, FL 33837For SaleMLS ID #TB8533891, Danique Haywood, MARK SPAIN REAL ESTATE. Stellar MLS
- $299,9993 bd2 ba1.9k sqft232 LAKE LUCERNE WAY, WINTER HAVEN, FL 33881For SaleMLS ID #O6416559, Claire Jesso, SERHANT. Stellar MLS
- $285,0003 bd2 ba1.5k sqft1108 BRENTON MANOR DRIVE, WINTER HAVEN, FL 33881For SaleMLS ID #O6375346, Cynthia Davis, COLDWELL BANKER REALTY. Stellar MLS
- $409,9904 bd3 ba1.9k sqft3062 BARBADOS LANE, HAINES CITY, FL 33844For SaleMLS ID #O6391393, Lawrence Bellido, KELLER WILLIAMS ADVANTAGE III. Stellar MLS
- $307,0003 bd2 ba1.3k sqft1131 HIGHLAND MEADOWS STREET, DAVENPORT, FL 33837For SaleMLS ID #O6383824, John Goggin, STOCKWORTH REALTY GROUP. Stellar MLS
- $307,0003 bd2 ba1.7k sqft1151 LYCASTE DRIVE, DAVENPORT, FL 33837For SaleMLS ID #O6382354, Vickie Canto, EXP REALTY LLC. Stellar MLS
- $265,0003 bd2 ba1.7k sqft4140 SOPHIA BOULEVARD, WINTER HAVEN, FL 33880For SaleMLS ID #TB8495461, William Kilpatrick, KELLER WILLIAMS TAMPA CENTRAL. Stellar MLS
- $270,0004 bd2 ba1.7k sqft807 DEL PRADO DRIVE, KISSIMMEE, FL 34758For SaleMLS ID #O6428439, David DeCristo, MARK SPAIN REAL ESTATE. Stellar MLS
- $307,0004 bd3 ba2.1k sqft610 NOTRE DAME WAY, KISSIMMEE, FL 34759For SaleMLS ID #O6419777, Christian Moran, CREEGAN GROUP. Stellar MLS
- $304,9004 bd2 ba2k sqft1871 EMILY DRIVE, WINTER HAVEN, FL 33884For SaleMLS ID #S5149517, Cisco Romero, REALTY OF AMERICA. Stellar MLS
- $409,9004 bd3 ba2.5k sqft236 BARRINGTON DRIVE, HAINES CITY, FL 33844For SaleMLS ID #P4937040, Tracy Holmes, KELLER WILLIAMS REALTY SMART 1. Stellar MLS
- $264,9003 bd2 ba1.2k sqft145 EAGLE POINT BOULEVARD, AUBURNDALE, FL 33823For SaleMLS ID #L4962425, Suzie Rudd, KELLER WILLIAMS REALTY SMART 1. Stellar MLS
- $279,0004 bd3 ba2.1k sqft1139 CAMBOURNE DRIVE, KISSIMMEE, FL 34758For SaleMLS ID #O6326286, Chris Creegan, CREEGAN GROUP. Stellar MLS
